

462 EMERALD GROVE DRIVEAPOPKA, FL 32703
Due to the health concerns created by Coronavirus we are offering personal 1-1 online video walkthough tours where possible.
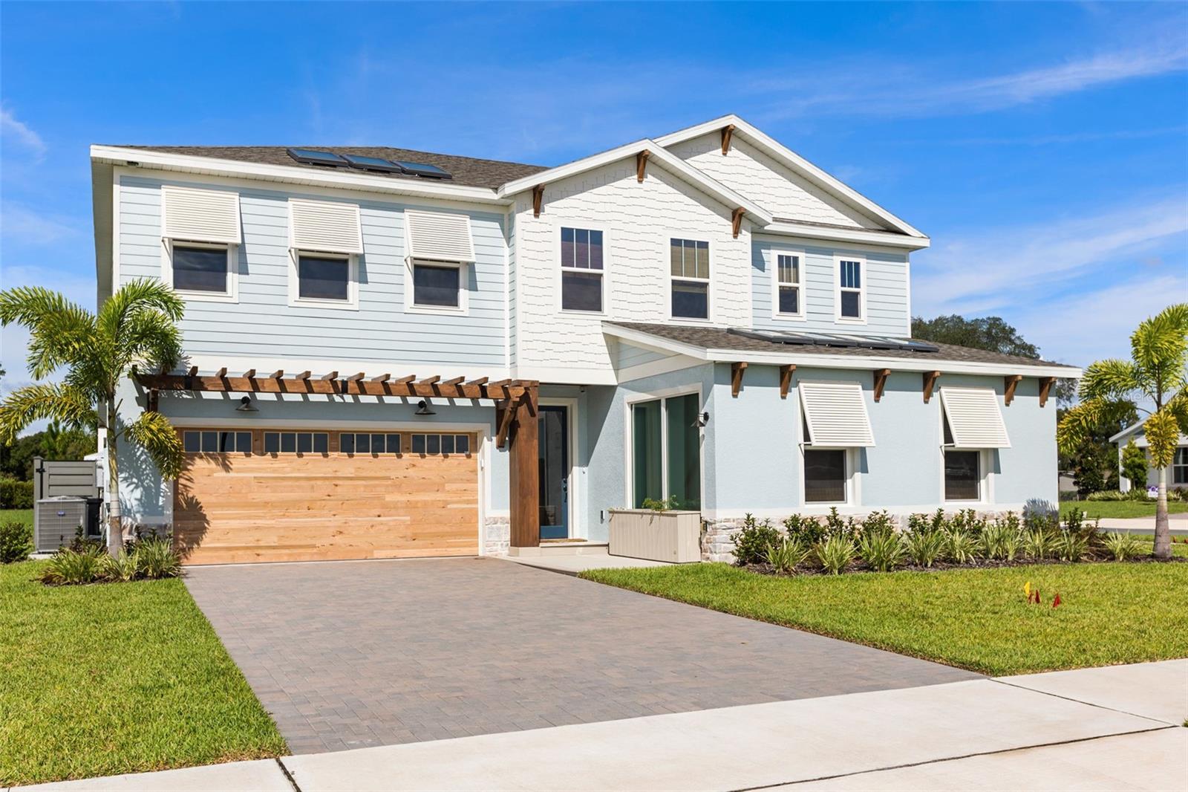
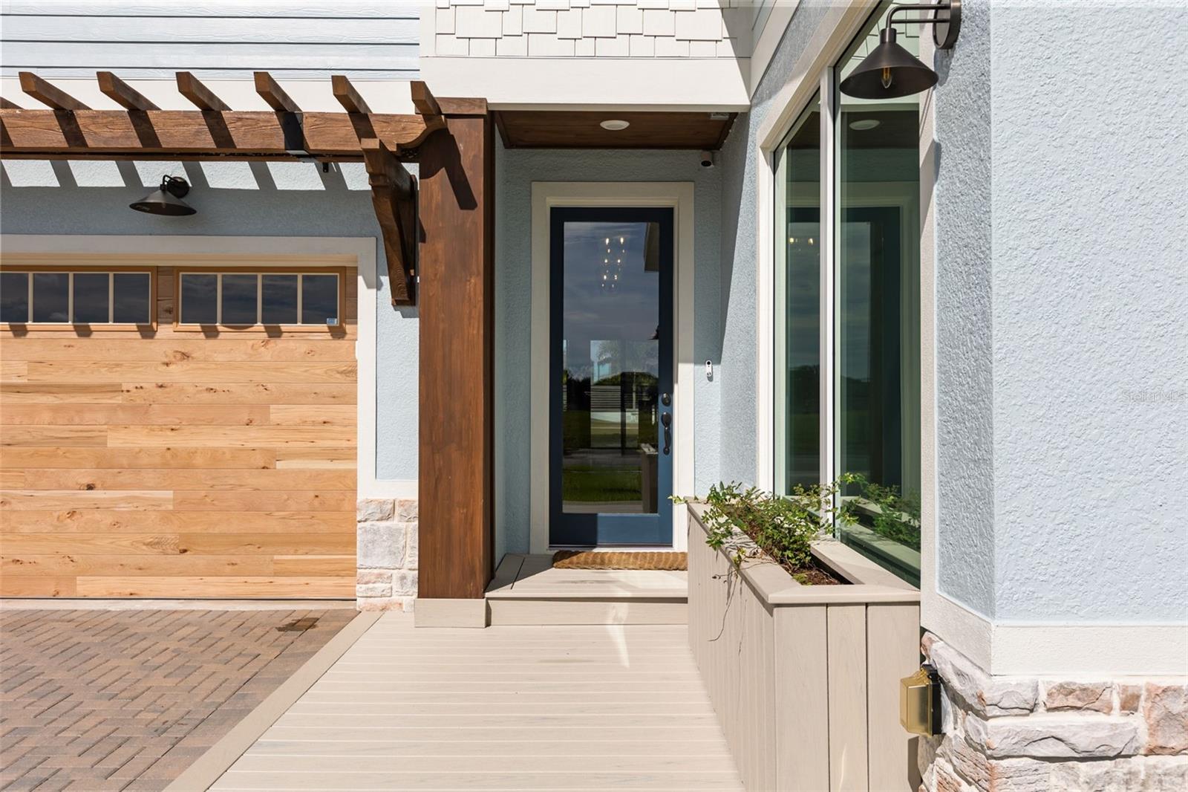
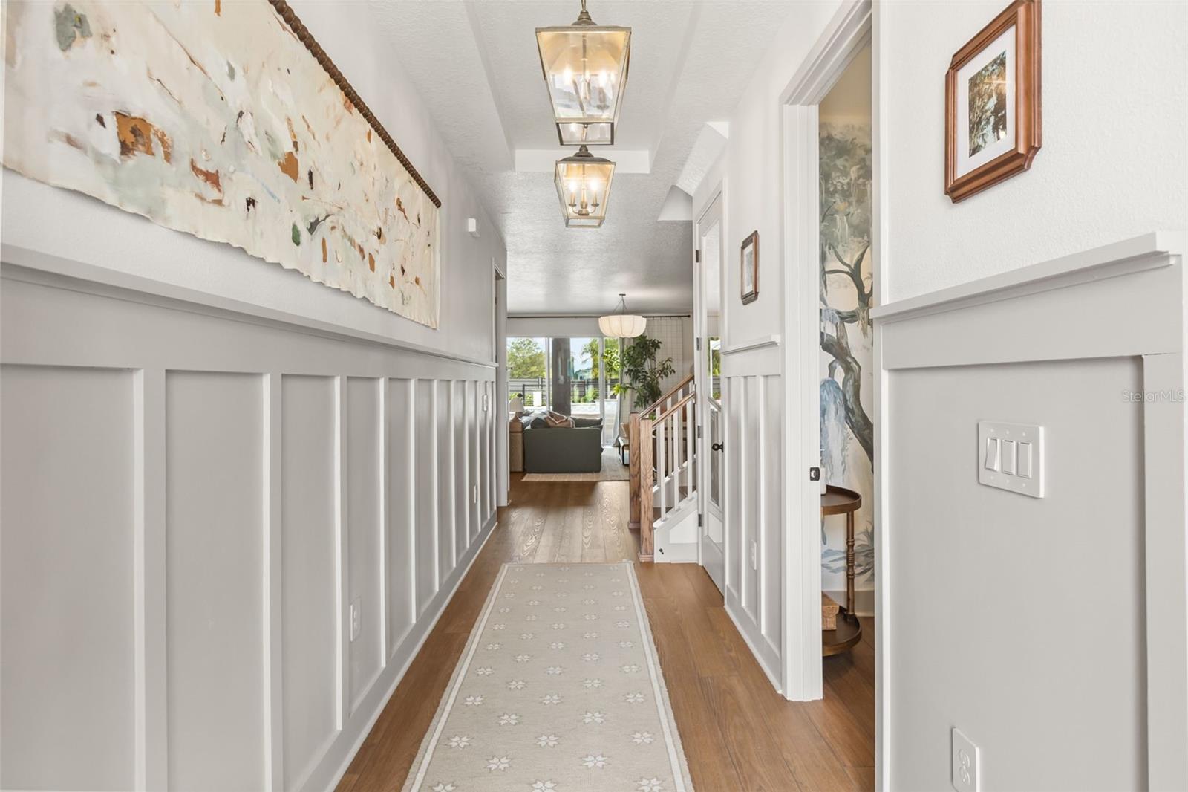
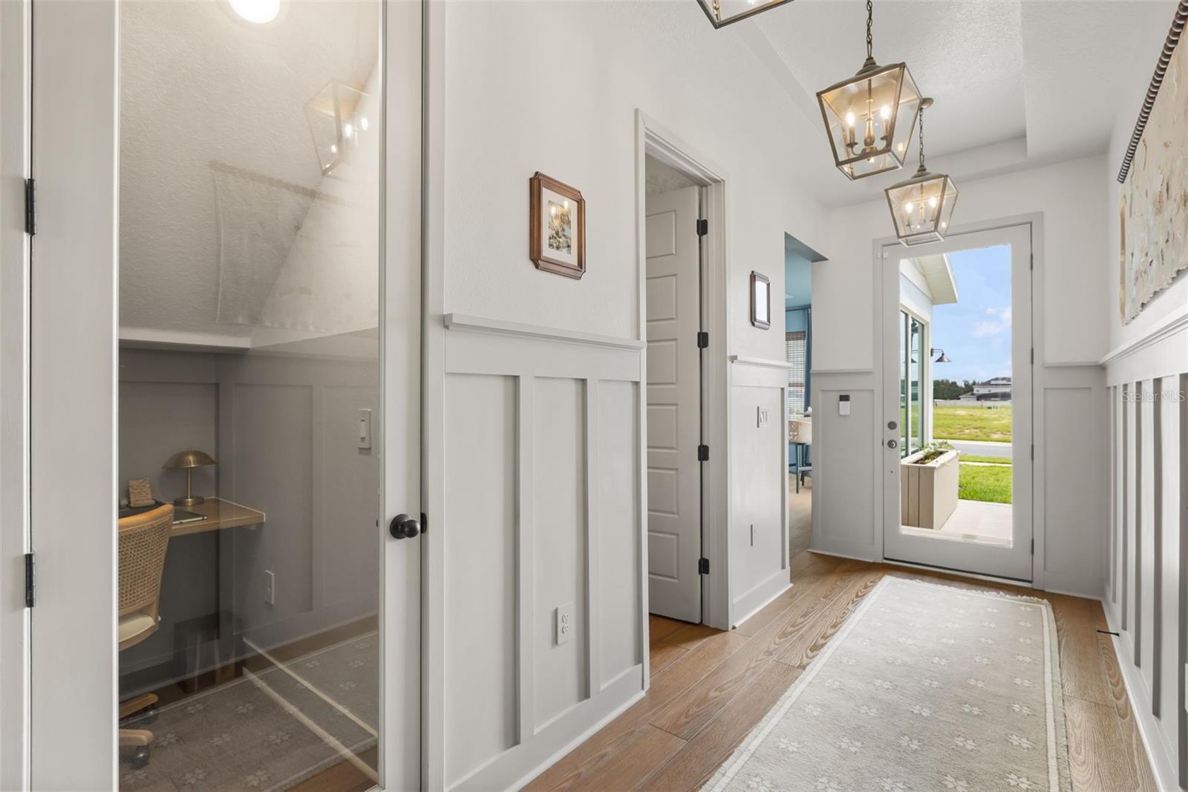
Welcome to the HGTV® Smart Home 2026—a nationally featured, one-of-a-kind residence where innovative technology, elevated design and resort-style Florida living come together in spectacular fashion. Designed by HGTV stars Brian and Mika Kleinschmidt and built by Hartizen Homes, this extraordinary home offers just over 3,200 square feet of thoughtfully curated living space in Eden Crest, just outside Orlando. From the moment you enter, every space feels intentional. Warm woods, breezy textures and sophisticated finishes create a fresh interpretation of timeless Florida style, while an open-concept layout connects the kitchen, dining and living areas for effortless everyday living and entertaining. The designer kitchen is anchored by an oversized eat-in island and complemented by layered cabinetry, a farmhouse sink, statement lighting, smart technology and clever storage solutions. The first-floor primary suite is a private retreat with a spa-inspired bath and an exceptional closet featuring an automated rotating shoe-storage system. Throughout the home, thoughtfully integrated technology elevates daily life, including smart security and monitoring, a digital command center and innovative entertainment features. Designed to make staying home the ultimate experience, the residence offers dedicated spaces for both relaxation and play. A sophisticated downstairs lounge features a dramatic four-screen viewing wall capable of operating independently or combining into one oversized display, while the upstairs game room takes entertainment to another level with a wall-sized multi-sport simulator, arcade-style games, lounge space and beverage station. Two additional bedrooms complete the second floor, including a cleverly designed bunk room with an integrated workspace and gaming setup. Then step outside to your own private resort. Expansive indoor-outdoor living leads to a showstopping backyard centered around a resort-style pool and spa with a swim-up bar. A gourmet outdoor kitchen, covered dining and lounge areas, putting green, fire-pit gathering space and outdoor movie setup create an unforgettable setting for everything from relaxed weekends to large-scale entertaining. Every detail of this nationally recognized home was conceived to blend style, technology, comfort and fun. More than a residence, the HGTV Smart Home 2026 is an opportunity to own a piece of HGTV history—and experience a home unlike anything else on the Central Florida market.
| 4 days ago | Listing updated with changes from the MLS® | |
| 4 days ago | Price changed to $990,000 | |
| 4 weeks ago | Status changed to Active | |
| a month ago | Listing first seen on site |

Listing information is provided by Participants of the Stellar MLS. IDX information is provided exclusively for personal, non-commercial use, and may not be used for any purpose other than to identify prospective properties consumers may be interested in purchasing. Information is deemed reliable but not guaranteed. Properties displayed may be listed or sold by various participants in the MLS Copyright 2026, Stellar MLS.
Last checked: 2026-10-09 09:14 AM EDT
Did you know? You can invite friends and family to your search. They can join your search, rate and discuss listings with you.