

1641 GATEWAY LANEKISSIMMEE, FL 34746
Due to the health concerns created by Coronavirus we are offering personal 1-1 online video walkthough tours where possible.
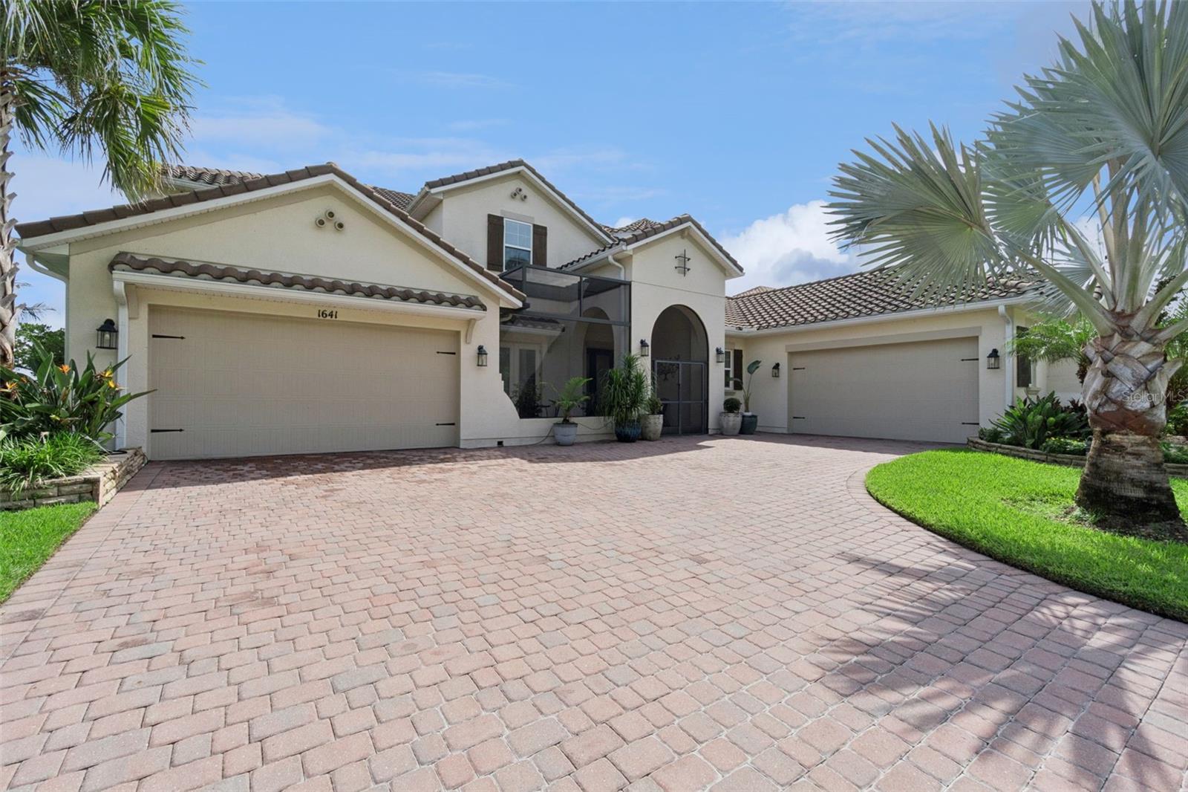
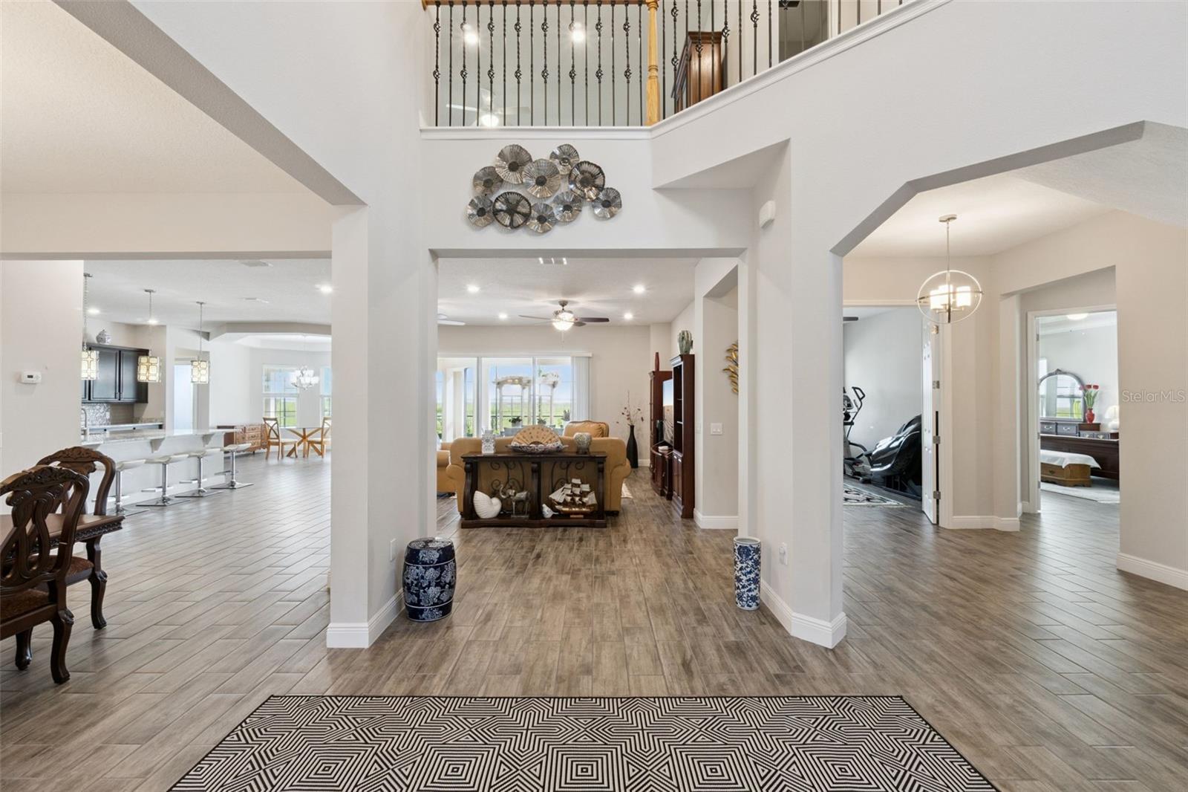
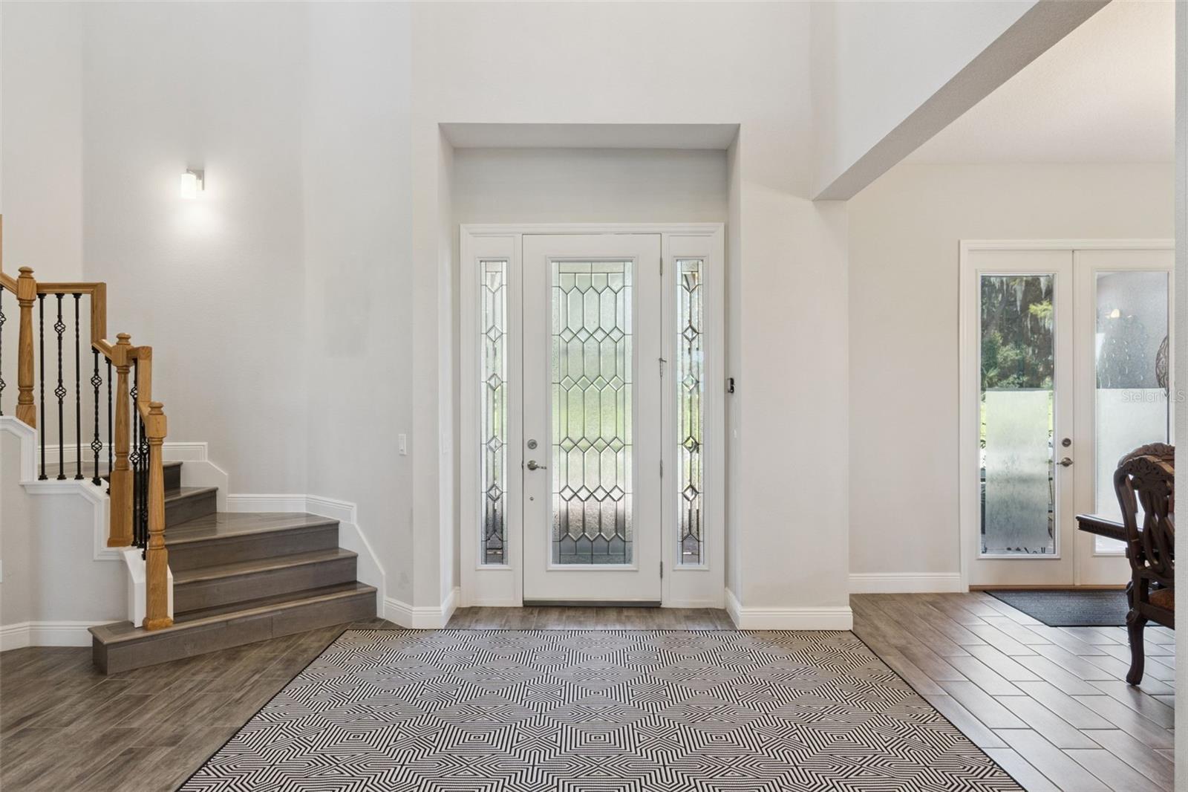
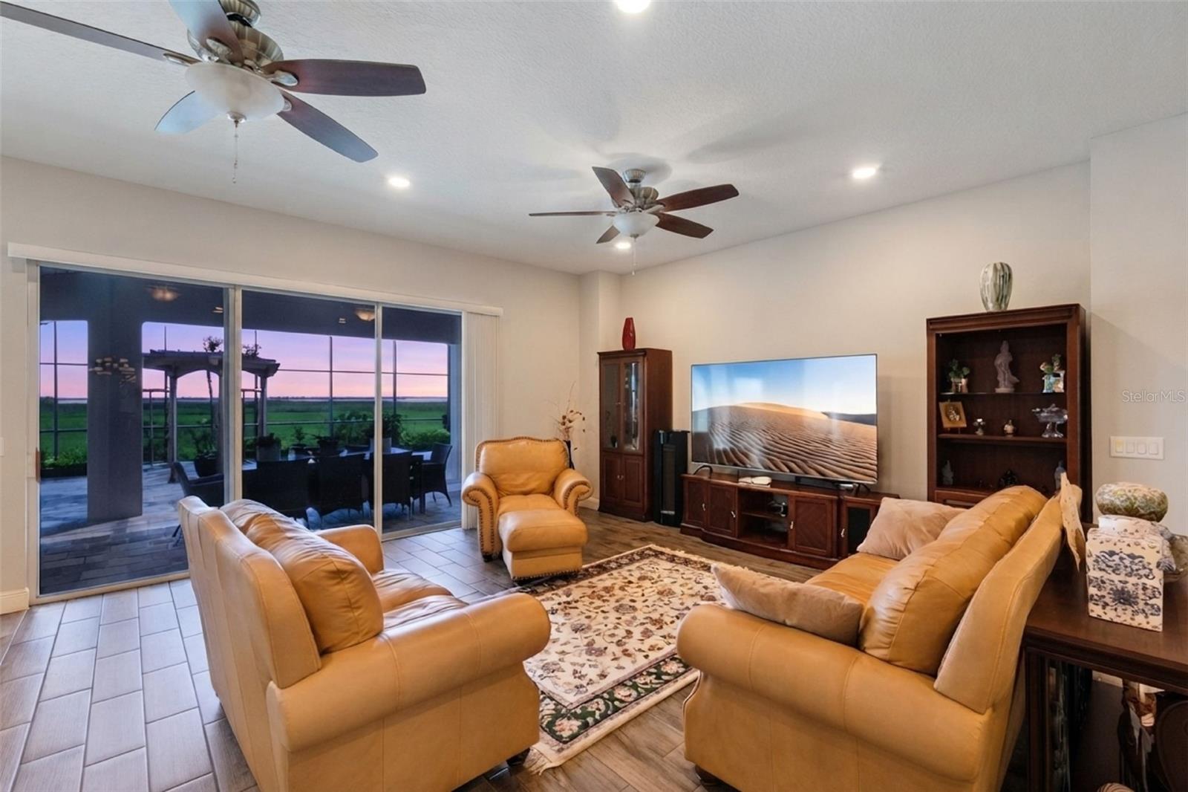
Virtually Staged. Experience an exceptional Florida lifestyle at 1641 Gateway Lane, an impressive waterfront residence offering more than 5,400 square feet of living space, beautiful lake views, and peaceful conservation views across the street. Located in the sought-after gated community of Bellalago, this AV Homes Model B residence combines generous scale, thoughtful design, and an enviable setting. The five-bedroom, 5.5-bath floorplan also includes a first-floor office and spacious second-floor loft. The home's exceptional setting is evident from the moment you arrive. Conservation views across the street provide a peaceful natural backdrop, while the rear of the residence overlooks the lake, offering beautiful water views and a sense of privacy from both the front and rear. Inside, the expansive Model B floorplan is designed for both everyday living and entertaining. High ceilings, abundant windows, and generously proportioned rooms create an open, light-filled atmosphere, while the thoughtful layout provides separation between entertaining spaces, private retreats, and functional areas. The spacious kitchen overlooks the primary gathering areas, keeping family and guests connected while taking advantage of the natural light and surrounding views. The first floor is anchored by a generously sized primary suite, privately positioned away from the additional bedrooms and offering a comfortable retreat. The en-suite bath provides a spacious setting for everyday comfort, while a dedicated office offers flexibility as a workspace, study, or quiet retreat. Upstairs, four additional bedrooms and three full bathrooms provide exceptional accommodations for family and guests. A substantial loft connected to a large outdoor balcony with water views adds another versatile living area for a media room, game room, lounge, or gathering space and opens to a private balcony with scenic views. Thoughtful functionality continues throughout the home with two separate garages accommodating up to four vehicles and two laundry rooms—one on each level—providing exceptional convenience for a residence of this size. Outside, the waterfront setting takes center stage. The expansive screened-in, pavered outdoor area creates a natural extension of the home's living space and offers an inviting place to enjoy Florida's year-round climate. Relax with morning coffee overlooking the lake, entertain guests, or simply unwind while taking in the peaceful water views. Bellalago offers a resort-inspired lifestyle within a gated, master-planned community surrounded by natural beauty and the area's scenic waterways. Residents enjoy an impressive collection of amenities designed for recreation, relaxation, and an active Florida lifestyle, including a clubhouse, resort-style swimming pools, fitness facilities, tennis and sports courts, playgrounds, walking trails, and waterfront recreation. The community also features a marina and boat ramp, providing convenient access to the water for boating and other outdoor activities. Beautiful landscaping, lakes, conservation areas, and thoughtfully designed neighborhoods create a welcoming environment that feels like a retreat while remaining conveniently connected to Central Florida. With convenient access to major roadways, shopping, dining, entertainment, and Orlando's world-renowned attractions, Bellalago offers the rare opportunity to enjoy a peaceful waterfront community without sacrificing accessibility.
| 3 days ago | Listing updated with changes from the MLS® | |
| 4 days ago | Status changed to Active | |
| a week ago | Listing first seen on site |

Listing information is provided by Participants of the Stellar MLS. IDX information is provided exclusively for personal, non-commercial use, and may not be used for any purpose other than to identify prospective properties consumers may be interested in purchasing. Information is deemed reliable but not guaranteed. Properties displayed may be listed or sold by various participants in the MLS Copyright 2026, Stellar MLS.
Last checked: 2026-09-19 06:07 AM EDT