

5036 LATROBE DRIVEWINDERMERE, FL 34786
Due to the health concerns created by Coronavirus we are offering personal 1-1 online video walkthough tours where possible.
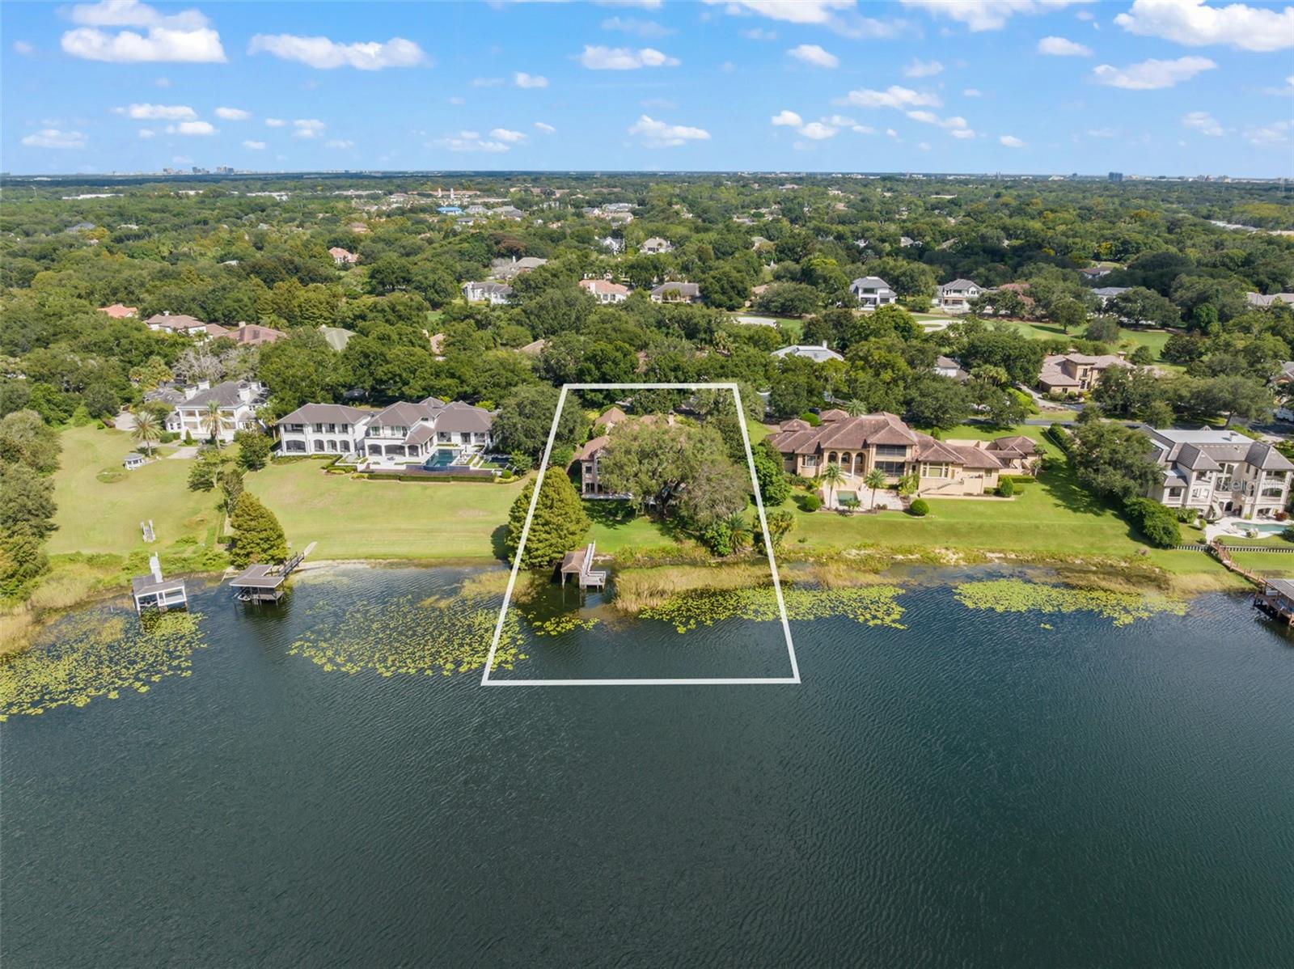
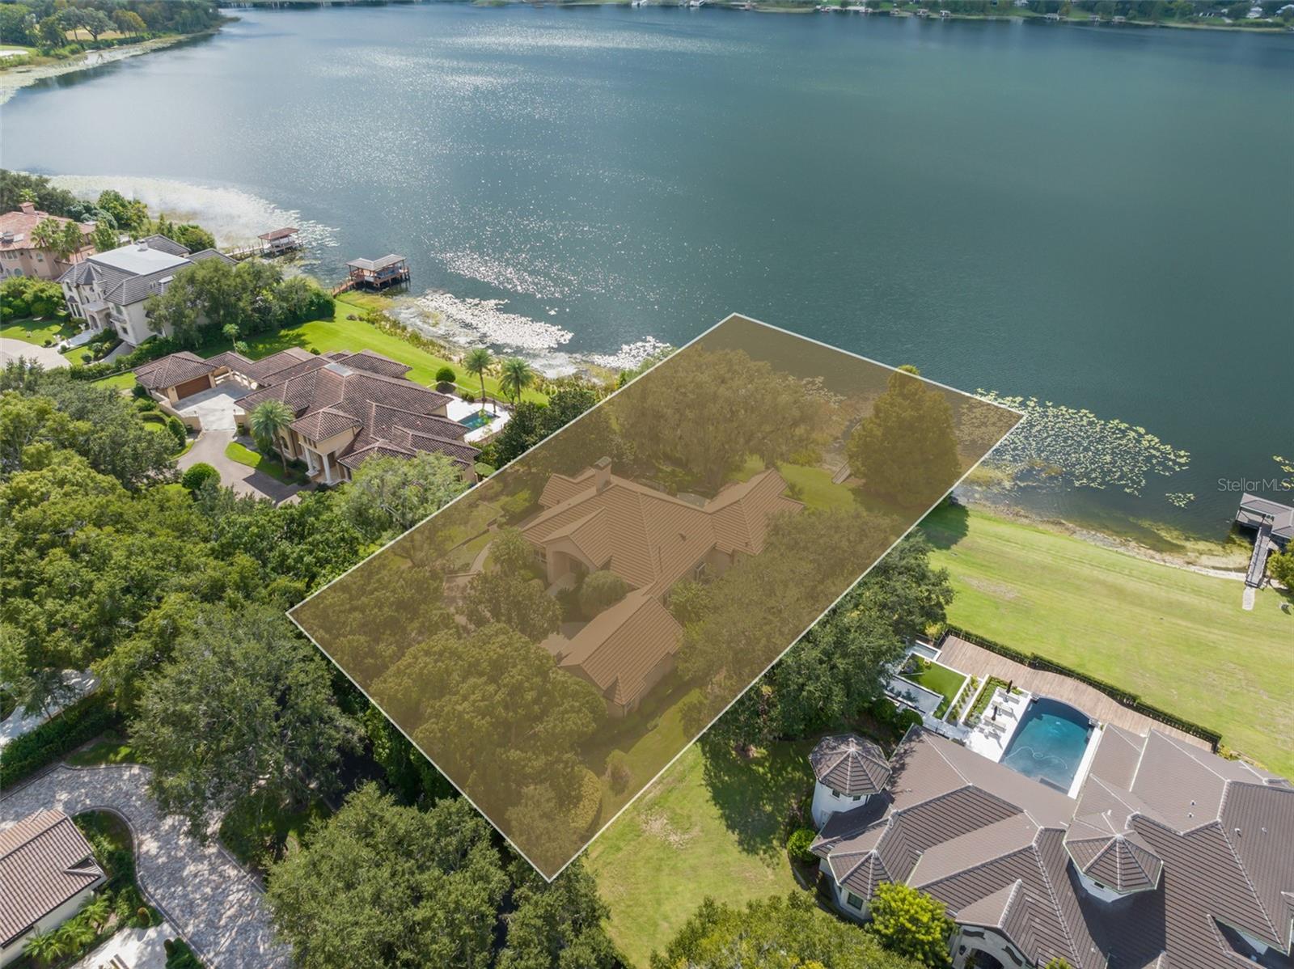
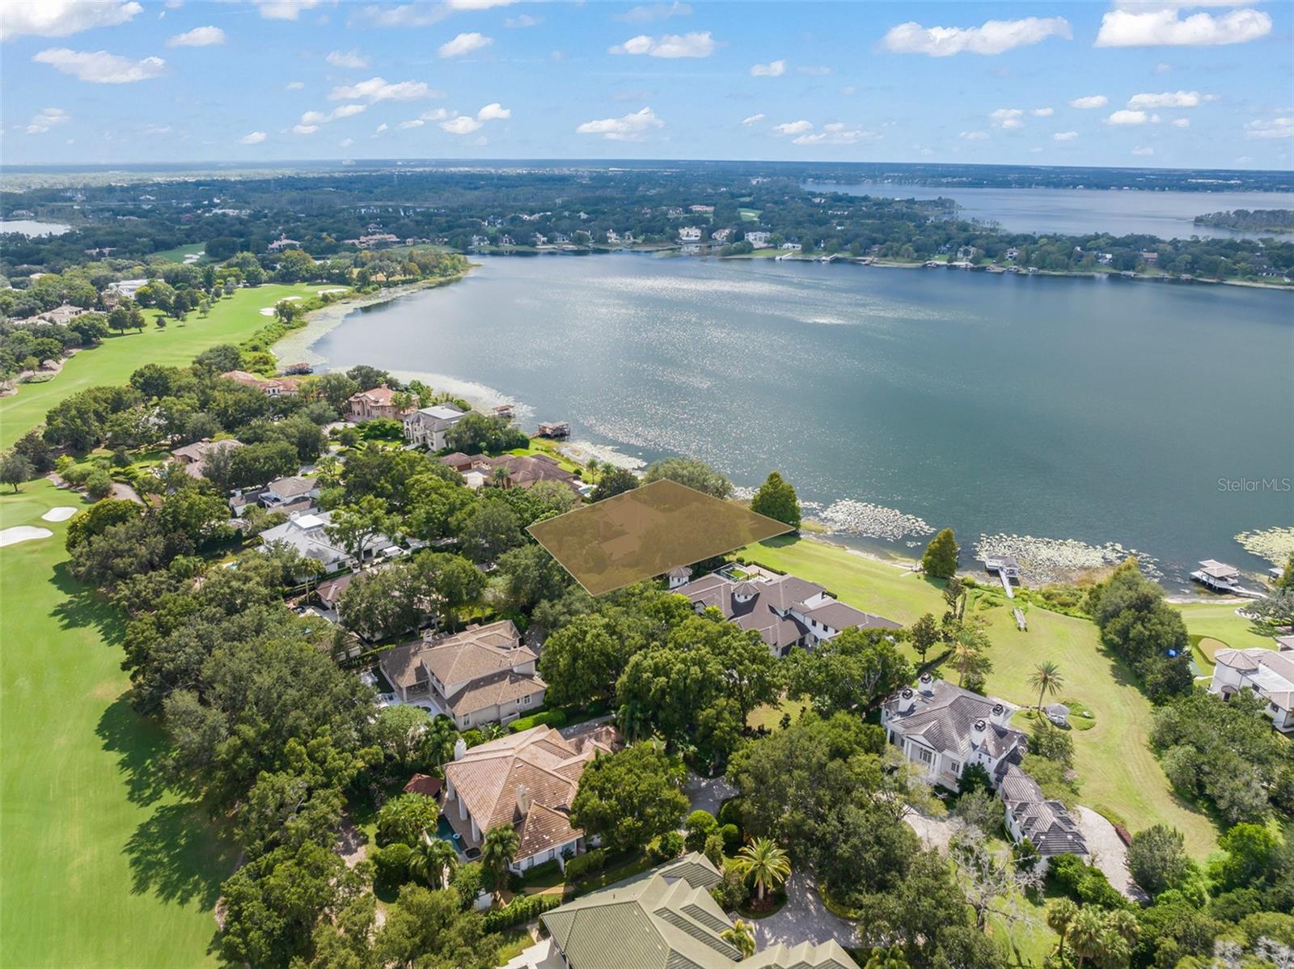

Virtually Staged. Pre-Construction. To be built. Poised on a remarkable .69-acre homesite along the shores of Lake Bessie, this exceptional new residence offers a rare opportunity to create a substantial private estate in one of Isleworth’s most coveted lakefront settings. Designed and to be built by Supreme International Construction, the residence will encompass approximately 15,337 square feet of living space across three levels, with six bedrooms, including two private primary suites, an elevator and a four-car garage accommodating up to eight vehicles with lifts. Created for both grand entertaining and effortless everyday living, the main level will feature a dramatic great hall, formal dining room, family room, expansive kitchen, private study and serene primary retreat. Soaring architectural spaces and multiple covered balconies create a natural connection to the lakefront setting. The lower level is envisioned as a private destination for leisure, with a beautifully appointed theater delivering an immersive viewing experience, complemented by a separate popcorn and snack room for added convenience and fun. A generous entertainment area, bar, summer kitchen, gym, yoga/Pilates studio, sauna and spa complete the level. The upper floor offers a second primary suite, additional bedroom suites, viewing lounge and PJ lounge. The outdoor living space is designed to maximize the breathtaking lakefront setting. Landlocked and private, Lake Bessie offers an intimate waterfront experience for boating, water sports and fishing, with no public access to the lake. This rare pre-construction opportunity offers the privilege of securing an extraordinary lakefront residence while personalizing select finishes as the residence takes shape. Within Isleworth’s 600-acre residential community, Isleworth Golf & Country Club, consistently recognized among the world’s finest private clubs, offers an exceptional lifestyle, with Membership offered separately and subject to application and approval.
| 3 weeks ago | Listing updated with changes from the MLS® | |
| 4 weeks ago | Listing first seen on site |

Listing information is provided by Participants of the Stellar MLS. IDX information is provided exclusively for personal, non-commercial use, and may not be used for any purpose other than to identify prospective properties consumers may be interested in purchasing. Information is deemed reliable but not guaranteed. Properties displayed may be listed or sold by various participants in the MLS Copyright 2026, Stellar MLS.
Last checked: 2026-10-10 02:42 AM EDT