Save
Ask
Tour
Hide
Share
$899,000
3 Days On Site

7648 FAIRFAX DRIVE
KISSIMMEE, FL 34747

For Sale|Single Family Residence|Active
8
Beds
7
Total Baths
6
Full Baths
1
Partial Bath
3,618
SqFt
$248
/SqFt
2018
Built
Subdivision:
REUNION WEST PH 2B WEST
County:
Osceola

Due to the health concerns created by Coronavirus we are offering personal 1-1 online video walkthough tours where possible.
Call Now: 407-922-9767
Is this the listing for you? We can help make it yours.
407-922-9767
Upcoming Open Houses
Due to COVID-19, we recommend you verify Open Houses before attending.
Sun, Sep 20, 11:00 AM - 1:00 PM
7648 FAIRFAX DRIVE7648 FAIRFAX DRIVE7648 FAIRFAX DRIVE7648 FAIRFAX DRIVE
Save
Ask
Tour
Hide
Share

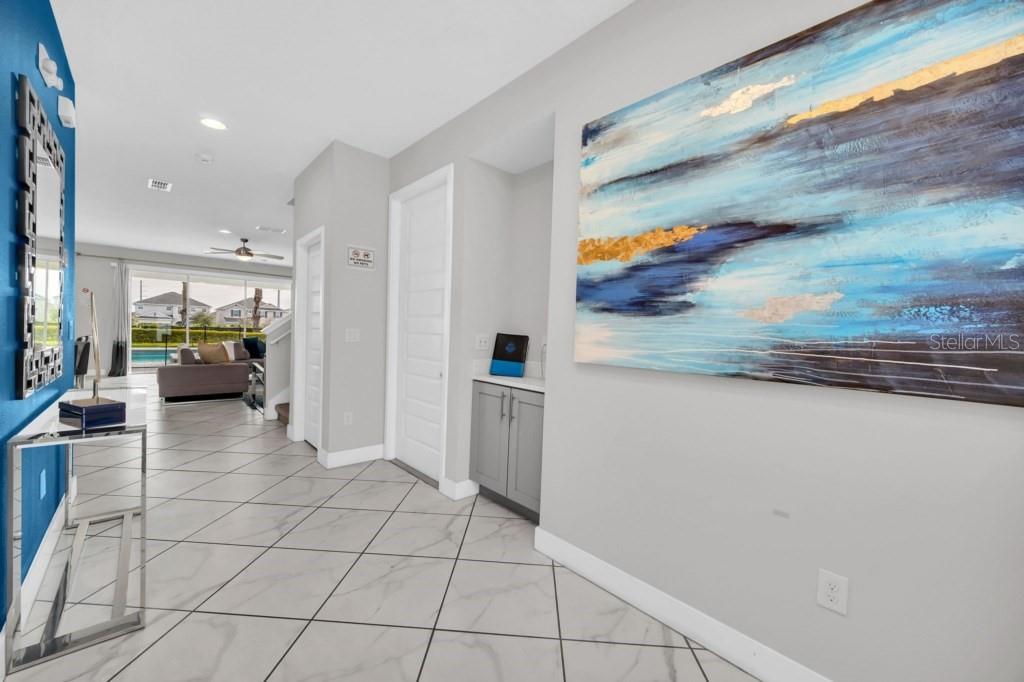
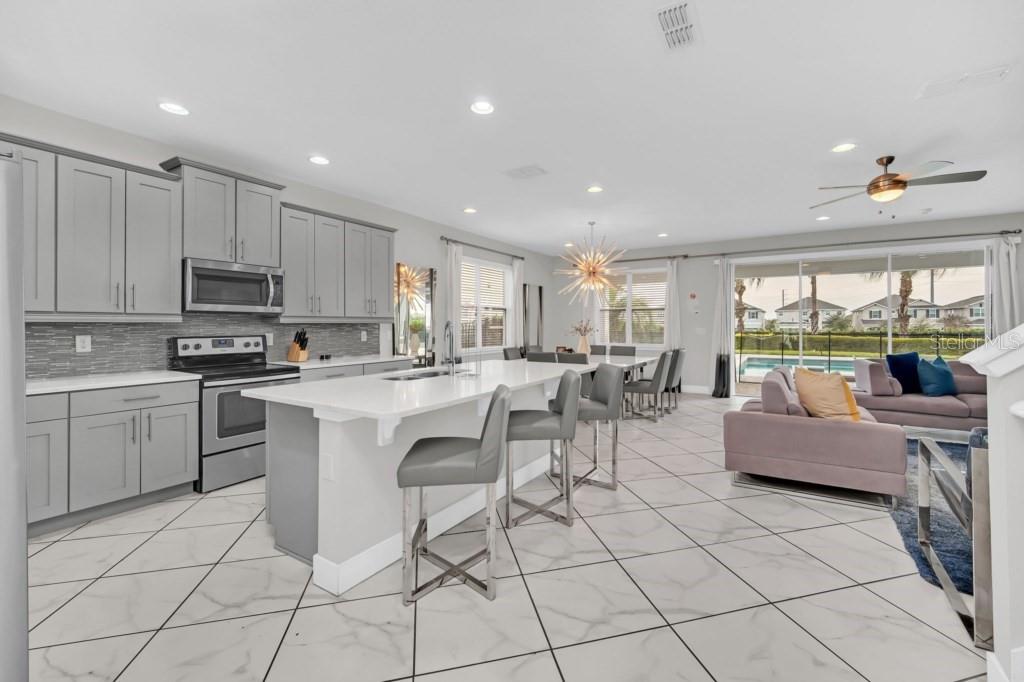
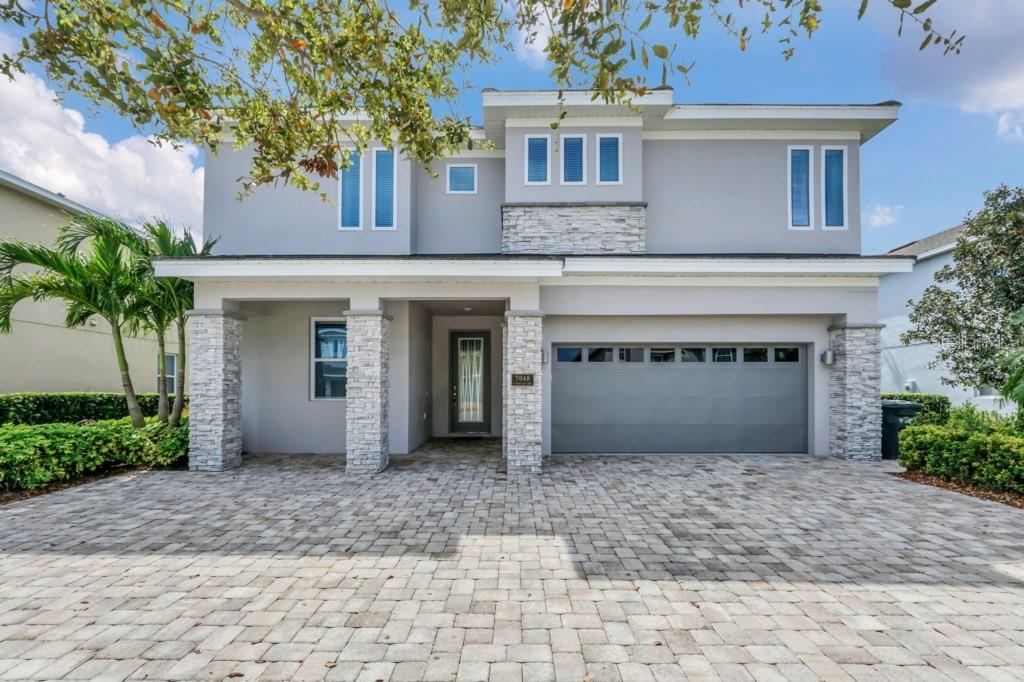
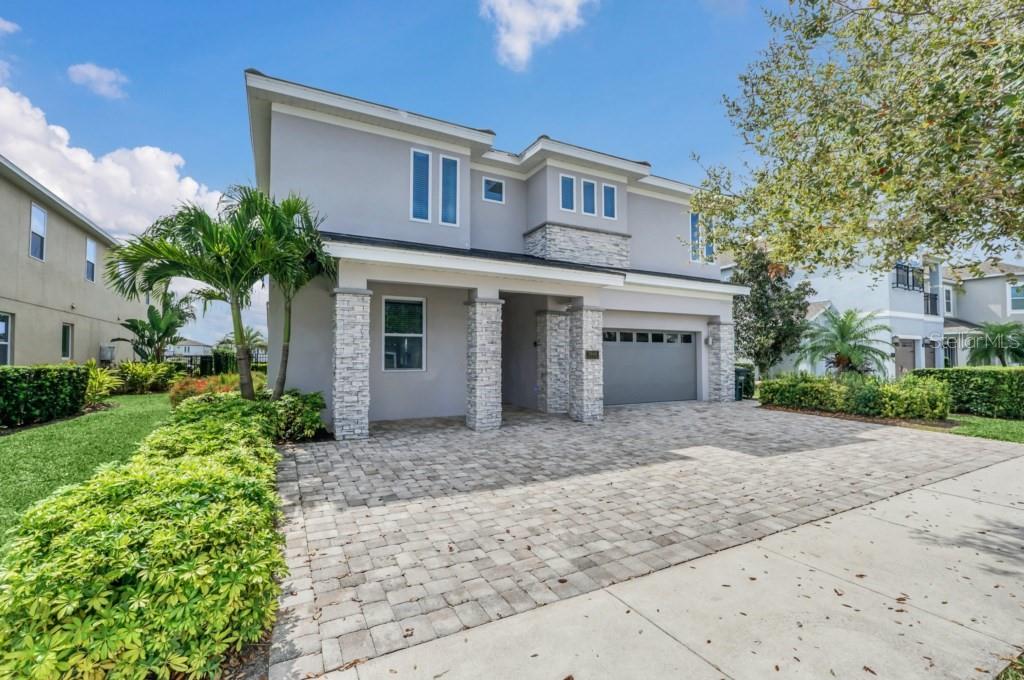
Turnkey and fully furnished, this stunning 8-bedroom, 8-bathroom villa offers an exceptional opportunity to own a luxury retreat in the prestigious Encore Resort. Boasting 3,618 sq. ft. of beautifully appointed living space, the home features elegant interiors, spacious living and dining areas, a spectacular games room, and thoughtfully designed themed bedrooms. Step outside to your private pool and spa, ideal for relaxing or entertaining in the Florida sunshine. Just minutes from Walt Disney World and Orlando’s premier attractions, with shopping, dining, and major highways nearby. Just steps from the community pool and clubhouse, restaurant, and tennis courts, this remarkable property offers the perfect combination of luxury, comfort, and location. The home has performed well as an income-producing property over the years, making it an attractive investment opportunity. Whether you are looking for a main family home, a second home, or an investment property, this villa offers exceptional flexibility to suit your needs. For further details regarding the property’s historical income and expenses, please contact the Listing Agent. Listing agent is the managing agent. All information available to the Seller and Listing Agent has been provided in the listing and disclosures. If information is not included, it is not available to us. Buyers and their agents are responsible for verifying all information that is important to their purchase, including but not limited to HOA rules and regulations, leasing restrictions, fees, room dimensions, square footage, lot size, taxes, and any other property details. All measurements and listing information are approximate and should be independently verified by the Buyer and Buyer's Agent.

Save
Ask
Tour
Hide
Share
Listing Snapshot
Price 
$899,000
Days On Site 
3 Days
Bedrooms 
8
Inside Area (SqFt) 
3,618 sqft
Total Baths 
7
Full Baths 
6
Partial Baths 
1
Lot Size 
0.21 Acres
Year Built 
2018
MLS® Number 
O6441441
Status 
Active
Property Tax 
$12,889.16
HOA/Condo/Coop Fees 
$697 monthly
Sq Ft Source 
Public Records
Friends & Family
Recent Activity
2 days agoListing updated with changes from the MLS®
4 days agoListing first seen on site
General Features
Acres 
0.21
Attached Garage 
Yes
Direction Faces 
North
Foundation 
Slab
Garage 
Yes
Garage Spaces 
2
Levels 
Two
Number Of Stories 
2
Parking 
DrivewayGarage Door OpenerAttached
Pets 
Yes
Property Sub Type 
Single Family Residence
Security 
Gated CommunitySmoke Detector(s)
Sewer 
Public Sewer
SqFt Total 
4679
Style 
Contemporary
Utilities 
Cable AvailableCable ConnectedElectricity ConnectedPhone AvailableSewer ConnectedUnderground UtilitiesWater Connected
Water Source 
Public
Zoning 
RES
Interior Features
Appliances 
Bar FridgeDishwasherDisposalDryerElectric Water HeaterRangeRefrigeratorWasher
Cooling 
Central Air
Flooring 
CarpetTile
Furnished 
Furnished
Heating 
Central
Interior 
Eat-in KitchenOpen FloorplanWalk-In Closet(s)
Laundry Features 
InsideUpper Level
Spa 
Yes
Window Features 
BlindsDrapesENERGY STAR Qualified Windows
Great Room 
Level - First
Kitchen 
Dimensions - 12x11Level - FirstFeatures - Kitchen Island
Master Bathroom 
Level - First
Master Bedroom 
Level - First
Save
Ask
Tour
Hide
Share
Exterior Features
Construction Details 
BlockStucco
Exterior 
LightingOutdoor Shower
Fencing 
FencedOther
Lot Features 
Paved
Patio And Porch 
CoveredFront PorchPatioPorchRear Porch
Pool Features 
GuniteHeatedIn GroundPrivate
Private Pool 
Yes
Roof 
Tile
Spa 
Yes
Spa Features 
HeatedIn Ground
View 
Garden
Waterview 
Garden
Windows/Doors 
BlindsDrapesENERGY STAR Qualified Windows
Community Features
Association Fee 
$697.0
Association Fee Frequency 
Monthly
Community Features 
GatedClubhouseFitness CenterPlaygroundPoolSidewalksStreet Lights
MLS Area 
34747 - Kissimmee/Celebration
Township 
25S
Financing Terms Available 
CashConventional
Roads 
Asphalt
Schools
School District
Unknown
Elementary School
Westside Elem
Middle School
Horizon Middle
High School
Celebration High
Listing courtesy of ORANGE REALTY PROFESSIONALS LLC (321) 525-3505


Listing information is provided by Participants of the Stellar MLS. IDX information is provided exclusively for personal, non-commercial use, and may not be used for any purpose other than to identify prospective properties consumers may be interested in purchasing. Information is deemed reliable but not guaranteed. Properties displayed may be listed or sold by various participants in the MLS Copyright 2026, Stellar MLS.
Last checked: 2026-09-19 05:18 AM EDT

Neighborhood & Commute
Source: Walkscore
Disclosure: Community information and market data powered by Constellation Data Labs. Information is deemed reliable but not guaranteed.
Save
Ask
Tour
Hide
Share