Save
Ask
Tour
Hide
Share
$1,090,000
1 Day On Site

9845 EMERALD BERRY DRIVE
WINTER GARDEN, FL 34787

For Sale|Single Family Residence|Active
5
Beds
5
Total Baths
4
Full Baths
1
Partial Bath
3,878
SqFt
$281
/SqFt
2019
Built
Subdivision:
WATERMARK PH 3
County:
Orange

Due to the health concerns created by Coronavirus we are offering personal 1-1 online video walkthough tours where possible.
Call Now: 407-922-9767
Is this the listing for you? We can help make it yours.
407-922-9767
9845 EMERALD BERRY DRIVE9845 EMERALD BERRY DRIVE9845 EMERALD BERRY DRIVE9845 EMERALD BERRY DRIVE
Save
Ask
Tour
Hide
Share

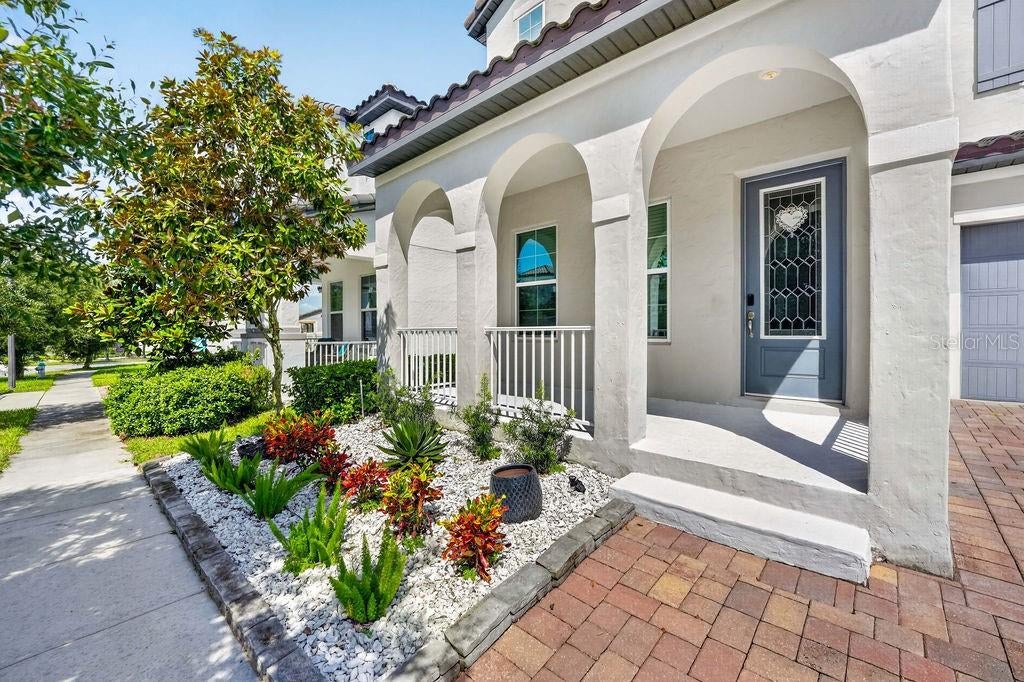
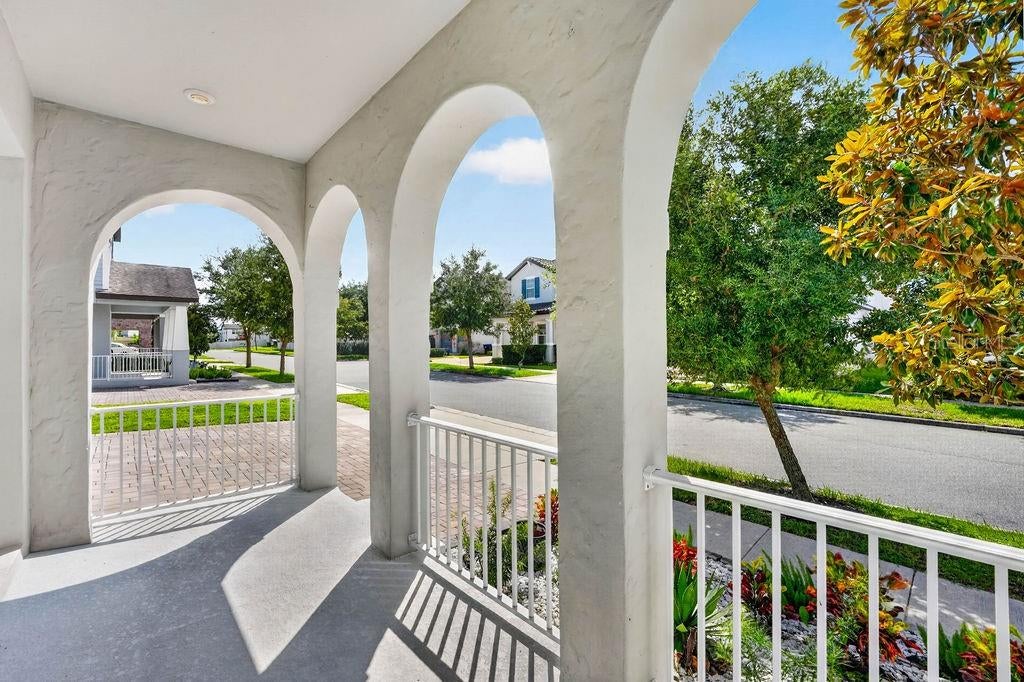
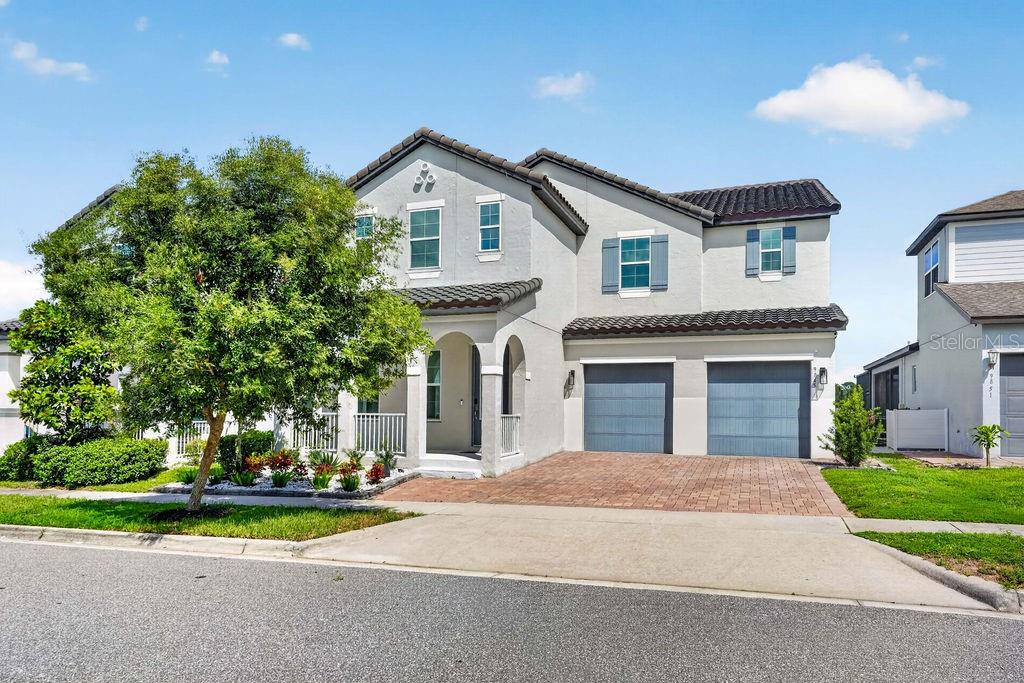
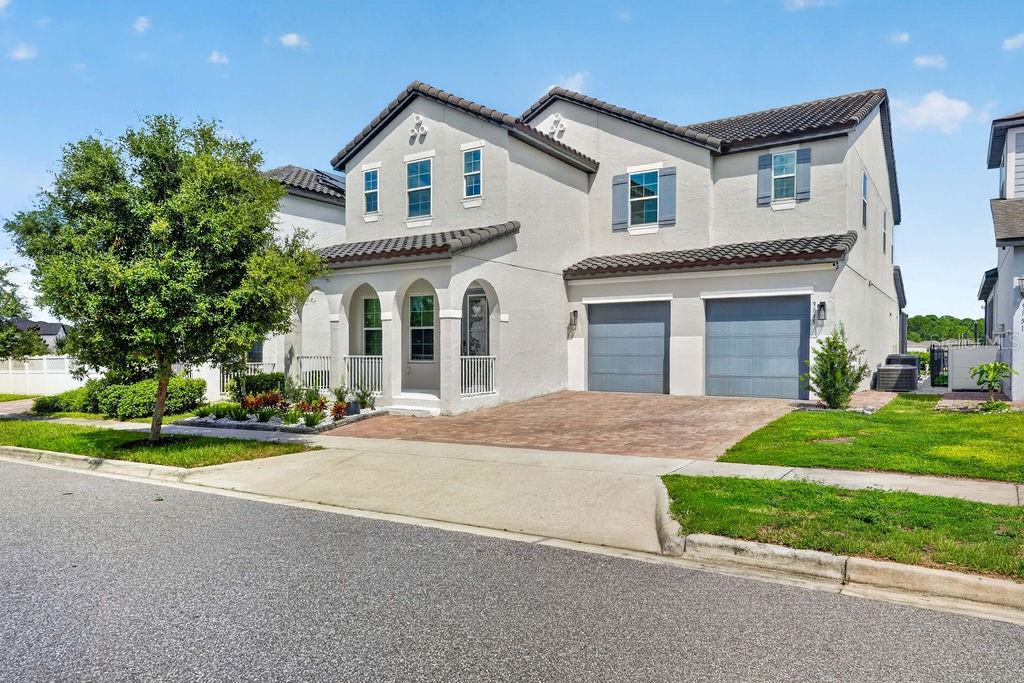
Stunning Mediterranean-style home in the sought-after Watermark community of Winter Garden! This 5-bedroom, 4.5-bath home offers a spacious open layout with custom finishes throughout, including custom wood paneling with LED accent lighting, designer curtains and light fixtures, and luxury vinyl plank flooring on every floor. The gourmet kitchen features KitchenAid appliances (built-in oven, built-in microwave, cooktop, dishwasher), double sink, walk-in pantry, and a bright breakfast nook overlooking the living area. The living room boasts a custom electric fireplace with built-in wood shelving. A dedicated den/office with custom cabinetry and a formal dining room with custom cabinetry and built-in wine fridge add versatility. One bedroom and full bath are located downstairs — perfect for guests — while upstairs offers four bedrooms including a luxurious primary suite with his-and-hers vanities flanking a built-in soaking tub, separate shower, and private water closet. The upstairs loft comes complete with a projector and screen, ideal for a home theater. Enjoy Florida living at its finest in the screened lanai, complete with a summer kitchen (grill, sink, refrigerator) and motorized retractable screen. Additional highlights include a laundry room with utility sink, screened pool, and a 2-car garage with paver driveway. Watermark residents enjoy access to a community pool and clubhouse for just $160/month HOA. Don't miss this move-in-ready gem!

Save
Ask
Tour
Hide
Share
Listing Snapshot
Price 
$1,090,000
Days On Site 
1 Day
Bedrooms 
5
Inside Area (SqFt) 
3,878 sqft
Total Baths 
5
Full Baths 
4
Partial Baths 
1
Lot Size 
0.14 Acres
Year Built 
2019
MLS® Number 
O6441968
Status 
Active
Property Tax 
$13,260.39
HOA/Condo/Coop Fees 
$160 monthly
Sq Ft Source 
Public Records
Friends & Family
Recent Activity
22 hours agoListing updated with changes from the MLS®
yesterdayListing first seen on site
General Features
Acres 
0.14
Attached Garage 
Yes
Direction Faces 
West
Foundation 
Slab
Garage 
Yes
Garage Spaces 
2
Levels 
Two
Number Of Stories 
2
Parking 
Attached
Pets 
Cats OKDogs OK
Property Sub Type 
Single Family Residence
Sewer 
Public Sewer
SqFt Total 
6013
Style 
Mediterranean
Utilities 
Cable AvailableElectricity Connected
Water Source 
Public
Zoning 
P-D
Interior Features
Appliances 
CooktopDishwasherDisposalDryerMicrowaveRange HoodRefrigeratorWine Refrigerator
Cooling 
Central Air
Fireplace 
Yes
Fireplace Features 
ElectricLiving Room
Flooring 
CarpetTile
Furnished 
Unfurnished
Heating 
Central
Interior 
Walk-In Closet(s)
Laundry Features 
Laundry RoomUpper Level
Bathroom 1 
Level - First
Bathroom 2 
Level - Second
Bedroom 1 
Level - First
Bedroom 2 
Level - Second
Bedroom 3 
Level - Second
Bedroom 4 
Level - Second
Den 
Level - First
Dining Room 
Level - First
Foyer 
Level - First
Kitchen 
Level - First
Laundry 
Level - Second
Living Room 
Level - First
Loft 
Level - Second
Master Bathroom 
Level - Second
Master Bedroom 
Level - Second
Save
Ask
Tour
Hide
Share
Exterior Features
Construction Details 
Stucco
Exterior 
Outdoor GrillOutdoor Kitchen
Fencing 
Vinyl
Patio And Porch 
Front PorchRear Porch
Pool Features 
In GroundPrivate
Private Pool 
Yes
Roof 
Tile
Community Features
Association Fee 
$160.0
Association Fee Frequency 
Monthly
MLS Area 
34787 - Winter Garden/Oakland
Township 
24
Financing Terms Available 
CashConventionalFHAUSDA LoanVA Loan
Roads 
Asphalt
Schools
School District
Unknown
Elementary School
Panther Lake Elementary
Middle School
Hamlin Middle
High School
Horizon High School
Listing courtesy of ON ME REALTY (407) 232-1241


Listing information is provided by Participants of the Stellar MLS. IDX information is provided exclusively for personal, non-commercial use, and may not be used for any purpose other than to identify prospective properties consumers may be interested in purchasing. Information is deemed reliable but not guaranteed. Properties displayed may be listed or sold by various participants in the MLS Copyright 2026, Stellar MLS.
Last checked: 2026-09-20 05:06 AM EDT

Neighborhood & Commute
Source: Walkscore
Disclosure: Community information and market data powered by Constellation Data Labs. Information is deemed reliable but not guaranteed.
Save
Ask
Tour
Hide
Share