
Save
Ask
Tour
Hide
Share
$1,389,999
11 Days On Site

1104 CASTLE PINES COURT
KISSIMMEE, FL 34747

For Sale|Single Family Residence|Active
6
Beds
7
Total Baths
6
Full Baths
1
Partial Bath
3,620
SqFt
$384
/SqFt
2023
Built
Subdivision:
REUNION WEST VILLAGE 3A
County:
Osceola

Due to the health concerns created by Coronavirus we are offering personal 1-1 online video walkthough tours where possible.
Call Now: 407-922-9767
Is this the listing for you? We can help make it yours.
407-922-9767
1104 CASTLE PINES COURT1104 CASTLE PINES COURT1104 CASTLE PINES COURT1104 CASTLE PINES COURT
Save
Ask
Tour
Hide
Share

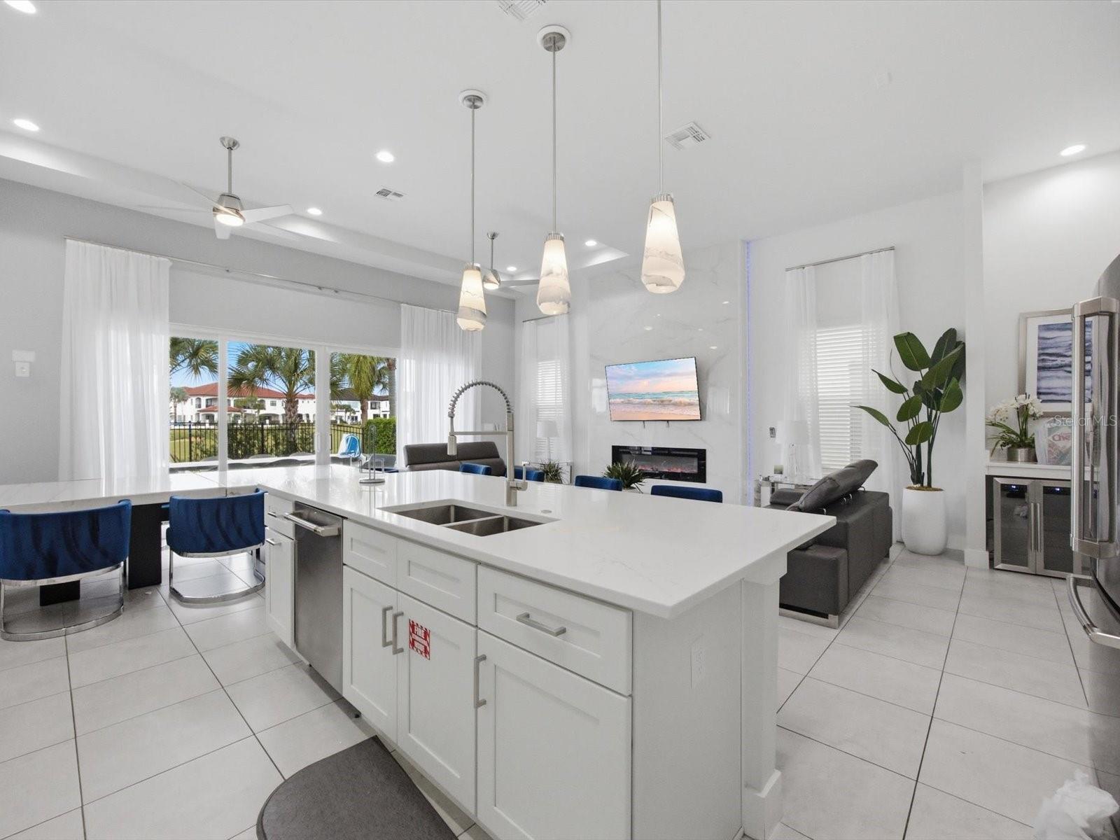
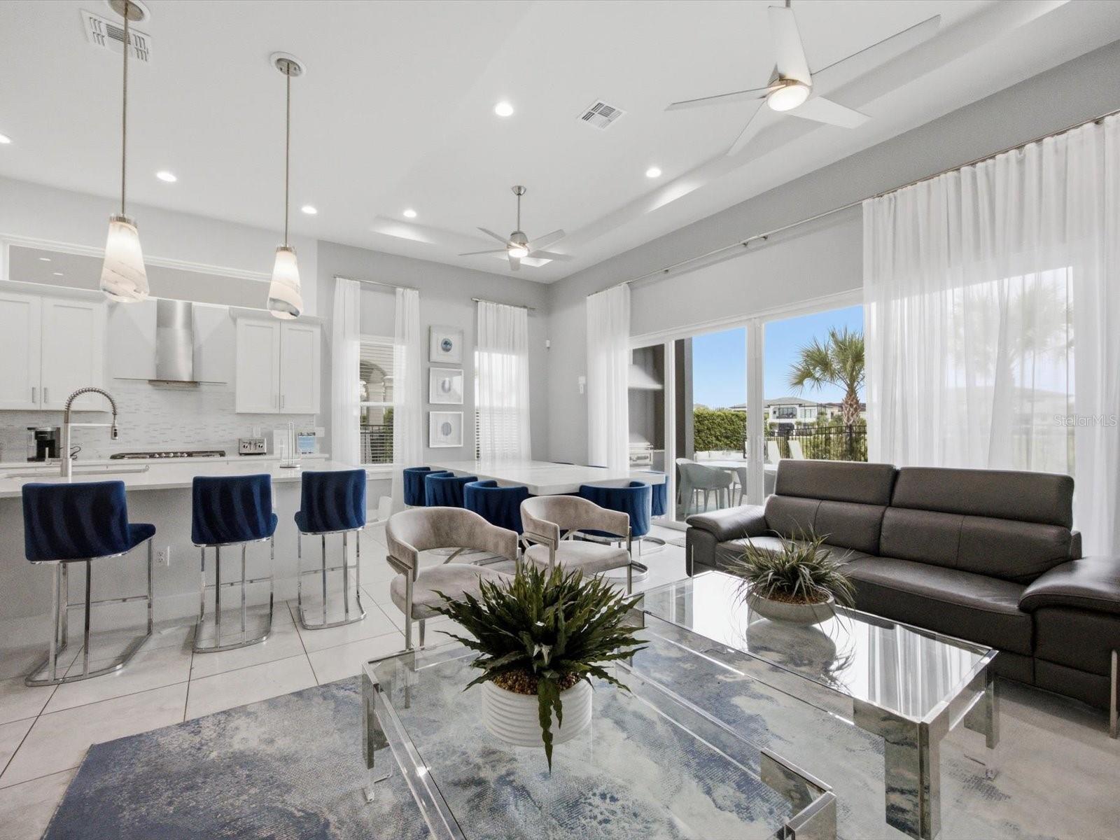
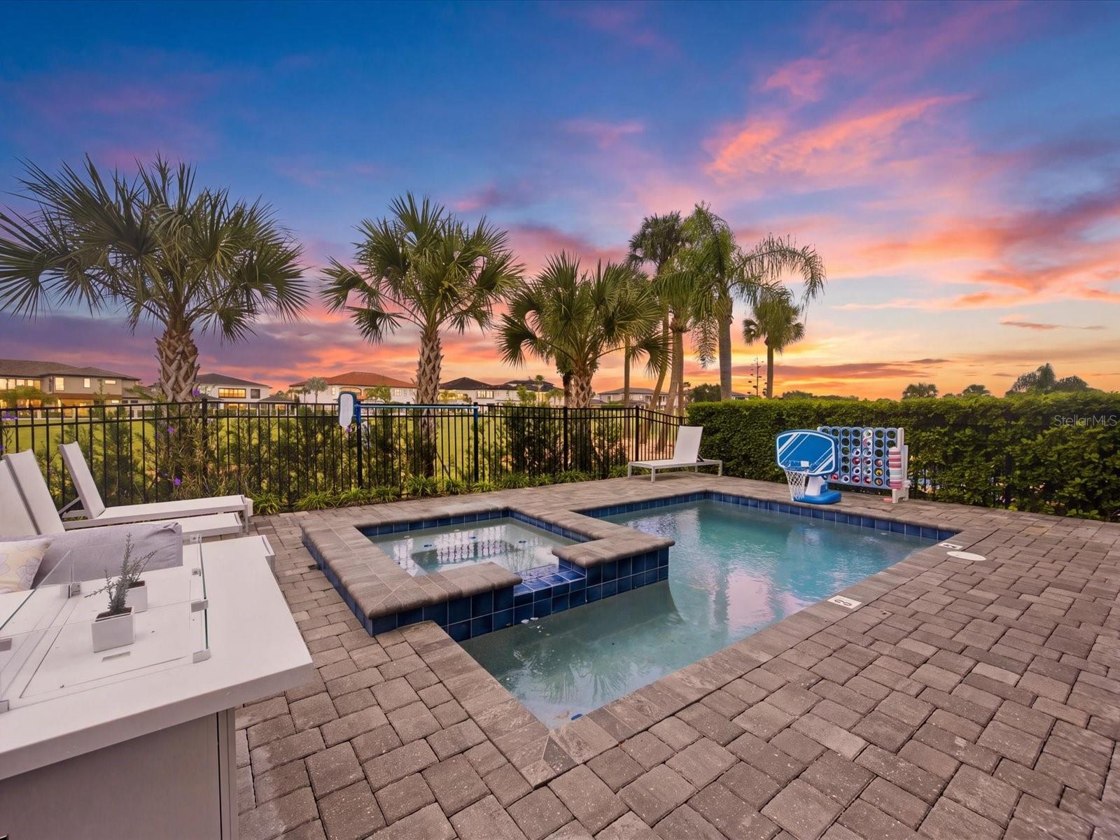
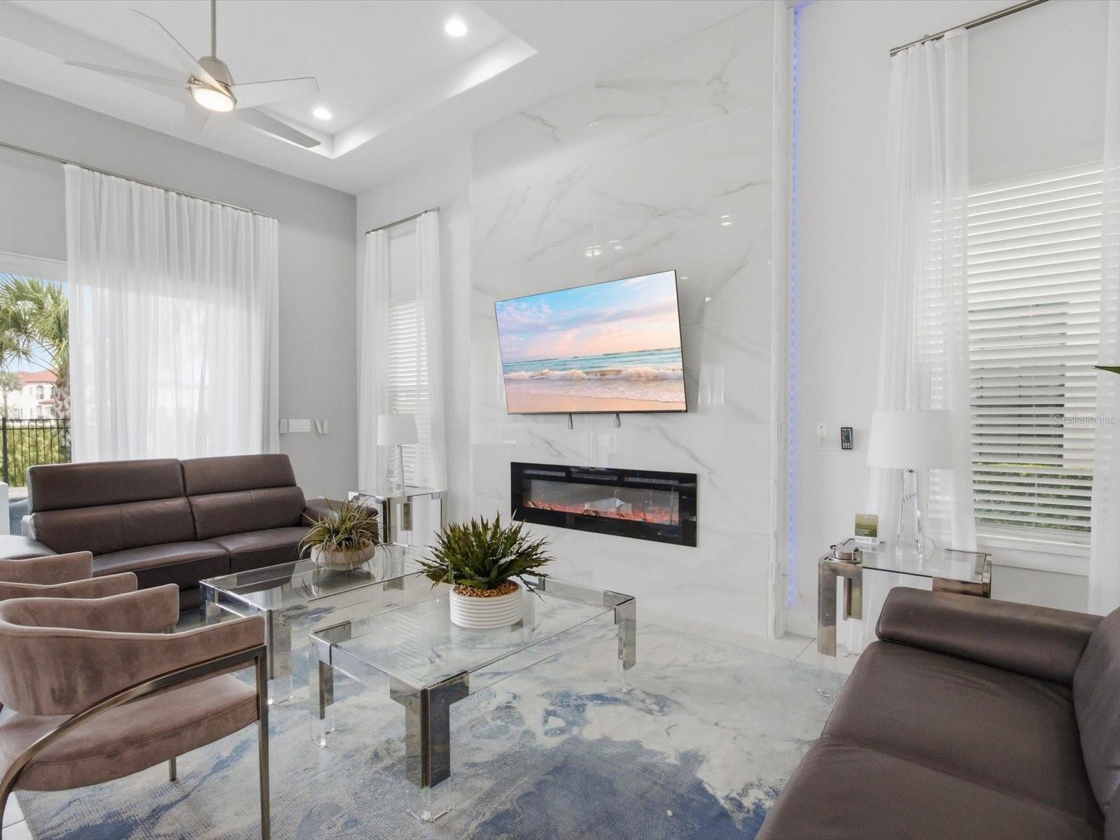
Turnkey Reunion Resort vacation rental with private pool and spa overlooking the golf course. Fully furnished and guest-ready in the gated Reunion community, this home generated close to $100K in booking revenue last year and is on track to beat that this year. Reunion Platinum Membership may be available for transfer. Enjoy the Clubhouse access with a community pools, water park, splash zone, tennis, basketball and volleyball courts, arcade, fitness center, restaurant and bar. Inside, the open kitchen with stainless steel appliances flows into the dining and living areas. Themed guest bedrooms are designed to stand out in vacation rental listings, and a dedicated arcade room keeps families and groups entertained. The primary suite offers a private lanai and an oversized bath with dual sinks, ample storage, walk-in shower and soaking tub. Every guest bedroom has its own attached bath and ceiling fan. A dedicated laundry room with built-in shelving and a full-size washer and dryer makes turnovers easy. The covered outdoor area has a grill and seating with golf course views. Keep it as an income-producing rental or enjoy it as your own getaway.

Save
Ask
Tour
Hide
Share
Listing Snapshot
Price 
$1,389,999
Days On Site 
11 Days
Bedrooms 
6
Inside Area (SqFt) 
3,620 sqft
Total Baths 
7
Full Baths 
6
Partial Baths 
1
Lot Size 
0.12 Acres
Year Built 
2023
MLS Number 
O6444039
Status 
Active
Property Tax 
$13,800
HOA/Condo/Coop Fees 
$571 monthly
Sq Ft Source 
Public Records
Friends & Family
Recent Activity
5 days agoListing updated with changes from the MLS
2 weeks agoListing first seen on site
General Features
Acres 
0.12
Attached Garage 
Yes
Direction Faces 
East
Foundation 
Other
Garage 
Yes
Levels 
Two
Parking 
Converted GarageDrivewayAttached
Pets 
Yes
Property Sub Type 
Single Family Residence
Sewer 
Public Sewer
SqFt Total 
3620
Utilities 
Cable Available
Water Source 
Public
Zoning 
OPUD
Interior Features
Appliances 
DishwasherDryerGas CooktopMicrowaveRange HoodRefrigeratorWasher
Cooling 
Central Air
Flooring 
CarpetTile
Furnished 
Furnished
Heating 
CentralElectric
Interior 
Eat-in KitchenHigh Ceilings
Laundry Features 
Laundry Room
Spa 
Yes
Bedroom 1 
Dimensions - 13.7x10.4Level - First
Bedroom 2 
Dimensions - 13.7x10.4Level - First
Bedroom 3 
Dimensions - 13.7x12.5Level - Second
Bedroom 4 
Dimensions - 13.7x12.2Level - Second
Bedroom 5 
Dimensions - 18.6x14.1Level - Second
Dining Room 
Dimensions - 13.11x11.7Level - First
Game Room 
Dimensions - 18.8x18.1Level - First
Kitchen 
Dimensions - 13.11x14.1Level - First
Living Room 
Dimensions - 9.11x26.4Level - First
Master Bedroom 
Dimensions - 12.6x16.6Level - Second
Save
Ask
Tour
Hide
Share
Exterior Features
Construction Details 
BlockStucco
Exterior 
Outdoor Grill
Pool Features 
In GroundPrivate
Private Pool 
Yes
Roof 
Shingle
Spa 
Yes
Spa Features 
In Ground
View 
Golf Course
Waterview 
Golf Course
Community Features
Association Amenities 
ClubhouseFitness CenterGatedPlaygroundPool
Association Fee 
$571.0
Association Fee Frequency 
Monthly
Community Features 
GatedClubhouseFitness CenterGolfPlaygroundPoolRestaurantTennis Court(s)
MLS Area 
34747 - Kissimmee/Celebration
Township 
25
Financing Terms Available 
CashConventionalFHAVA Loan
Roads 
Asphalt
Listing courtesy of REAL BROKER, LLC (407) 803-8800


Listing information is provided by Participants of the Stellar MLS. IDX information is provided exclusively for personal, non-commercial use, and may not be used for any purpose other than to identify prospective properties consumers may be interested in purchasing. Information is deemed reliable but not guaranteed. Properties displayed may be listed or sold by various participants in the MLS Copyright 2026, Stellar MLS.
Last checked: 2026-10-19 04:25 AM EDT

Neighborhood & Commute
Source: Walkscore
Disclosure: Community information and market data powered by Constellation Data Labs. Information is deemed reliable but not guaranteed.
Save
Ask
Tour
Hide
Share