

7704 WESTLAND DRIVEKISSIMMEE, FL 34747
Due to the health concerns created by Coronavirus we are offering personal 1-1 online video walkthough tours where possible.
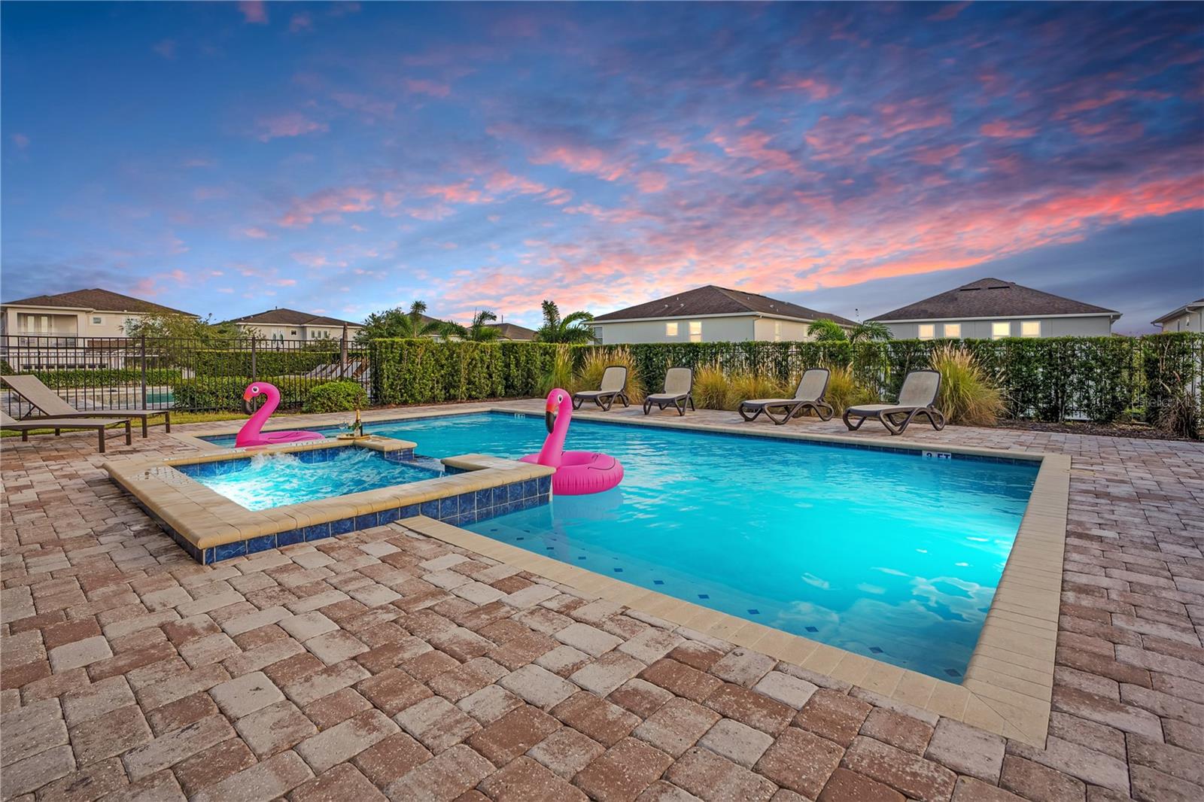
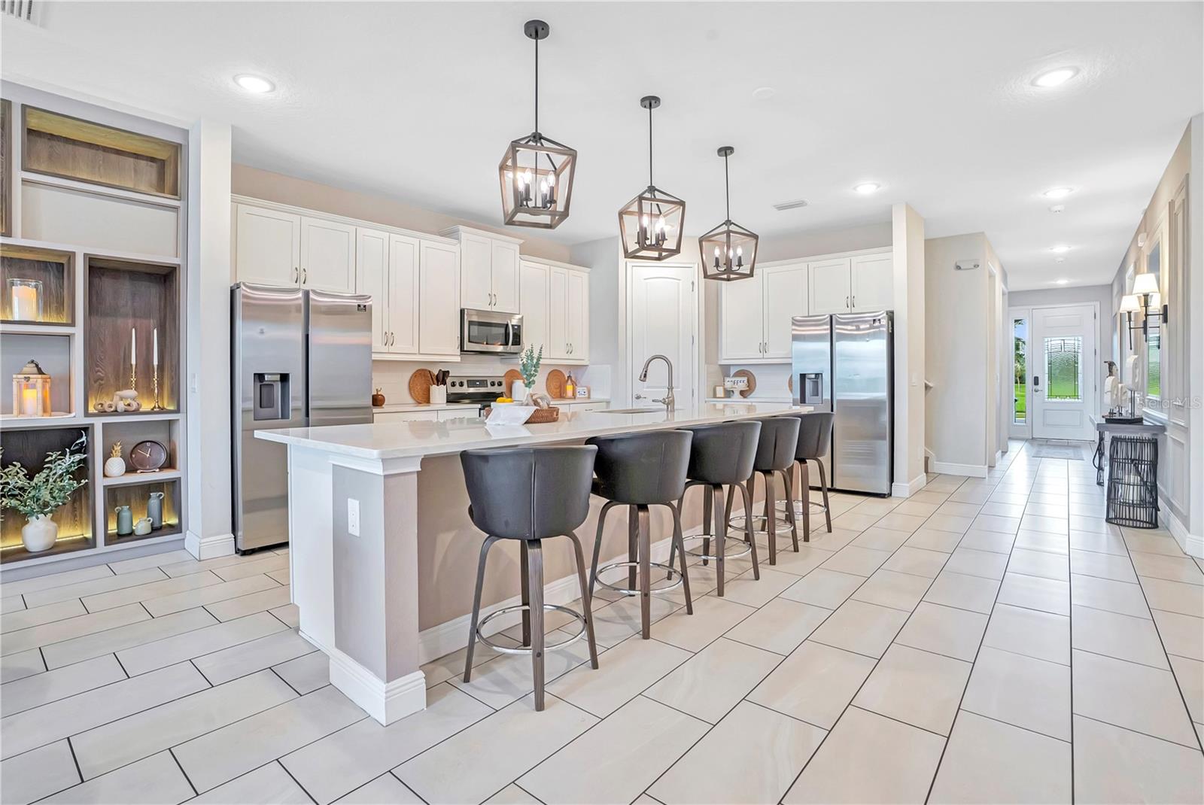
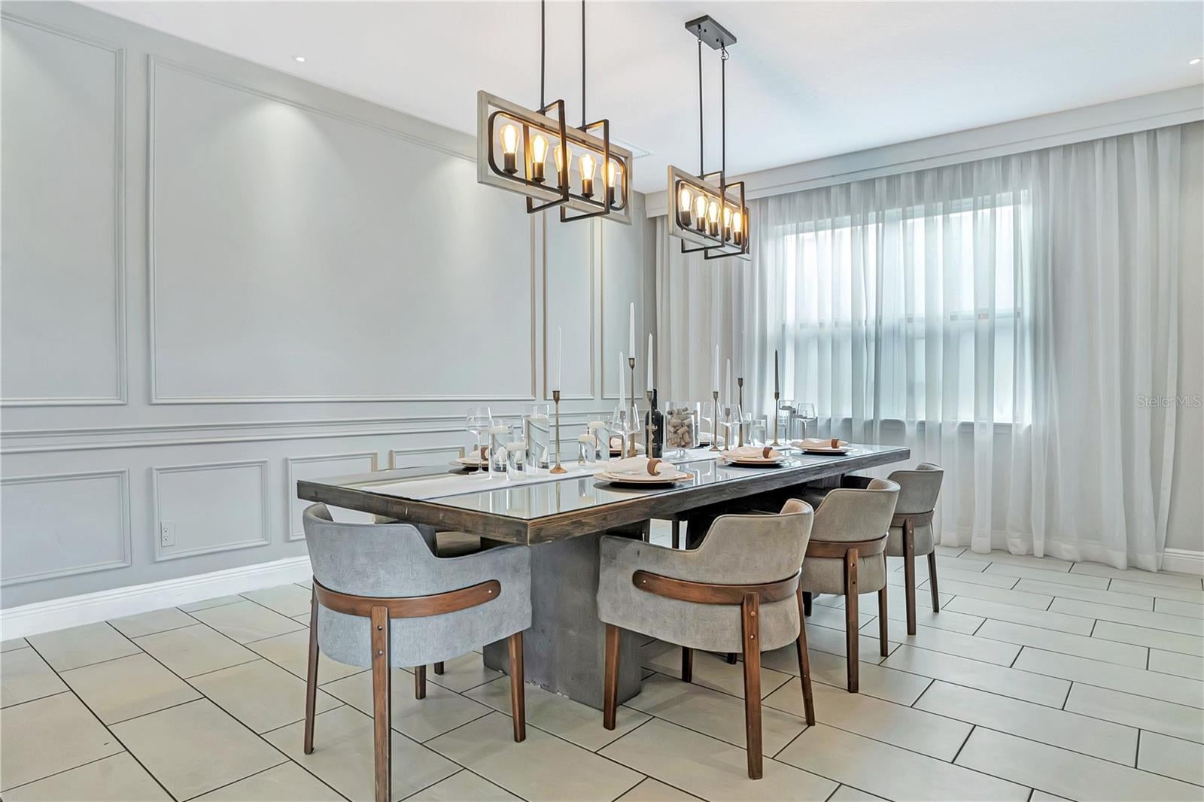
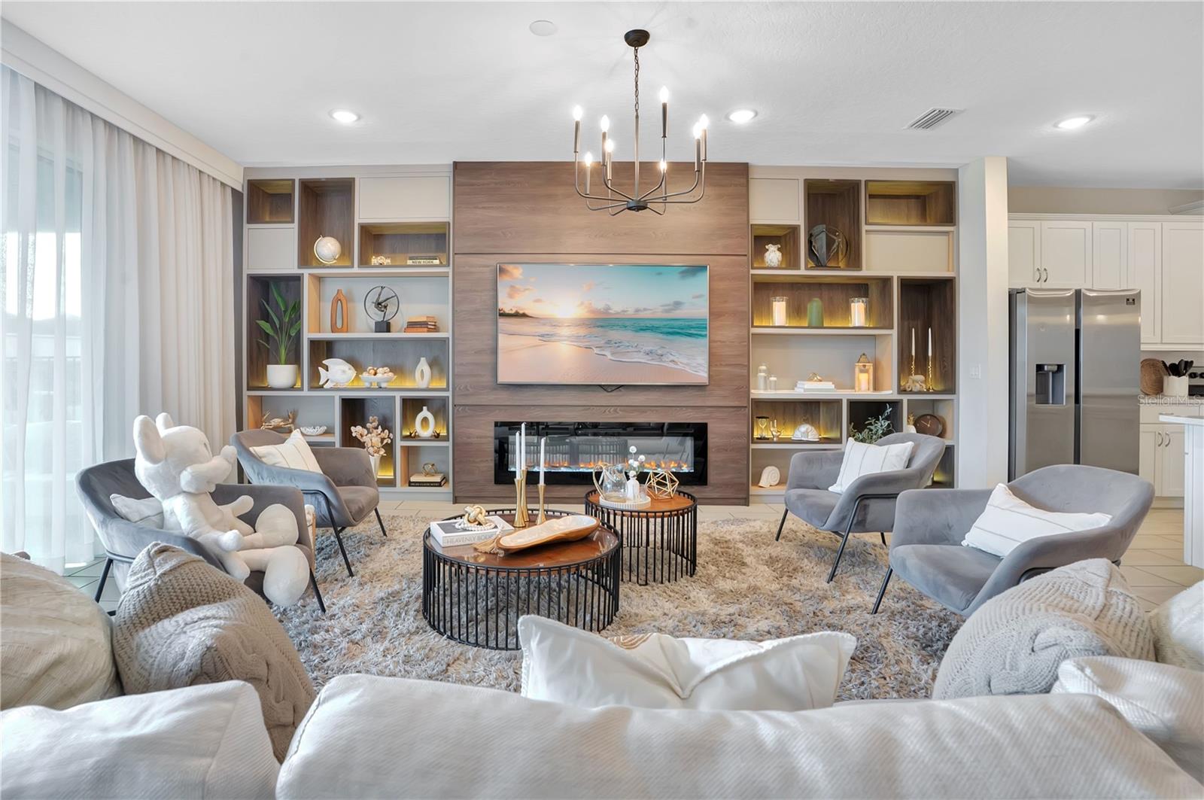
UNMATCHED IN ENCORE AT REUNION. Distinctive in design, exceptional in its architectural details, and thoughtfully appointed for an extraordinary vacation experience, this fully furnished 10-bedroom, 9-bathroom residence offers 5,138 square feet of beautifully designed living space and one of the community's most desirable floor plans. From the moment you enter, the difference is evident. Extensive custom millwork, sophisticated wall paneling, designer statement lighting, integrated LED accents, and beautifully tailored draperies elevate the interiors well beyond the ordinary. The expansive great room showcases a custom entertainment wall with illuminated display shelving and contemporary linear fireplace, while the separate dining room features elegant architectural detailing and seating for ten. The gourmet kitchen is equally impressive, offering 42-inch white shaker cabinetry, light-colored granite countertops with subtle marble-inspired veining, classic subway tile, an oversized island illuminated by farmhouse-inspired pendants, two full-size stainless steel refrigerators, and two dishwashers. The exceptional floor plan features nine en-suite bedrooms, including three primary suites, two conveniently located on the main level. Upstairs, luxury vinyl plank flooring and thoughtfully designed gathering spaces provide additional comfort and flexibility for large groups. Entertainment is where this property truly distinguishes itself. Four immersive themed bedroom suites include Mickey & Minnie's Hideaway, The 23 Experience - a Basketball Lover's Suite, The Wizard's Chamber, and Her Story: An American Girl Retreat. The upstairs Jungle Book Lounge offers a spacious sectional, television, and wet bar complete with granite countertops and a wine refrigerator. Movie nights become an experience in The Wonderful World of Disney Theater, a private cinema featuring custom architectural details, integrated LED lighting, and comfortable theater seating. The air-conditioned Galactic Arcade brings the excitement of Star Wars to life with a Legends arcade game, pool table, foosball, PlayStation gaming stations, and a finished epoxy floor. Outdoors, enjoy a private tropical retreat featuring an oversized swimming pool, heated spillover spa, fenced backyard, and spacious covered lanai with ceiling fans, outdoor seating, and grill. Additional conveniences include two laundry rooms, generous storage, two owner's closets, tankless water heaters, and dual air-conditioning systems. Ideally situated approximately a five-minute walk from Encore's clubhouse and water park, residents and guests can enjoy an exceptional collection of resort amenities, including dining, pools, fitness facilities, recreation, and concierge services. Convenient access to Walt Disney World and Central Florida's renowned attractions further enhances the property's appeal. From poolside mornings to evenings of games and laughter, every space is designed to bring people together and create vacation memories that last long after the suitcases are unpacked. Offered fully furnished and equipped for short-term rental use, 7704 Westland Drive presents a distinctive opportunity to own a luxury vacation retreat with compelling investment potential. This exceptional property combines a memorable guest experience with the opportunity for income generation in one of Central Florida's premier resort communities. Book your private showing today!
| 5 days ago | Listing updated with changes from the MLS | |
| a week ago | Status changed to Active | |
| a week ago | Price changed to $1,195,000 | |
| a month ago | Listing first seen on site |

Listing information is provided by Participants of the Stellar MLS. IDX information is provided exclusively for personal, non-commercial use, and may not be used for any purpose other than to identify prospective properties consumers may be interested in purchasing. Information is deemed reliable but not guaranteed. Properties displayed may be listed or sold by various participants in the MLS Copyright 2026, Stellar MLS.
Last checked: 2026-11-05 12:50 AM EST