

3535 RICE LAKE LOOPLONGWOOD, FL 32779
Due to the health concerns created by Coronavirus we are offering personal 1-1 online video walkthough tours where possible.
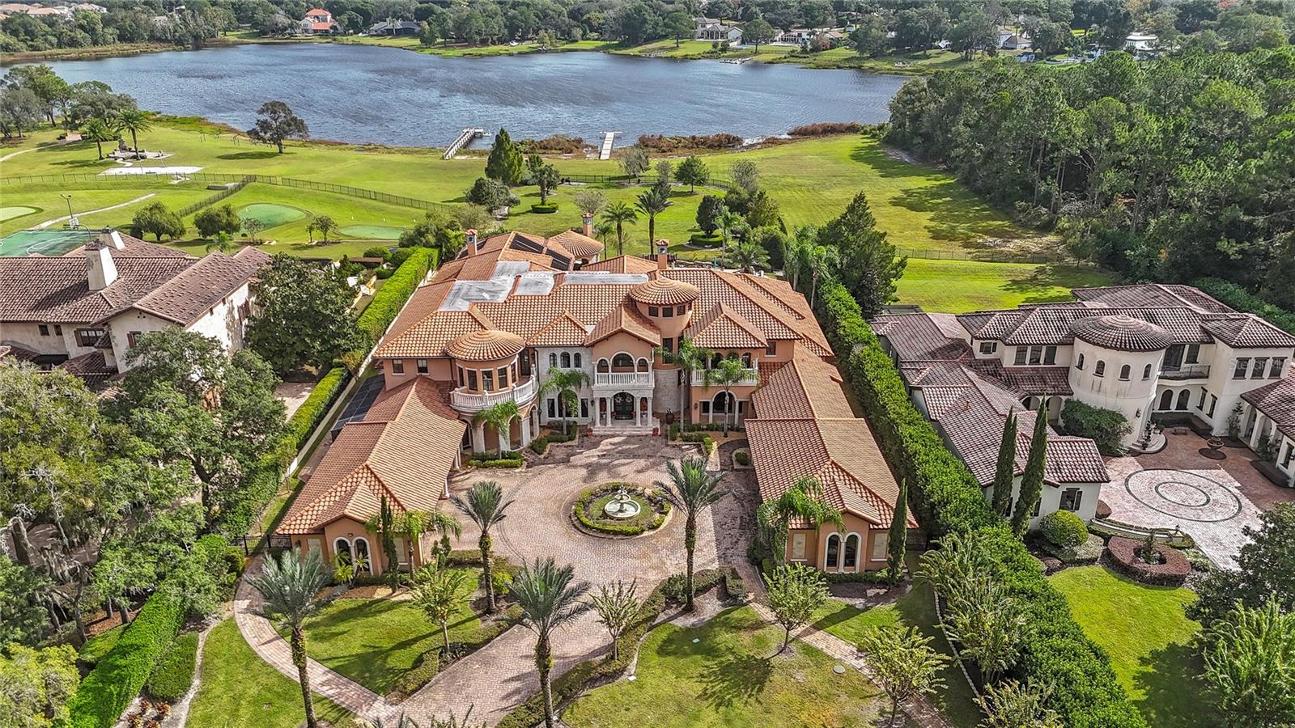
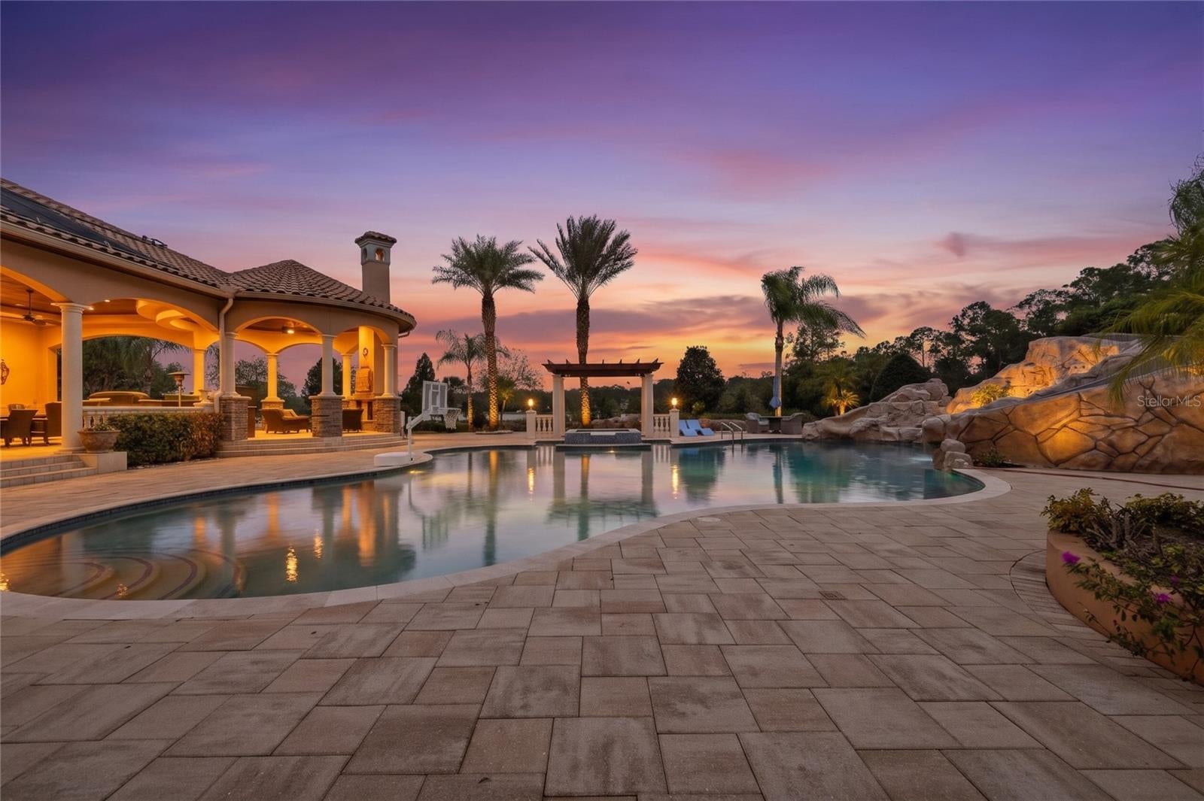
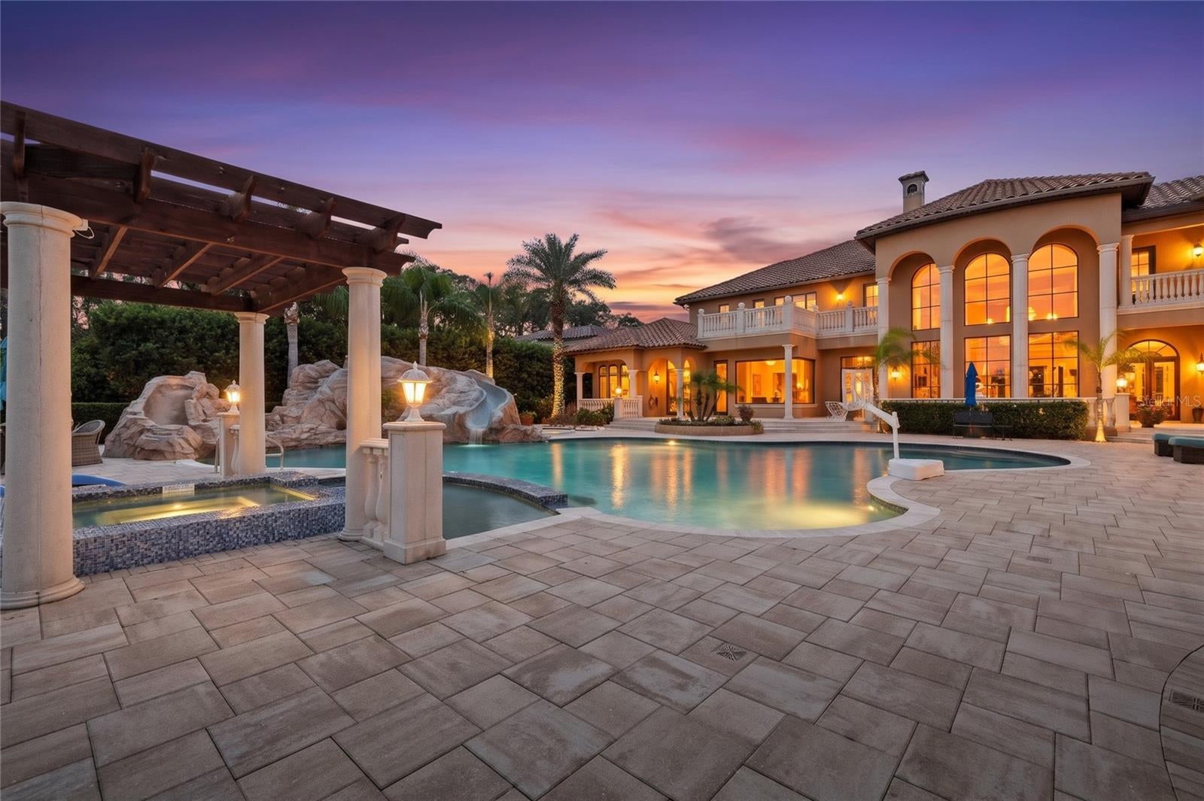
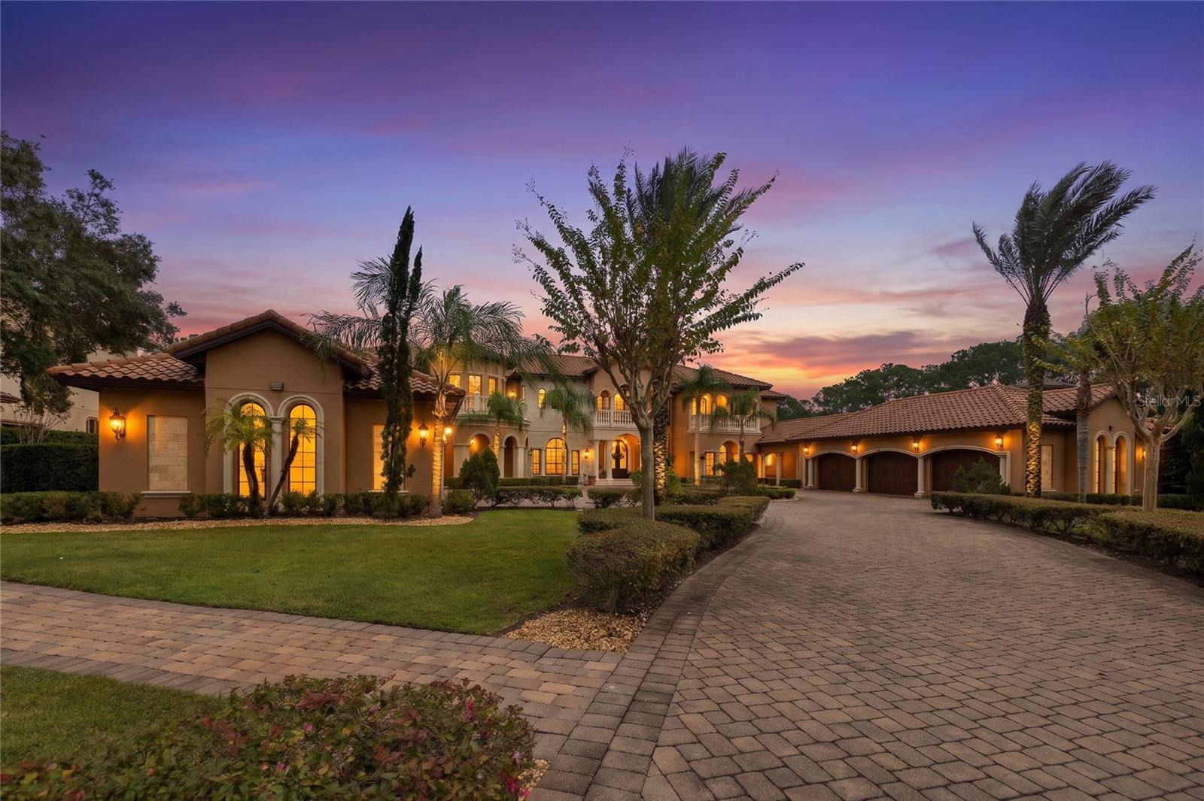
An extraordinary lakefront estate in Longwood, Florida, offering more than 5 acres of privacy and resort-style living within Lake Club, an exclusive six-home enclave originally featured in the 2008 Street of Dreams. Built in 2015, this remarkable residence combines a striking Tuscan exterior with a sophisticated modern European interior, offering nearly 15,000 square feet under air, 6 bedrooms, 9 bathrooms, 2 private offices, and a 6-car garage. Designed for both grand entertaining and everyday luxury, the home showcases soaring ceilings, custom stonework, curved and coffered ceilings, expansive picture windows, Lutron lighting system throughout, and 5 fireplaces. The chef's kitchen features dual islands, GE Monogram appliances, a hidden pantry, and a separate prep kitchen. The great room flows into an impressive bar room with zero-corner sliding glass doors overlooking the resort-style pool. The main level also features the primary suite, two offices, private theater, wine cellar, dedicated gym, and elevator access. Upstairs, 5 additional bedroom suites offer private ensuite bathrooms, with 4 featuring individual balconies. The outdoor living experience is equally exceptional, featuring a resort-style pool with two waterslides, sun shelf, and underwater seating, along with an outdoor kitchen, covered lanai, and fireplace. Beyond the pool and expansive backyard, the property extends to private lakefront on Rice Lake, offering a rare combination of recreational amenities, open green space, and waterfront privacy. Privately accessed through a gated circular drive, this estate offers a secluded setting just minutes from Lake Mary and Heathrow, with convenient access to premier dining, shopping, golf, downtown Orlando, Winter Park, and the Orlando International Airport. Call today to schedule a private tour.
| yesterday | Listing updated with changes from the MLS | |
| yesterday | Status changed to Active | |
| yesterday | Price changed to $6,600,000 | |
| 2 months ago | Listing first seen on site |

Listing information is provided by Participants of the Stellar MLS. IDX information is provided exclusively for personal, non-commercial use, and may not be used for any purpose other than to identify prospective properties consumers may be interested in purchasing. Information is deemed reliable but not guaranteed. Properties displayed may be listed or sold by various participants in the MLS Copyright 2026, Stellar MLS.
Last checked: 2026-11-04 07:00 AM EST