

2920 AVIAN LOOPKISSIMMEE, FL 34741
Due to the health concerns created by Coronavirus we are offering personal 1-1 online video walkthough tours where possible.
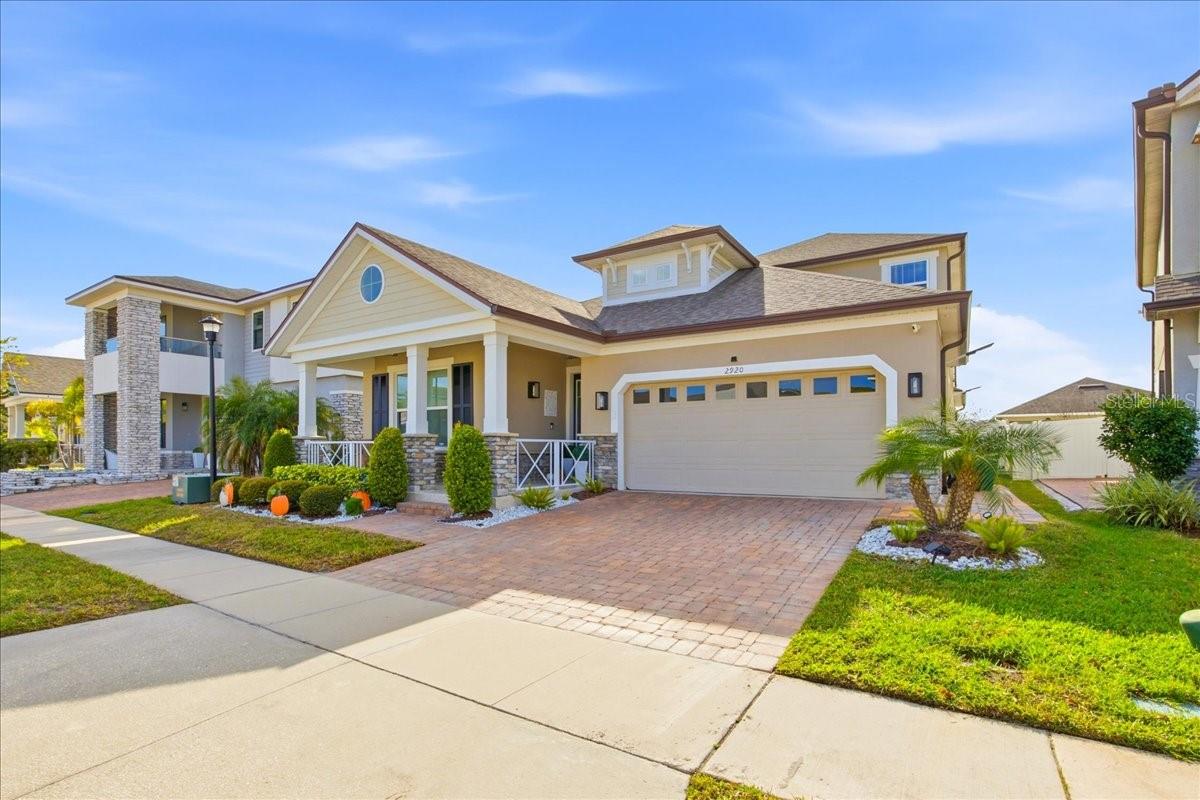
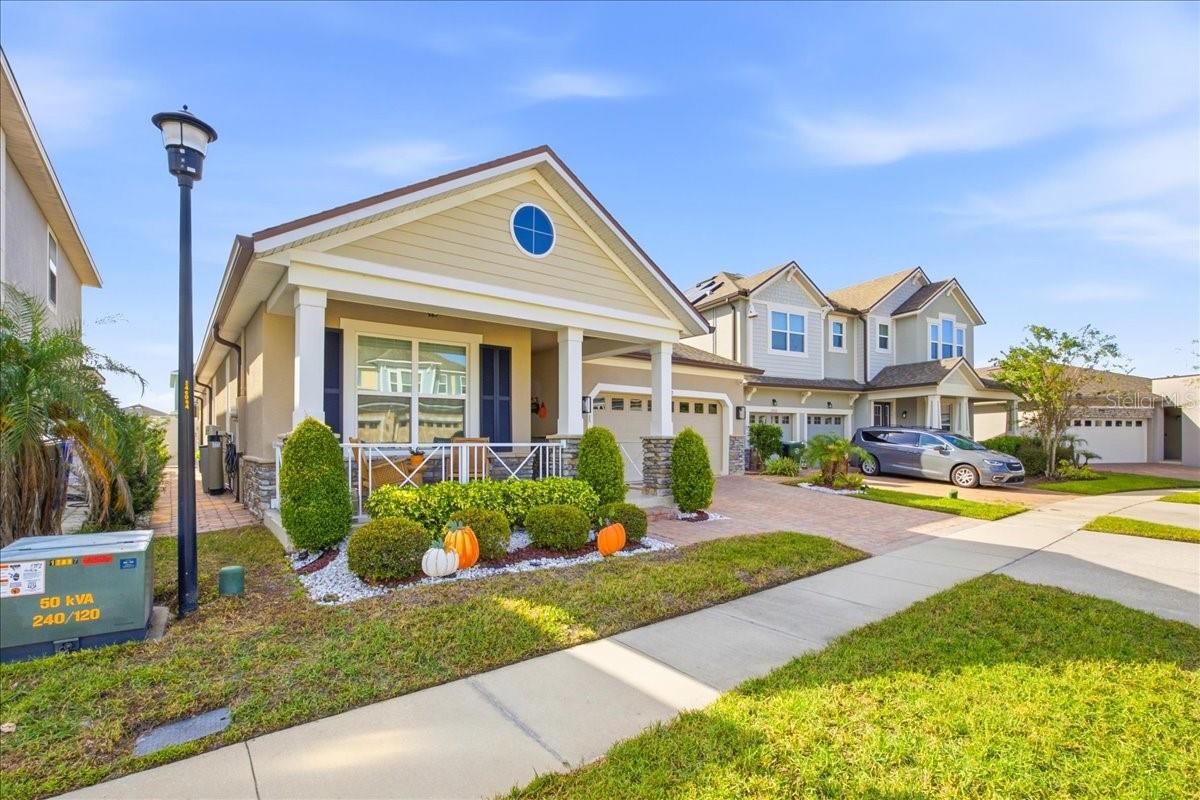
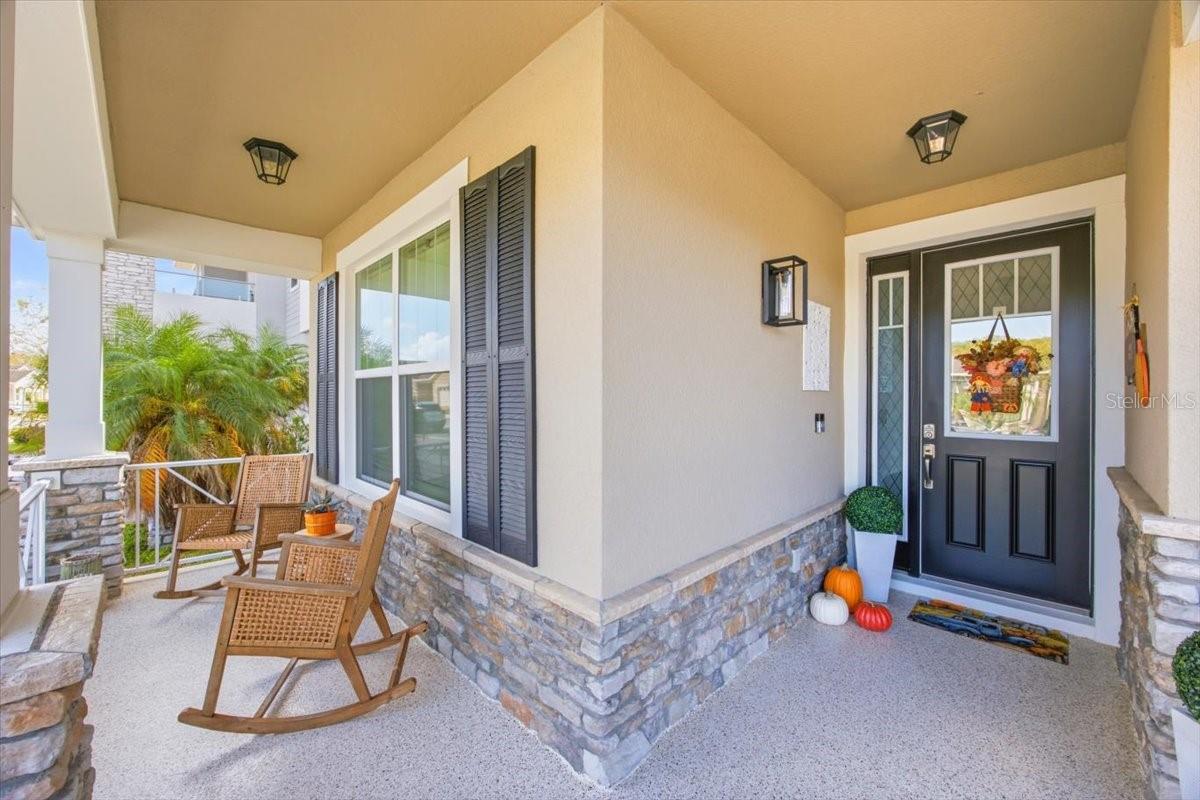
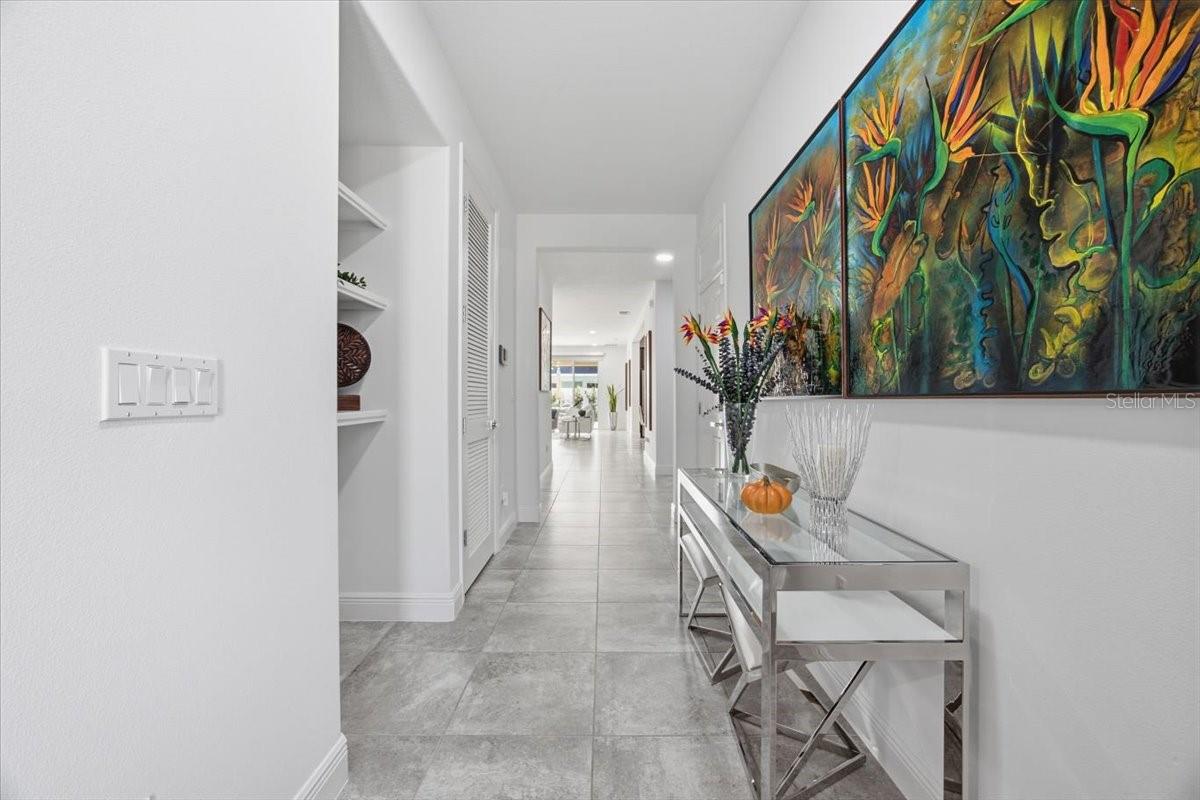
WELCOME HOME TO TAPESTRY — WHERE COMFORT, SPACE, AND RESORT-STYLE LIVING COME TOGETHER! Discover this beautiful, freshly painted 5-bedroom, 3.5-bath home offering approximately 2,800 square feet of thoughtfully designed living space in the desirable 24-hour guard-gated community of Tapestry in Kissimmee! Featuring the popular Coastal Antigua floor plan with loft, this home offers an exceptional combination of functionality, comfort, and flexibility. The spacious, open-concept layout welcomes you with an inviting living and dining area that flows seamlessly into a beautiful kitchen featuring granite countertops, stainless steel appliances, a center island, and plenty of space for gathering and entertaining.ONE OF THE BEST FEATURES? FOUR BEDROOMS ARE CONVENIENTLY LOCATED ON THE FIRST FLOOR, INCLUDING THE SPACIOUS PRIMARY SUITE WITH A WALK-IN CLOSET! Upstairs, you'll find a generously sized loft, a fifth bedroom, and a full bathroom, creating the perfect flexible space for a home office, media room, game room, guest retreat, or additional living area. Step outside to your covered rear porch and enjoy Florida living year-round, whether relaxing after a long day or hosting weekend gatherings. Additional highlights include a two-car garage with attic storage, a fenced backyard, a dedicated laundry room, and a FULLY PAID-OFF WATER FILTRATION SYSTEM THAT CONVEYS WITH THE HOME — an added convenience and value for the next owner! But the lifestyle doesn't stop at your front door! Tapestry offers a wonderful selection of amenities, including a resort-style community pool, clubhouse, fitness center, playground, parks, sidewalks, and 24-hour guarded access. LOCATION, LOCATION, LOCATION! Conveniently situated near The Loop shopping and entertainment district, restaurants, supermarkets, major roadways, Orlando International Airport, and Central Florida's world-famous theme parks, this location makes everyday living, commuting, shopping, and entertainment incredibly convenient. FRESHLY PAINTED, SPACIOUS, MOVE-IN READY, AND LOADED WITH POSSIBILITIES! Whether you're looking for room to spread out, flexible living spaces, or the convenience of a gated community with fantastic amenities, this home checks so many boxes! DON'T MISS THE OPPORTUNITY TO MAKE THIS BEAUTIFUL TAPESTRY HOME YOURS — SCHEDULE YOUR PRIVATE SHOWING TODAY!
| 19 hours ago | Listing updated with changes from the MLS | |
| yesterday | Status changed to Active | |
| 4 days ago | Listing first seen on site |

Listing information is provided by Participants of the Stellar MLS. IDX information is provided exclusively for personal, non-commercial use, and may not be used for any purpose other than to identify prospective properties consumers may be interested in purchasing. Information is deemed reliable but not guaranteed. Properties displayed may be listed or sold by various participants in the MLS Copyright 2026, Stellar MLS.
Last checked: 2026-11-05 01:40 AM EST
Did you know? You can invite friends and family to your search. They can join your search, rate and discuss listings with you.