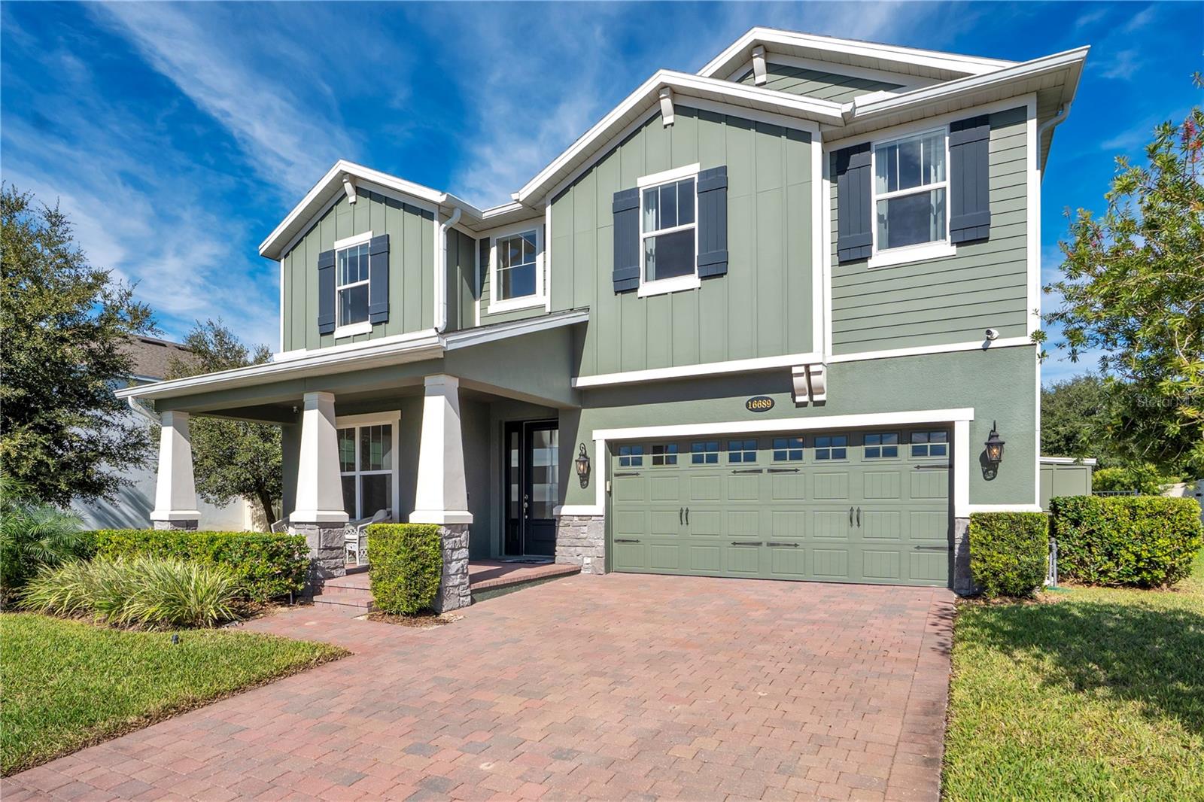
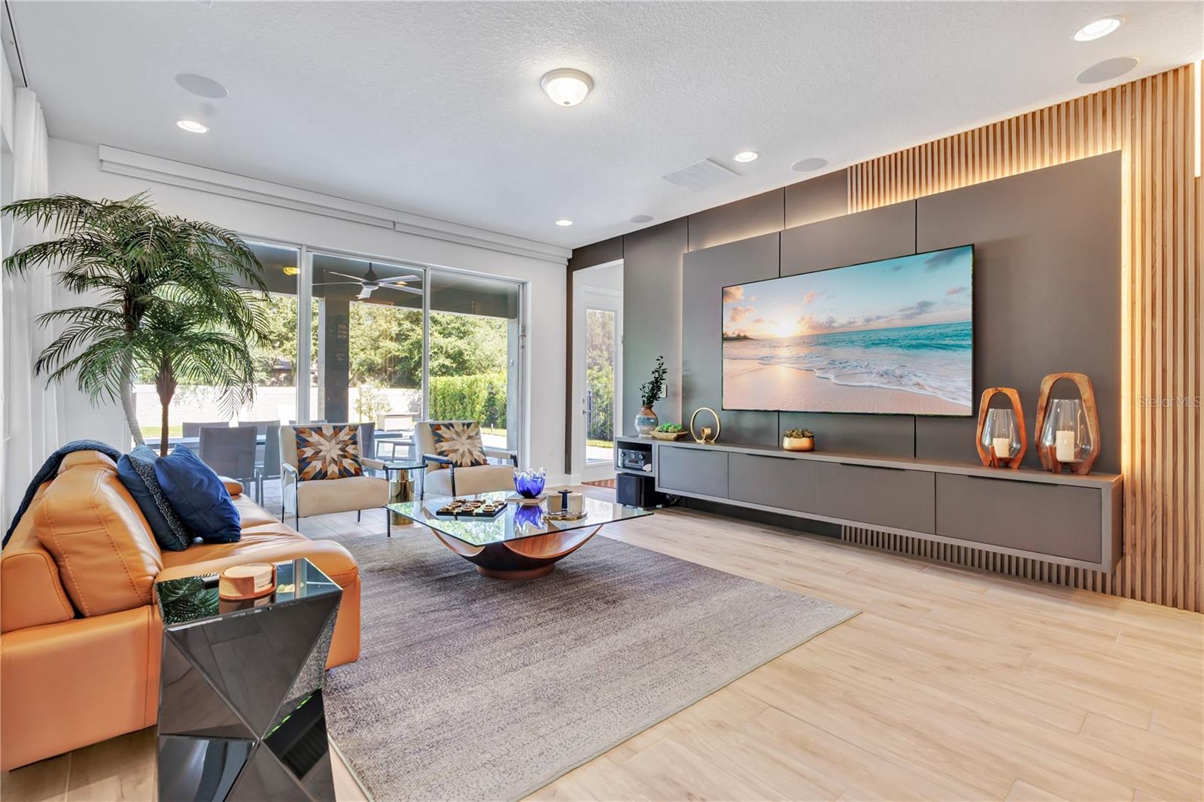
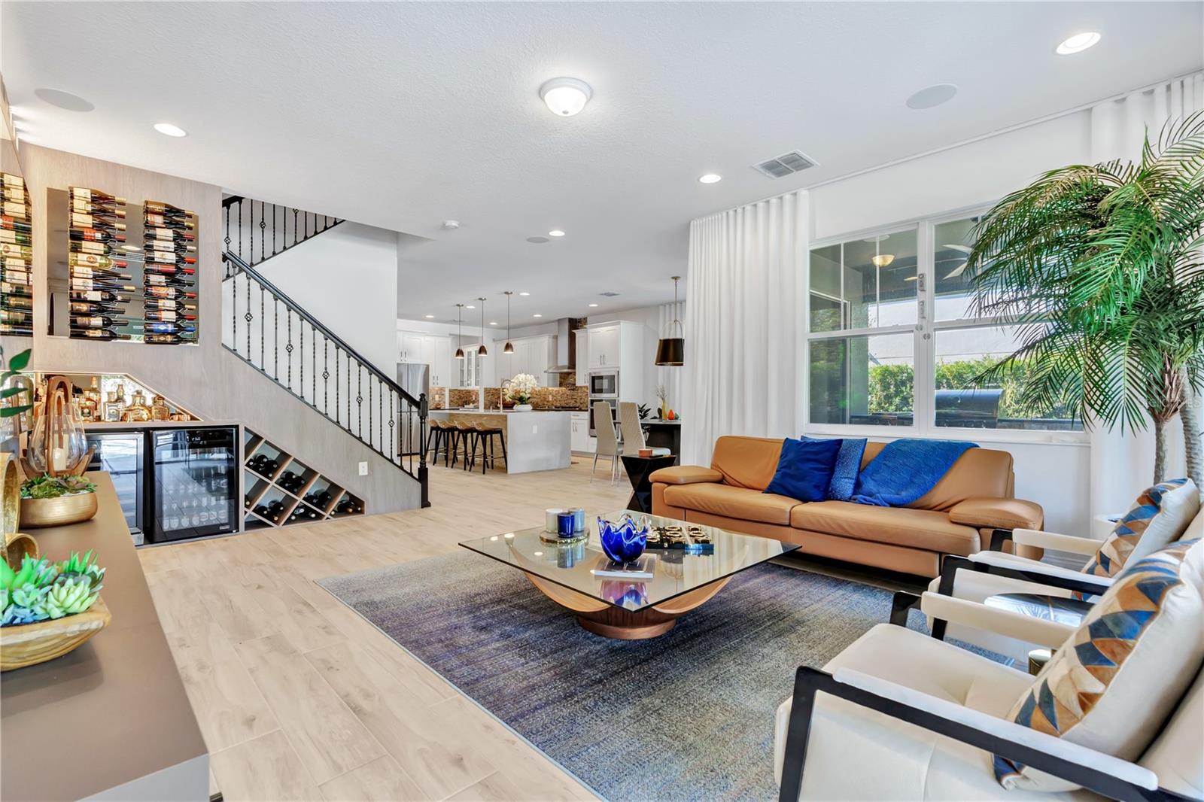
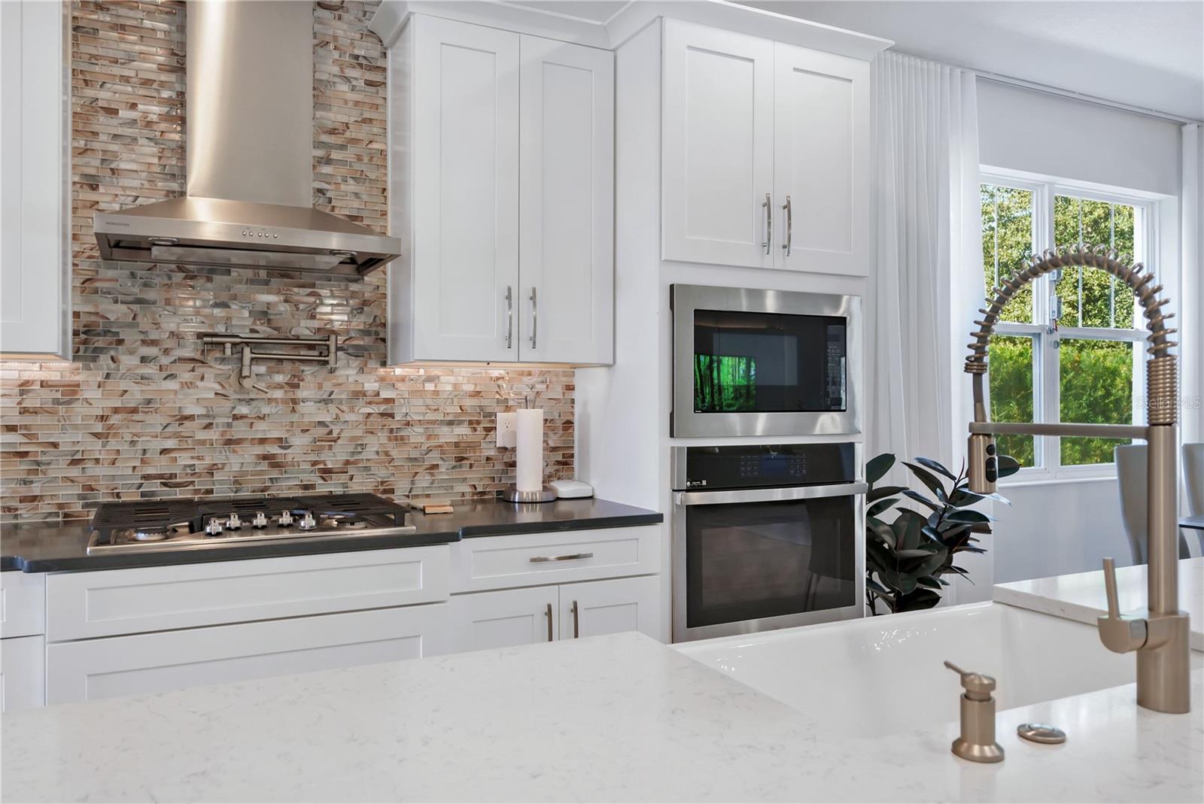
Incredible opportunity to own a modern luxury home in Winter Garden's Sanctuary at Twin Waters! Built in 2022, this 5-bed, 5-bath home offeres superior craftsmanship, no carpet ceramic tile on the 1st floor and wood on the 2nd floor. TWO FULL PRIMARY SUITES (first and second floor). The designer kitchen showcases a stunning waterfall quartz island, 42-inch soft-close cabinets, built-in oven/microwave, pot filler, and a functional butler's pantry with walk-in storage. Additional interior highlights include custom under-stairs wine/beverage cooling center and built-in surround sound speakers. Enjoy Florida living at its finest in the oversized backyard retreat: an enormous heated saltwater pool & spa, a covered second-story patio with scenic views, and a complete outdoor summer kitchen with natural gas/charcoal grilling stations. Natural gas community with fantastic amentities: community pool, playground, and private dock acces to lake Avalon. Schedule your private showing today!
Save
Ask
Tour
Hide
Share
Listing Snapshot
Price
$1,249,000
Days On Site
7 Days
Bedrooms
5
Inside Area (SqFt)
3,458 sqft
Total Baths
5
Full Baths
5
Partial Baths
N/A
Lot Size
0.21 Acres
Year Built
2022
MLS Number
O6457484
Status
Active
Property Tax
$12,205
HOA/Condo/Coop Fees
$165 monthly
Sq Ft Source
Public Records
Friends & Family
React
Invite
Recent Activity
2 hours ago
Listing updated with changes from the MLS
yesterday
Status changed to Active
a week ago
Listing first seen on site
General Features
Acres
0.21
Attached Garage
Yes
Direction Faces
South
Energy Features
Solar
Foundation
Slab
Garage
Yes
Levels
Two
Parking
DrivewayGarage Door OpenerAttached
Pets
Cats OKDogs OKYes
Property Sub Type
Single Family Residence
Security
Smoke Detector(s)
Sewer
Public Sewer
SqFt Total
5560
Style
Contemporary
Utilities
Cable AvailableCable ConnectedElectricity ConnectedNatural Gas AvailableSewer ConnectedUnderground UtilitiesWater Connected
Listing courtesy of WENDY MORRIS REALTY (407) 990-2746
Listing information is provided by Participants of the Stellar MLS. IDX information is provided exclusively for personal, non-commercial use, and may not be used for any purpose other than to identify prospective properties consumers may be interested in purchasing. Information is deemed reliable but not guaranteed. Properties displayed may be listed or sold by various participants in the MLS Copyright 2026, Stellar MLS.
Last checked: 2026-11-18 09:14 PM EST
Neighborhood & Commute
Source: Walkscore
Disclosure: Community information and market data powered by Constellation Data Labs. Information is deemed reliable but not guaranteed.