

9793 SW 63RD LOOPOCALA, FL 34481
Due to the health concerns created by Coronavirus we are offering personal 1-1 online video walkthough tours where possible.
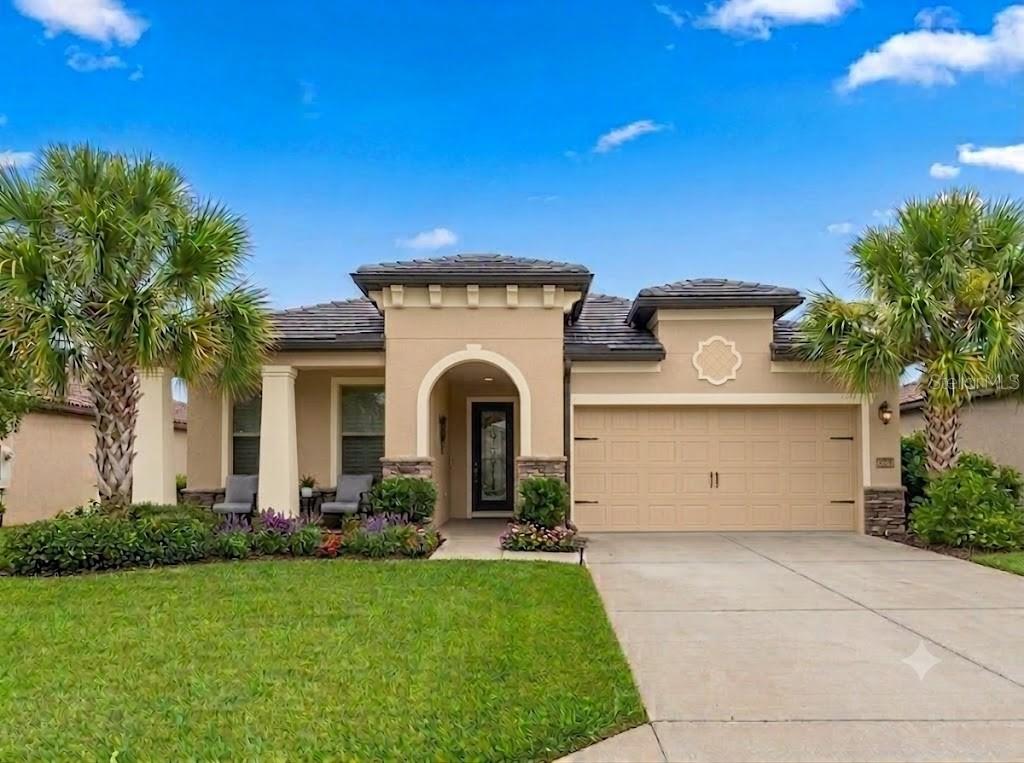
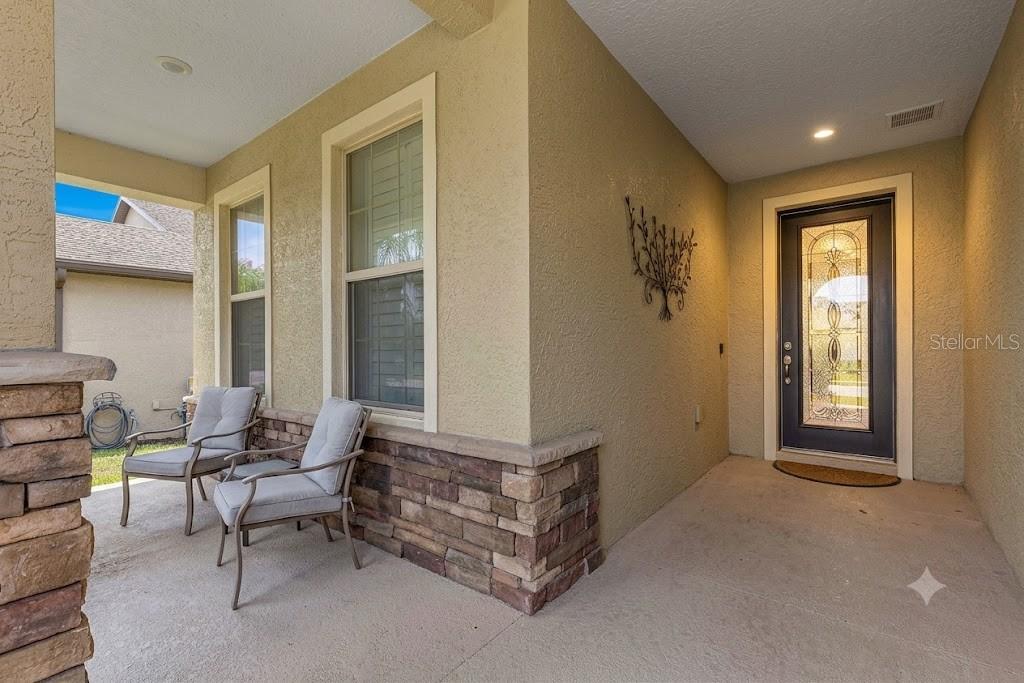
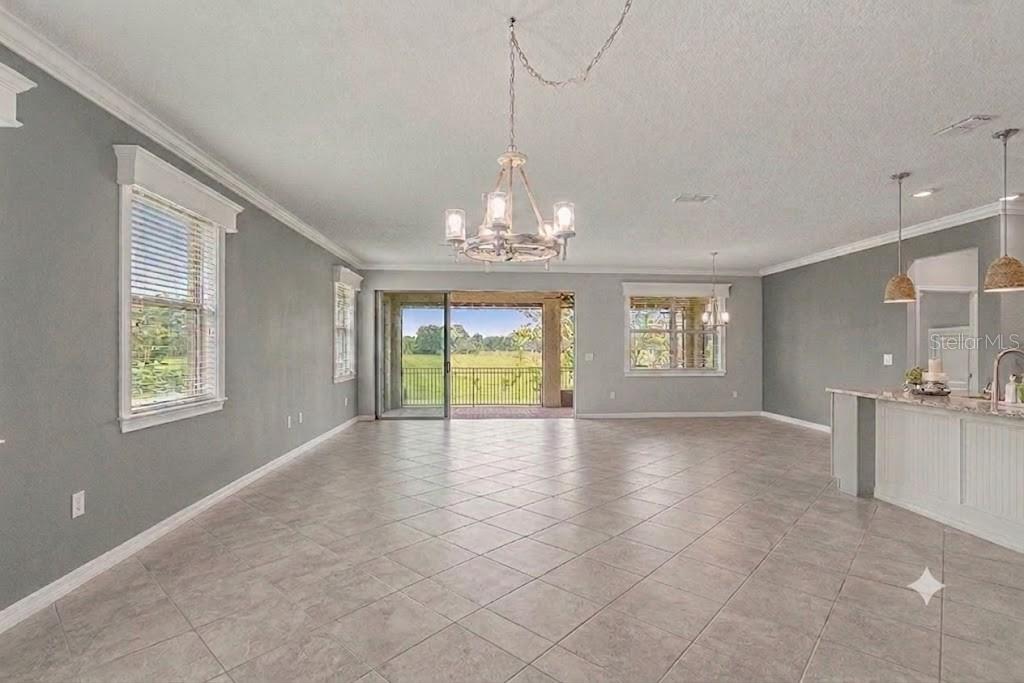
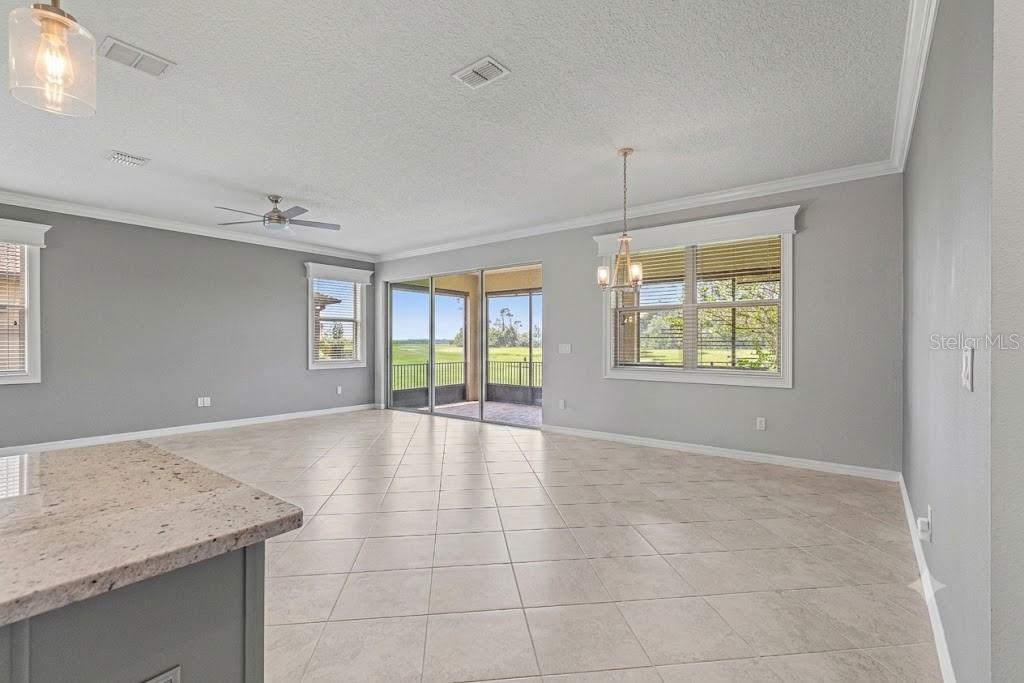
Virtually Staged. NO REAR NEIGHBORS in the master planned Golf Community of STONE CREEK by DEL WEBB, OCALA, FL. Beat the current high interest rates and save hundreds of dollars every single month! This highly upgraded, turn-key Summerwood model features an assumable VA loan, offering an incredible financial advantage that crushes standard retail mortgage costs. Nestled on a premium lot with peaceful, unobstructed pastoral views and total backyard privacy, this property stands out with a rare 4-bedroom, 2-bathroom layout (2,186 sq. ft.)—a dream configuration offering the space, dual-office capability, or guest hosting flexibility that standard 3-bedroom models simply cannot match. Step inside to experience pure luxury: zero carpet, stunning 17-inch porcelain tile, Luxury Vinyl Plank flooring, custom wainscoting, and elegant crown molding throughout. The chef's kitchen boasts premium finishes overlooking an open-concept living space perfect for entertaining. Located in Ocala’s premier, guard-gated 55+ golf community of Stone Creek by Del Webb, you'll enjoy world-class resort amenities, golf and social clubs. Why wait for construction or pay today's high interest rates? Secure a premium lifestyle, a premium lot, and a locked-in low rate today! Experience luxury 55+ resort living in Ocala's premier gated community. Positioned on a prime lot with no rear neighbors, this immaculate Summerwood model with 4 bedrooms, 2 baths and a 2-car garage, pairs modern elegance with peaceful, panoramic views of rolling pastures and grazing cattle. Stunning Upgrades in 2023 through 2024: fully transformed with custom crown molding, wainscoting, decorative trim, designer paint, and high-end chandelier lighting throughout. Carpet-free flooring: easy-maintenance 17" Porcelain tile and Luxury Vinyl Plank flooring across the entire home. Chef’s Kitchen: features a grand island with granite countertops, premium stainless steel appliances, a large pantry and a bright gathering room built for entertaining. Private Primary Suite: offers tray ceilings, lush field views, ensuite bathroom with dual vanity sinks, dedicated dressing table, walk-in closet, a spa-inspired shower and private water closet. Versatile Split Floor Plan: three front guest bedrooms with spa-like hall guest bathroom, (ideal space for a home office or hobby rooms), provide ultimate privacy for hosts and visitors alike. This floor plan features an interior laundry room for convenience. Outdoor Oasis: relax on your front porch or in the screened lanai framed by a mature Crape Myrtle tree within a fully fenced yard. Upgraded 2-Car Garage: includes epoxy floor coating, overhead storage racks, a 50-AMP RV outlet, and a bonus LG beverage refrigerator. Includes Ring doorbell, extra-quiet ceiling fans, smart dimmers, motion/solar lights, and a new 2024 Whirlpool washer/dryer set. The Stone Creek lifestyle includes championship 18-hole golf, resort-style pools and spa, exquisite clubhouses, state-of-the-art fitness center, full-time lifestyle directors, dog parks, community gardens, and endless game courts—all in the Horse Capital of the World. The incredible architecturally stunning World Equestrian Center, shopping, dining, cultural events and airports are easily accessed from this conveniently located Ocala property. Contact us today for the full-color brochure, video tour, or to schedule your private showing!
| 21 hours ago | Listing updated with changes from the MLS® | |
| 2 weeks ago | Price changed to $522,000 | |
| a month ago | Listing first seen on site |

Listing information is provided by Participants of the Stellar MLS. IDX information is provided exclusively for personal, non-commercial use, and may not be used for any purpose other than to identify prospective properties consumers may be interested in purchasing. Information is deemed reliable but not guaranteed. Properties displayed may be listed or sold by various participants in the MLS Copyright 2026, Stellar MLS.
Last checked: 2026-09-22 12:35 PM EDT
Did you know? You can invite friends and family to your search. They can join your search, rate and discuss listings with you.