Save
Ask
Tour
Hide
Share
$340,000
34 Days On Site

21481 SW MARINE BOULEVARD
DUNNELLON, FL 34431

For Sale|Single Family Residence|Active
4
Beds
2
Total Baths
2
Full Baths
2,187
SqFt
$155
/SqFt
2026
Built
Subdivision:
RAINBOW LAKES ESTATE
County:
Marion

Due to the health concerns created by Coronavirus we are offering personal 1-1 online video walkthough tours where possible.
Call Now: 407-922-9767
Is this the listing for you? We can help make it yours.
407-922-9767
21481 SW MARINE BOULEVARD21481 SW MARINE BOULEVARD21481 SW MARINE BOULEVARD21481 SW MARINE BOULEVARD
Save
Ask
Tour
Hide
Share

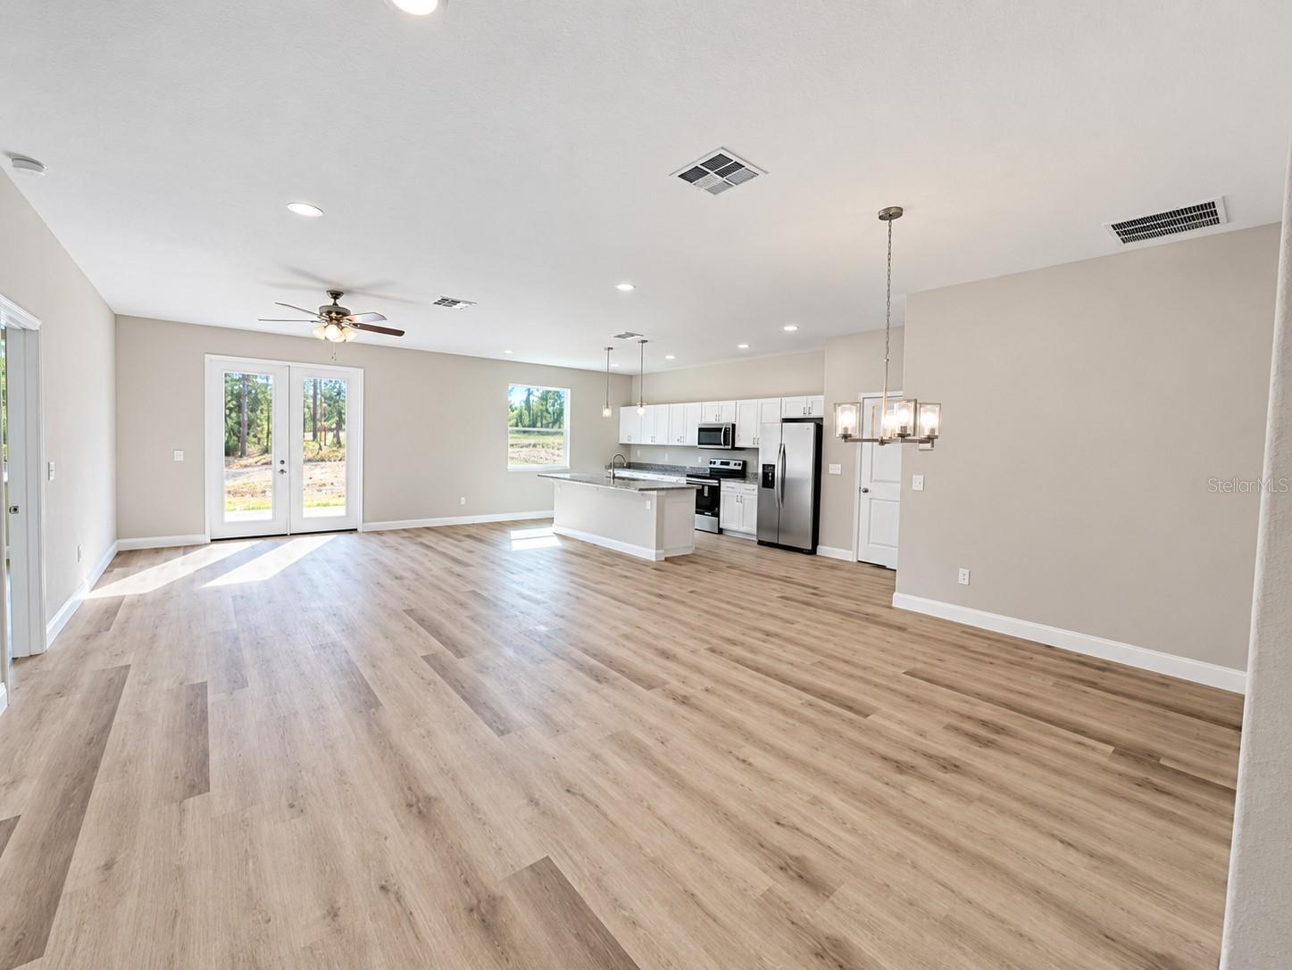
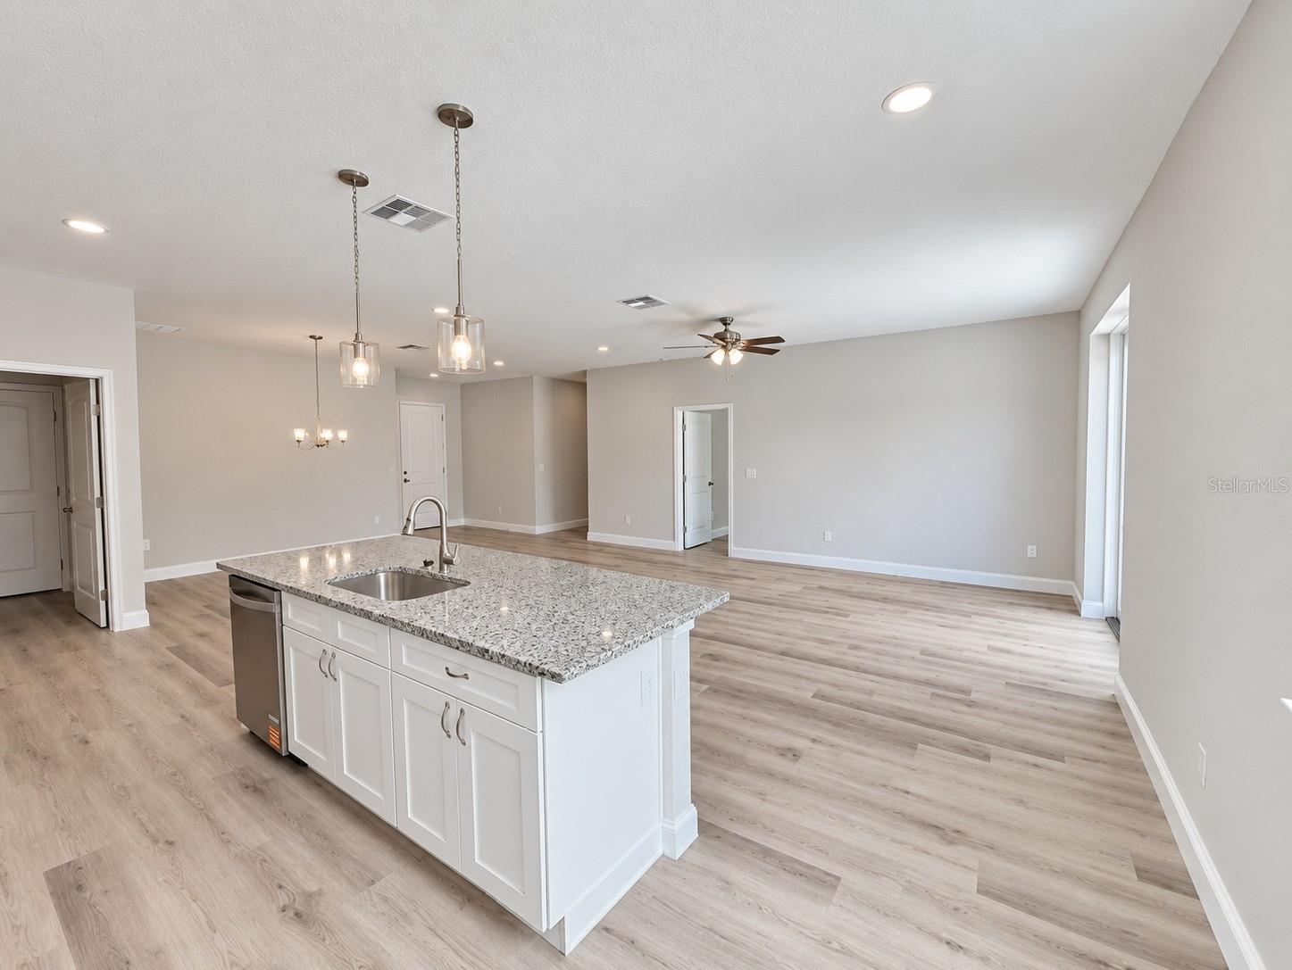
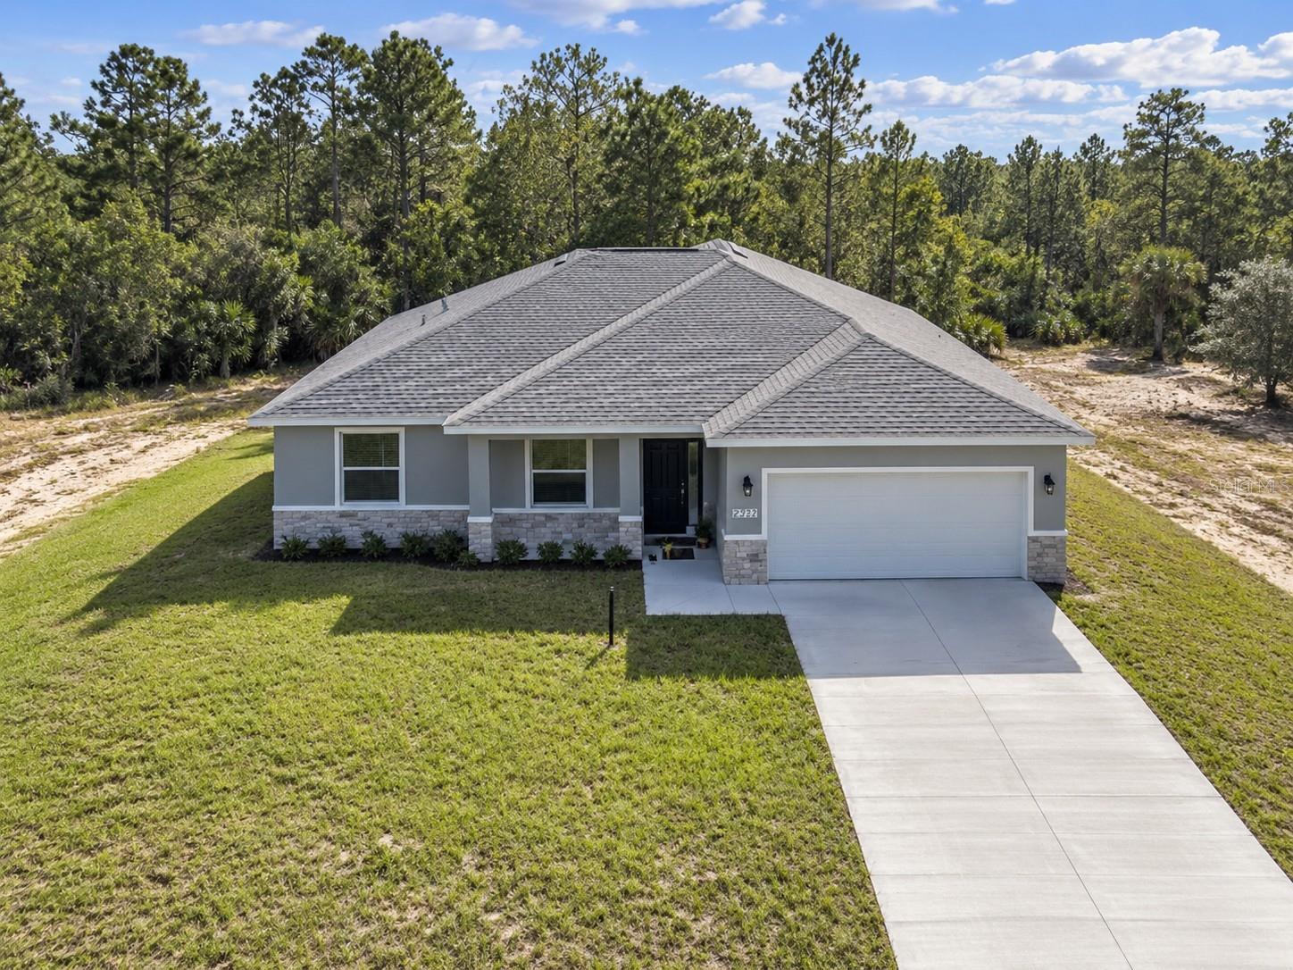
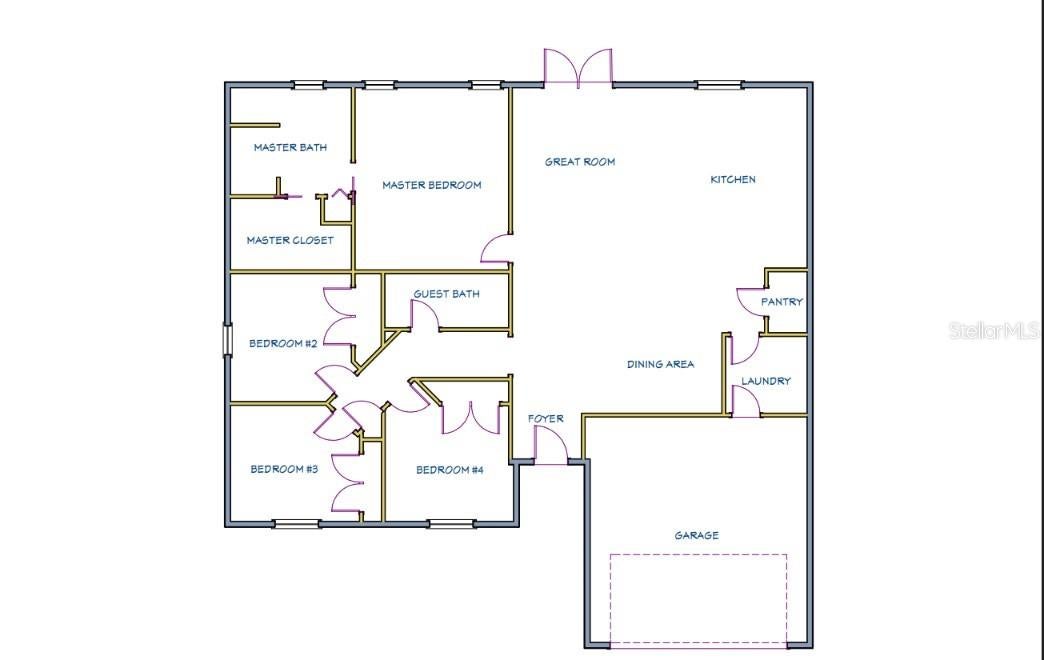
Under Construction. The street is PAVED, the door is 8 foot, the LOT is LARGE 0.99 ACRES and the SELLER will entertain a closing cost CREDIT on this property at closing, speak with agent for details! Let that help you enjoy this beautiful, brand new 2187 sq ft 4 bed, 2 bath home on this peaceful acre of property. Interior ceilings over 9 feet throughput create a bright and open home. The kitchen features a large center island with granite countertop, WH!TE shaker cabinets as well as stainless steel appliances and spacious pantry. Large master bedroom includes an over-sized walk-in closet, his and hers granite top vanity with dual sinks and fully tiled walk-in shower. Three additional bedrooms allow for growing family or needed office space. Guest bath also features granite countertop, wood cabinets and dual sinks. Ask us how to get a free washer and dryer to complete this perfect family home? No HOA worries. Property sits on a paved road. Plenty of room for auxiliary shop/shed buildings, pool installation, or RV storage and plenty of family fun!

Save
Ask
Tour
Hide
Share
Listing Snapshot
Price 
$340,000
Days On Site 
34 Days
Bedrooms 
4
Inside Area (SqFt) 
2,187 sqft
Total Baths 
2
Full Baths 
2
Partial Baths 
N/A
Lot Size 
0.99 Acres
Year Built 
2026
MLS® Number 
OM731120
Status 
Active
Property Tax 
$698.23
HOA/Condo/Coop Fees 
N/A
Sq Ft Source 
Builder
Friends & Family
Recent Activity
yesterdayListing updated with changes from the MLS®
yesterdayPrice changed to $340,000
a month agoListing first seen on site
General Features
Acres 
0.99
Attached Garage 
Yes
Direction Faces 
South
Foundation 
Slab
Garage 
Yes
Garage Spaces 
2
Home Warranty 
Yes
Levels 
One
Parking 
Attached
Property Condition 
Under ConstructionNew Construction
Property Sub Type 
Single Family Residence
Sewer 
Septic TankAerobic Septic
SqFt Total 
2481
Style 
Florida
Utilities 
Electricity Connected
Water Source 
PrivateWell
Zoning 
R1
Interior Features
Appliances 
DishwasherElectric Water HeaterMicrowaveRangeRefrigerator
Cooling 
Central Air
Flooring 
Tile
Furnished 
Unfurnished
Heating 
Heat Pump
Interior 
High CeilingsOpen FloorplanStone Counters
Laundry Features 
Electric Dryer HookupInsideLaundry RoomWasher Hookup
Window Features 
Double Pane Windows
Bedroom 2 
Dimensions - 11x11Level - First
Bedroom 3 
Dimensions - 11x10Level - First
Bedroom 4 
Dimensions - 11x10Level - First
Dining Room 
Level - First
Great Room 
Dimensions - 17x16Level - FirstFeatures - Ceiling Fan(s)
Kitchen 
Dimensions - 12x16Level - FirstFeatures - Breakfast Bar, Granite Counters, Kitchen Island
Master Bedroom 
Dimensions - 14x16Level - First
Save
Ask
Tour
Hide
Share
Exterior Features
Construction Details 
Block
Roof 
Shingle
Windows/Doors 
Double Pane Windows
Community Features
MLS Area 
34431 - Dunnellon
Township 
15S
Financing Terms Available 
CashConventionalFHAUSDA LoanVA Loan
Roads 
Asphalt
Schools
School District
Unknown
Elementary School
Romeo Elementary School
Middle School
Dunnellon Middle School
High School
Dunnellon High School
Listing courtesy of SELLSTATE NEXT GENERATION REALTY (352) 425-8338


Listing information is provided by Participants of the Stellar MLS. IDX information is provided exclusively for personal, non-commercial use, and may not be used for any purpose other than to identify prospective properties consumers may be interested in purchasing. Information is deemed reliable but not guaranteed. Properties displayed may be listed or sold by various participants in the MLS Copyright 2026, Stellar MLS.
Last checked: 2026-10-03 10:26 PM EDT

Neighborhood & Commute
Source: Walkscore
Disclosure: Community information and market data powered by Constellation Data Labs. Information is deemed reliable but not guaranteed.
Save
Ask
Tour
Hide
Share