Save
Ask
Tour
Hide
Share
$108,000
626 Days On Site

4321 CHERRYWOOD STREET
WINTER HAVEN, FL 33880

For Sale|Manufactured Home|Active
2
Beds
2
Total Baths
2
Full Baths
1,488
SqFt
$73
/SqFt
1984
Built
Subdivision:
OAKWOOD ESTATES
County:
Polk

Due to the health concerns created by Coronavirus we are offering personal 1-1 online video walkthough tours where possible.
Call Now: 407-922-9767
Is this the listing for you? We can help make it yours.
407-922-9767
4321 CHERRYWOOD STREET4321 CHERRYWOOD STREET4321 CHERRYWOOD STREET4321 CHERRYWOOD STREET
Save
Ask
Tour
Hide
Share

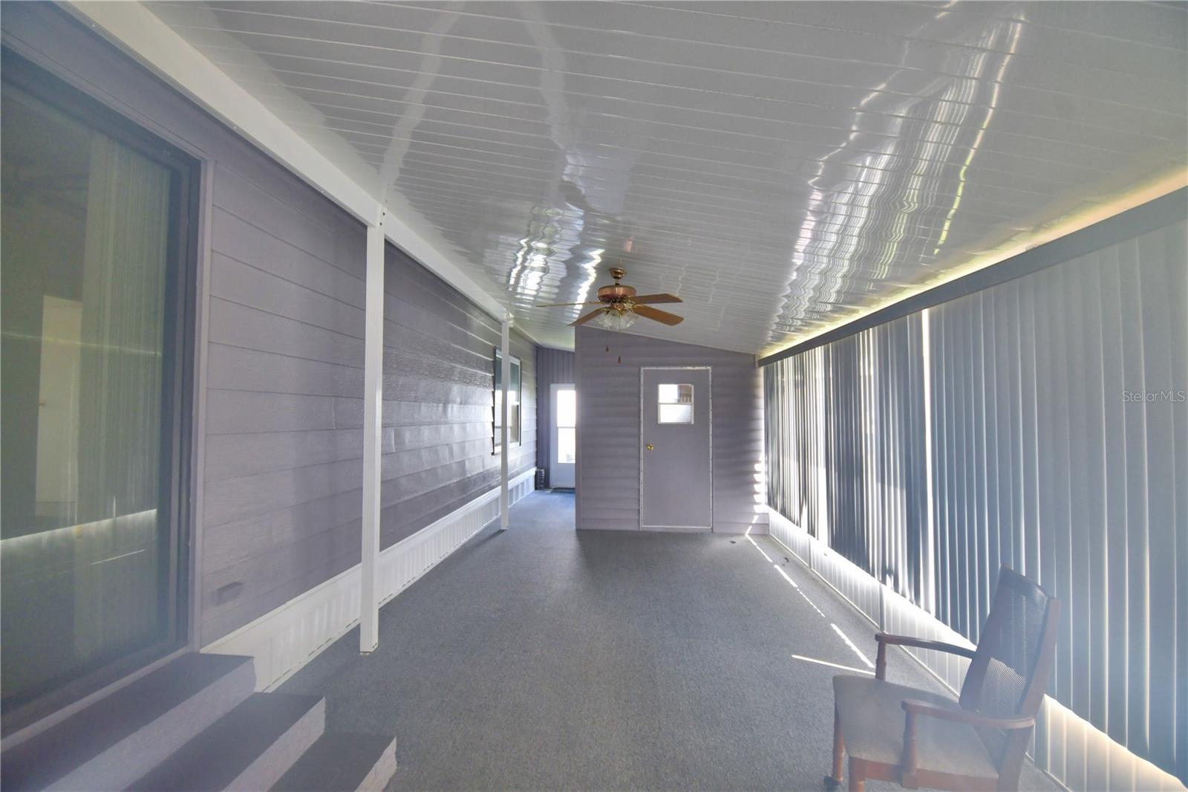
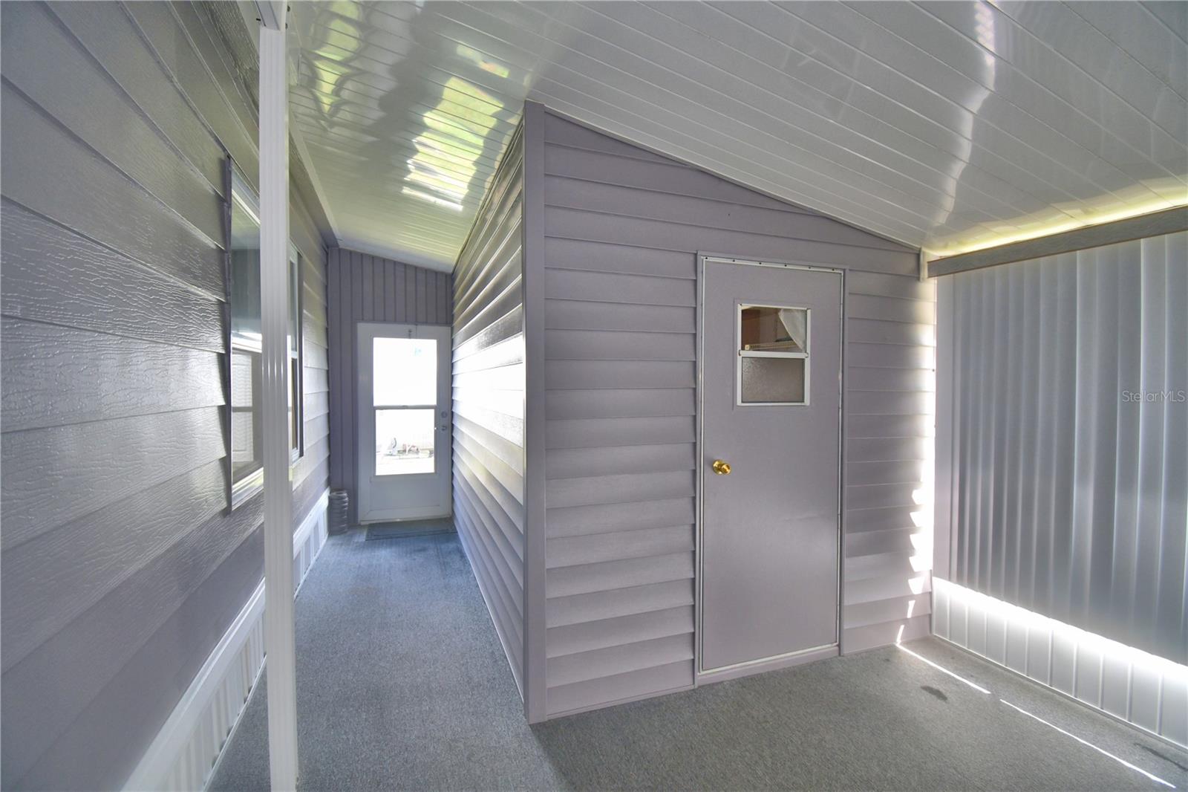
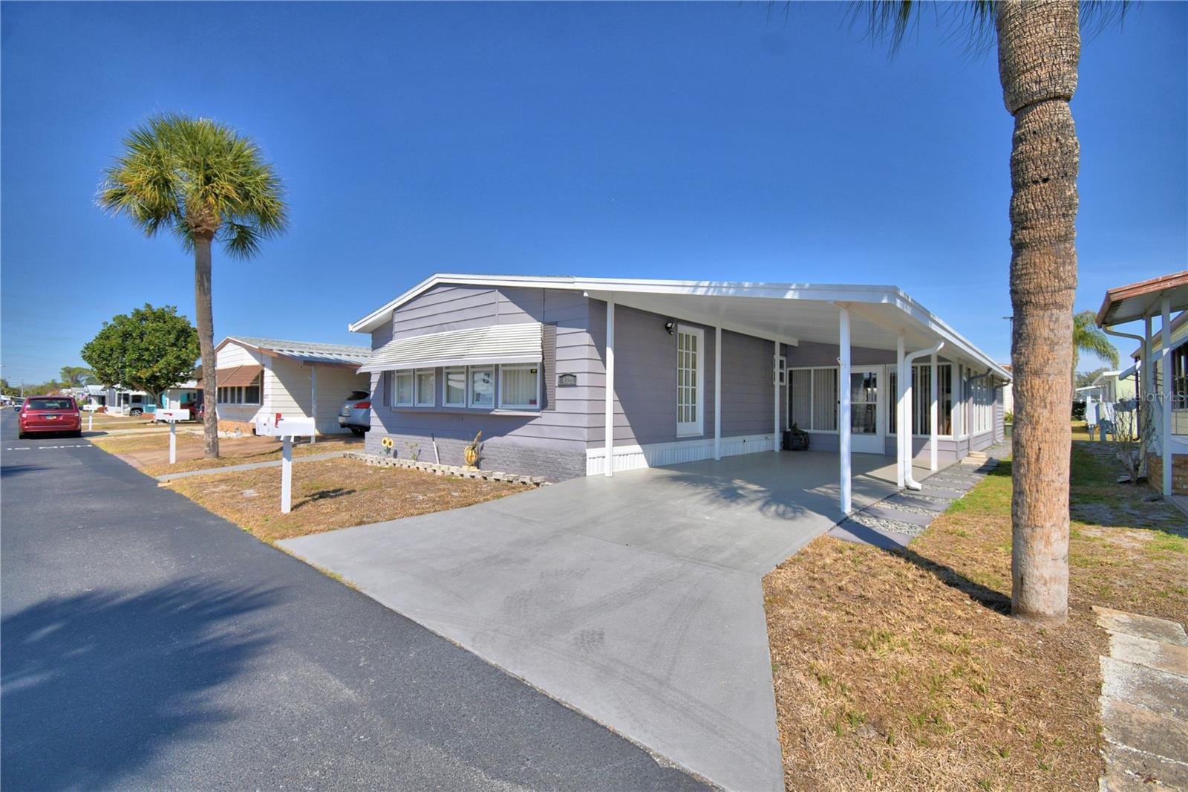
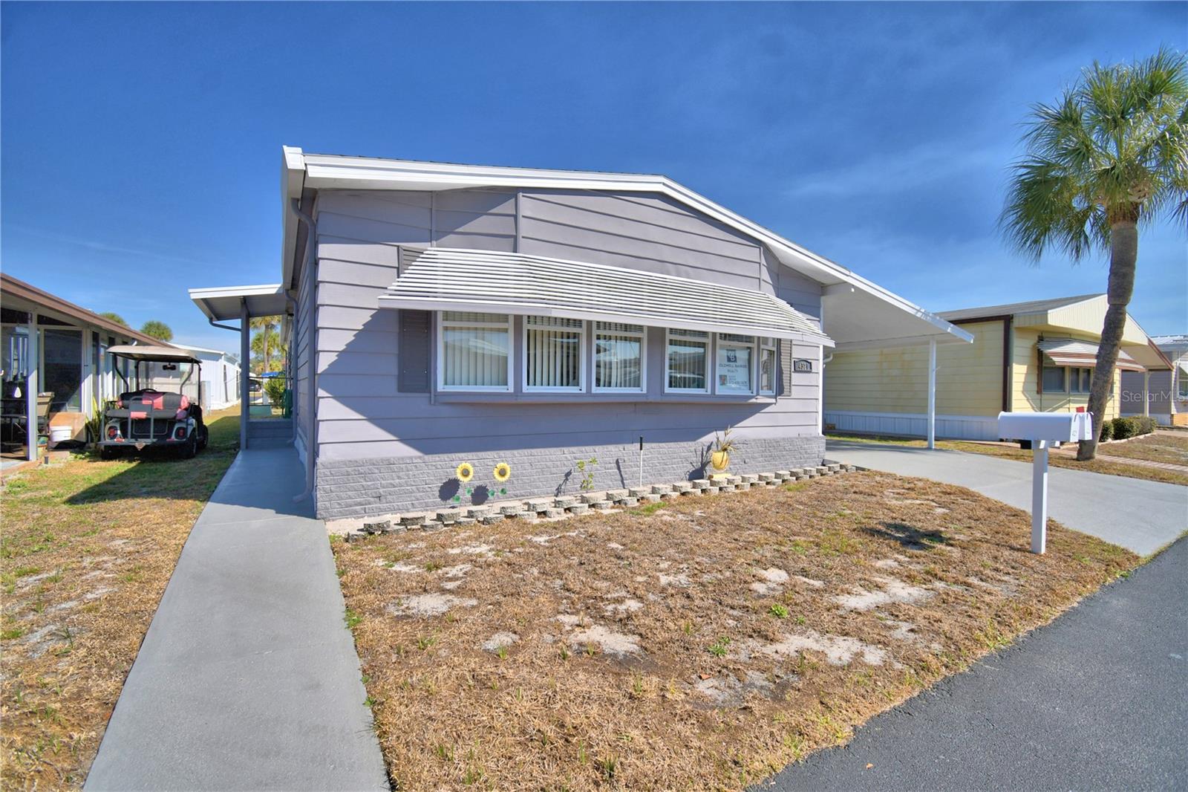
Walk right into this open and spacious home. The kitchen is perfect for entertaining with newer cabinets and cooktop. The cathedral ceilings in the living room give the feel of lots of space. The floorplan offers 2 living areas. The guest bedroom has the main bathroom attached which is perfect for those overnight guests. The primary bedroom is spacious with two separate closets for him and her with a nice sized shower stall in the primary bathroom. The shingle roof was installed in 2021. The vapor barrier was replaced in 2023 and the home has new skirting. The side porch offers more living space and is backed with a great workshop area. The laundry is inside the home. If all that isn't enough there is an EV charging port installed. This home is located in Oakwood Estates, a 55+ community offering many activities or just sit back and enjoy the peaceful community. Make your appointment today!! This home will be sold unfurnished with appliances only.

Save
Ask
Tour
Hide
Share
Listing Snapshot
Price 
$108,000
Days On Site 
626 Days
Bedrooms 
2
Inside Area (SqFt) 
1,488 sqft
Total Baths 
2
Full Baths 
2
Partial Baths 
N/A
Lot Size 
0.08 Acres
Year Built 
1984
MLS® Number 
P4931788
Status 
Active
Property Tax 
$1,420.7
HOA/Condo/Coop Fees 
$163.11 monthly
Sq Ft Source 
Public Records
Friends & Family
Recent Activity
2 weeks agoListing updated with changes from the MLS®
2 weeks agoPrice changed to $108,000
a year agoStatus changed to Active
2 years agoListing first seen on site
General Features
Acres 
0.08
Carport 
1
Direction Faces 
South
Levels 
One
Pets 
Cats OKYes
Property Sub Type 
Manufactured Home
Sewer 
Public Sewer
SqFt Total 
1488
Utilities 
Electricity ConnectedSewer ConnectedWater Connected
Water Source 
Public
Interior Features
Appliances 
CooktopDishwasherDryerElectric Water HeaterRefrigeratorWasher
Basement 
Crawl Space
Cooling 
Central Air
Flooring 
CarpetCeramic Tile
Furnished 
Unfurnished
Heating 
CentralElectric
Interior 
Cathedral Ceiling(s)
Laundry Features 
Inside
Balcony/Porch/Lanai 
Dimensions - 23x11Level - FirstFeatures - Ceiling Fan(s)
Bathroom 2 
Dimensions - 10x6Level - First
Bedroom 2 
Dimensions - 11x9Level - FirstFeatures - Ceiling Fan(s)
Dining Room 
Dimensions - 8x10Level - First
Family Room 
Dimensions - 11x19Level - FirstFeatures - Ceiling Fan(s)
Kitchen 
Dimensions - 16x15Level - First
Living Room 
Dimensions - 22x11Level - FirstFeatures - Ceiling Fan(s)
Master Bathroom 
Dimensions - 8x12Level - First
Master Bedroom 
Dimensions - 14x14Level - FirstFeatures - Ceiling Fan(s)
Save
Ask
Tour
Hide
Share
Exterior Features
Exterior 
Rain Gutters
Roof 
Shingle
Waterfront Features 
DINNER LAKE
Community Features
Association Amenities 
ClubhouseGatedLaundryPoolShuffleboard CourtTennis Court(s)
Association Dues 
163.11
Community Features 
GatedClubhousePoolTennis Court(s)
Financing Terms Available 
CashConventional
HOA Fee Frequency 
Monthly
MLS Area 
33880 - Winter Haven/Eloise/JPV/Wahnetta
Roads 
Paved
Senior Community 
Yes
Township 
29
Listing courtesy of COLDWELL BANKER REALTY (573) 450-1679


Listing information is provided by Participants of the Stellar MLS. IDX information is provided exclusively for personal, non-commercial use, and may not be used for any purpose other than to identify prospective properties consumers may be interested in purchasing. Information is deemed reliable but not guaranteed. Properties displayed may be listed or sold by various participants in the MLS Copyright 2026, Stellar MLS.
Last checked: 2026-05-18 05:17 AM EDT

Neighborhood & Commute
Source: Walkscore
Disclosure: Community information and market data powered by Constellation Data Labs. Information is deemed reliable but not guaranteed.
Save
Ask
Tour
Hide
Share