
Save
Ask
Tour
Hide
Share
$895,000
338 Days On Site

565 WHISPER WOODS DRIVE
LAKELAND, FL 33813

For Sale|Single Family Residence|Active
5
Beds
4
Total Baths
4
Full Baths
3,669
SqFt
$244
/SqFt
2004
Built
Subdivision:
WHISPER WOODS AT EAGLEBROOKE
County:
Polk

Due to the health concerns created by Coronavirus we are offering personal 1-1 online video walkthough tours where possible.
Call Now: 407-922-9767
Is this the listing for you? We can help make it yours.
407-922-9767
565 WHISPER WOODS DRIVE565 WHISPER WOODS DRIVE565 WHISPER WOODS DRIVE565 WHISPER WOODS DRIVE
Save
Ask
Tour
Hide
Share

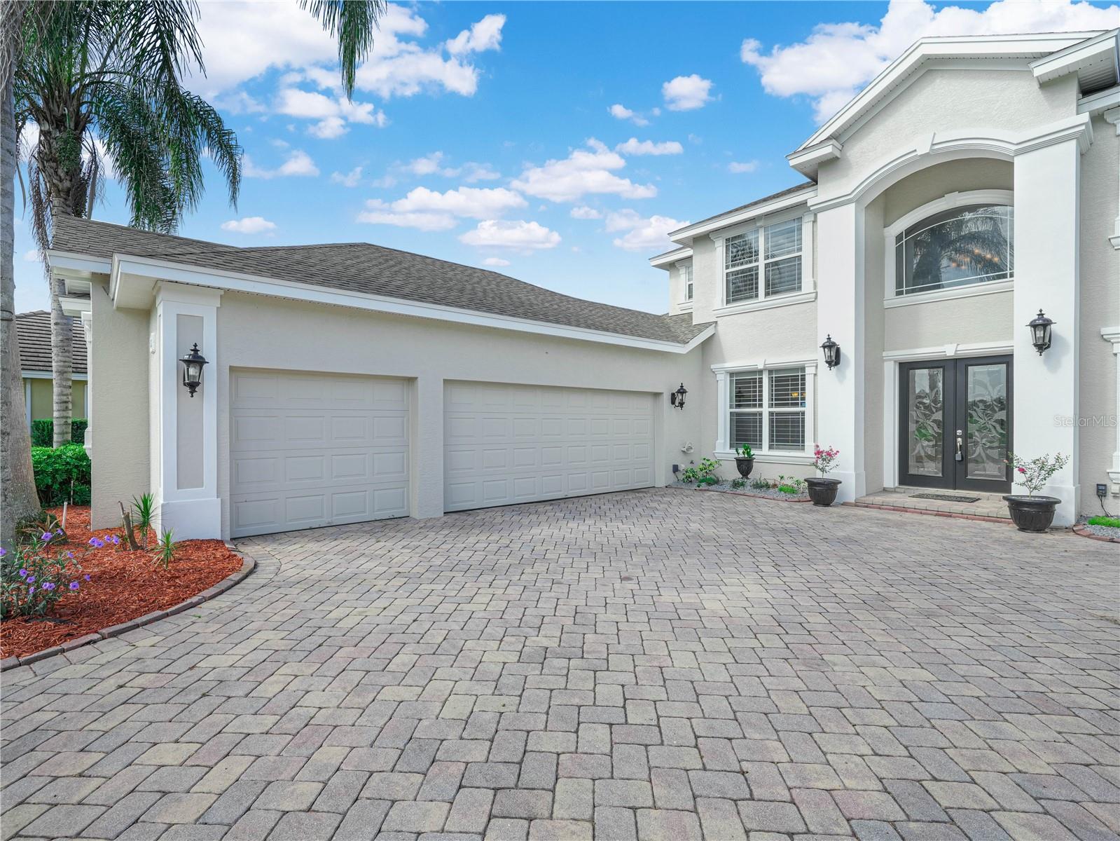
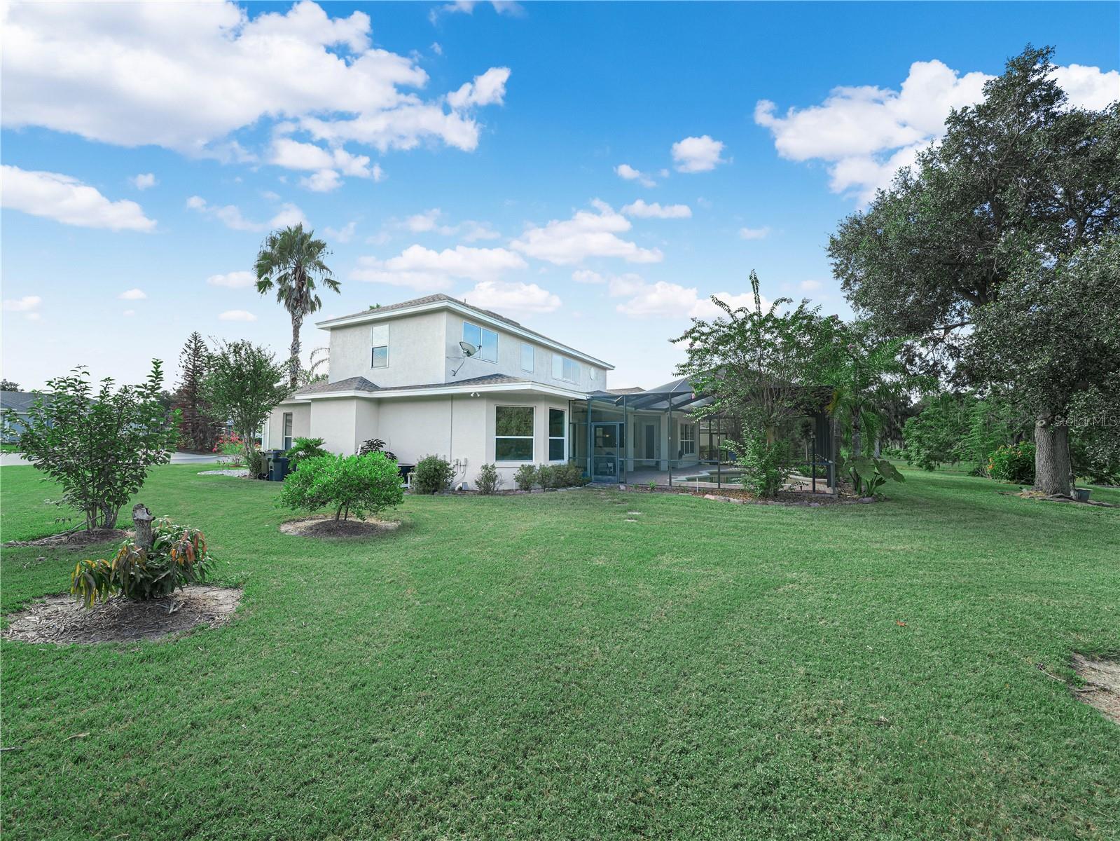
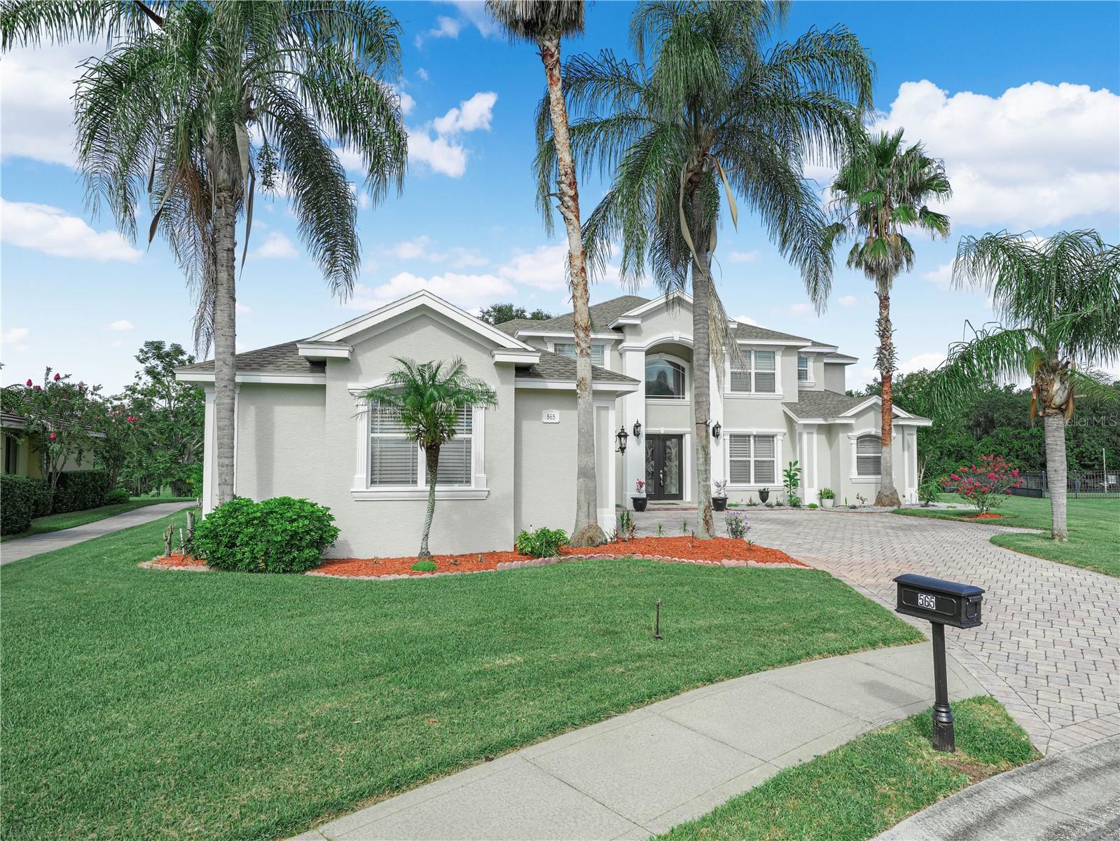
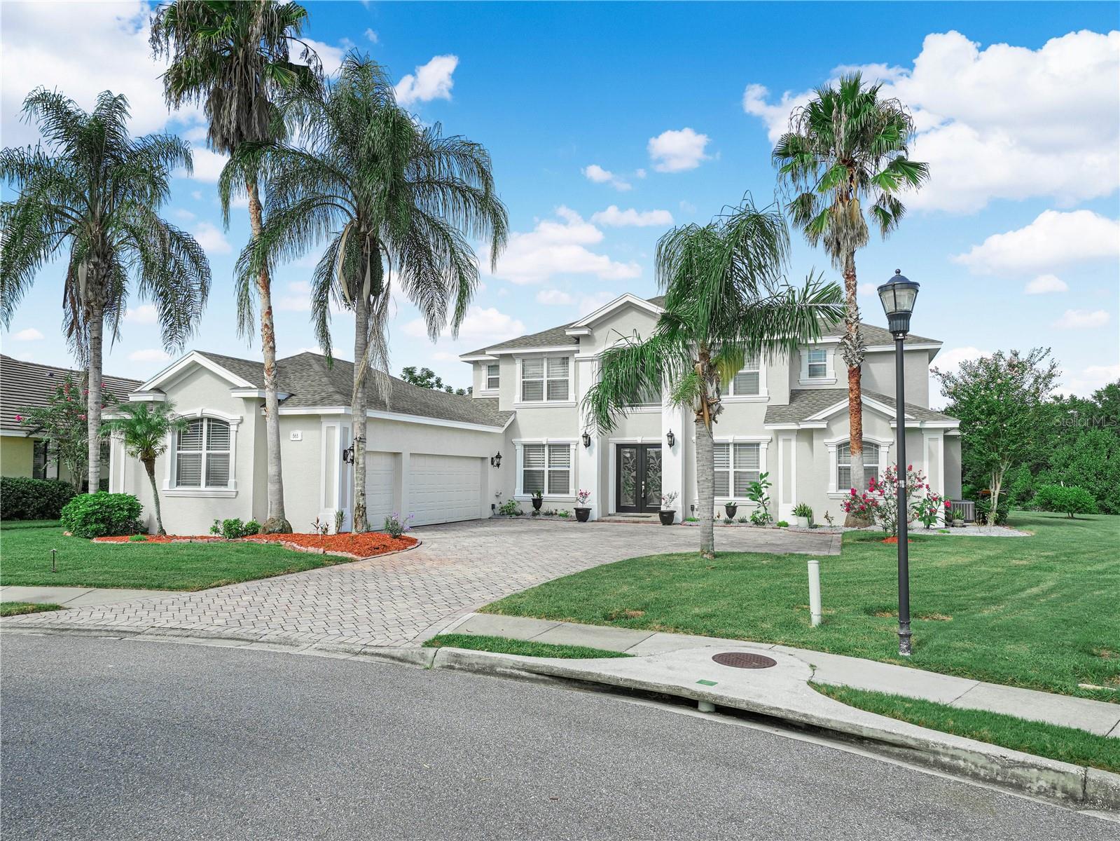
Fresh New Exterior Paint in a Neutral and elegant Color Palette! Professionally painted 8/15/2026. The Home is beautifully positioned on an oversized premium cul-de-sac lot, this exceptional 5-bedroom, 4-bath home offers its own private lake and nature preserve views in Lakeland’s gated and guarded Eaglebrooke Golf & Country Club community. The light-filled interior features plantation shutters, crown molding, refined finishes, and an open-concept design ideal for everyday living and entertaining. The gourmet kitchen offers top-of-the-line appliances, expansive quartz countertops, and abundant storage, seamlessly opening to the spacious family room. Flexible living spaces include a bonus room ideal for an art or music studio, an open loft perfect for a home office, gym, or playroom, and a first-floor bedroom with Murphy bed for guests or office use. The 3-car garage provides extensive built-in storage, pull-down attic access, and a custom shoe rack. Outdoors, the covered and screened pool lanai offers a private retreat with generous space for dining and entertaining, all while enjoying the peaceful private lake and untouched nature preserve views. The enhanced pool features beautiful waterfall features for a resort-like backyard experience. Notable updates include a new roof (2023), three A/C units (2022), all-new kitchen appliances (2022), fresh interior and exterior paint (2026), crown molding, and an enhanced pool with waterfall features. A rare opportunity to enjoy an elevated lifestyle in one of Lakeland’s premier golf communities—where privacy, natural beauty, and exceptional Florida living come together.

Save
Ask
Tour
Hide
Share
Listing Snapshot
Price 
$895,000
Days On Site 
338 Days
Bedrooms 
5
Inside Area (SqFt) 
3,669 sqft
Total Baths 
4
Full Baths 
4
Partial Baths 
N/A
Lot Size 
0.32 Acres
Year Built 
2004
MLS Number 
P4936967
Status 
Active
Property Tax 
$8,505
HOA/Condo/Coop Fees 
$11 monthly
Sq Ft Source 
Public Records
Friends & Family
Recent Activity
2 months agoListing updated with changes from the MLS
2 months agoStatus changed to Active
2 months agoPrice changed to $895,000
11 months agoListing first seen on site
General Features
Acres 
0.32
Attached Garage 
Yes
Direction Faces 
East
Foundation 
BlockConcrete Perimeter
Garage 
Yes
Garage Spaces 
3
Green Energy Efficient 
Appliances
Levels 
Two
Parking 
Attached
Pets 
Yes
Property Sub Type 
Single Family Residence
Security 
Gated CommunitySmoke Detector(s)
Sewer 
Public Sewer
SqFt Total 
4830
Utilities 
Cable AvailableElectricity ConnectedUnderground UtilitiesWater Connected
Water Source 
Public
Interior Features
Appliances 
Convection OvenCooktopDishwasherDisposalDryerElectric Water HeaterExhaust FanMicrowaveRefrigeratorWasherWine Refrigerator
Cooling 
Central Air
Flooring 
Ceramic TileLaminate
Furnished 
Unfurnished
Heating 
Central
Interior 
Built-in FeaturesCrown MoldingDry BarEat-in KitchenHigh CeilingsOpen FloorplanStone CountersTray Ceiling(s)Walk-In Closet(s)
Laundry Features 
Laundry Room
Window Features 
Display Window(s)Shutters
Balcony/Porch/Lanai 
Level - FirstFeatures - Ceiling Fan(s), Wet Bar
Bathroom 3 
Level - SecondFeatures - Ceiling Fan(s)
Bedroom 2 
Level - FirstFeatures - Ceiling Fan(s)
Bedroom 4 
Level - SecondFeatures - Ceiling Fan(s)
Bedroom 5 
Level - SecondFeatures - Ceiling Fan(s)
Bonus Room 
Level - SecondFeatures - Ceiling Fan(s)
Dining Room 
Level - First
Family Room 
Level - FirstFeatures - Ceiling Fan(s)
Kitchen 
Level - FirstFeatures - Breakfast Bar, Ceiling Fan(s), Kitchen Island
Laundry 
Level - First
Living Room 
Level - First
Loft 
Level - SecondFeatures - Ceiling Fan(s)
Master Bathroom 
Level - FirstFeatures - Ceiling Fan(s), Double Vanity
Master Bedroom 
Level - FirstFeatures - Ceiling Fan(s)
Save
Ask
Tour
Hide
Share
Exterior Features
Construction Details 
BlockStucco
Exterior 
LightingPermeable Paving
Lot Features 
Cul-De-SacLandscaped
Patio And Porch 
CoveredEnclosedPatioScreened
Pool Features 
In GroundScreen EnclosurePrivate
Private Pool 
Yes
Roof 
Shingle
View 
LakeWaterGolf CoursePoolTrees/Woods
Waterfront Features 
Lake Privileges
Waterview 
LakeWaterGolf CoursePoolTrees/Woods
Windows/Doors 
Display Window(s)Shutters
Community Features
Association Amenities 
ClubhouseGatedGolf CoursePoolTennis Court(s)
Association Fee 
$132.0
Association Fee Frequency 
Annually
Community Features 
GatedClubhouseGolfPoolRestaurantSidewalksTennis Court(s)
MLS Area 
33813 - Lakeland
Township 
29
Financing Terms Available 
CashConventionalFHAPrivate Financing AvailableUSDA LoanVA Loan
Roads 
Paved
Schools
School District
Unknown
Elementary School
Scott Lake Elem
Middle School
Lakeland Highlands Middl
High School
George Jenkins High
Listing courtesy of LA ROSA REALTY PRESTIGE (863) 513-2532


Listing information is provided by Participants of the Stellar MLS. IDX information is provided exclusively for personal, non-commercial use, and may not be used for any purpose other than to identify prospective properties consumers may be interested in purchasing. Information is deemed reliable but not guaranteed. Properties displayed may be listed or sold by various participants in the MLS Copyright 2026, Stellar MLS.
Last checked: 2026-10-24 11:30 AM EDT

Neighborhood & Commute
Source: Walkscore
Disclosure: Community information and market data powered by Constellation Data Labs. Information is deemed reliable but not guaranteed.
Save
Ask
Tour
Hide
Share