

3158 BEAUCHAMP COURTWINTER HAVEN, FL 33884
Due to the health concerns created by Coronavirus we are offering personal 1-1 online video walkthough tours where possible.
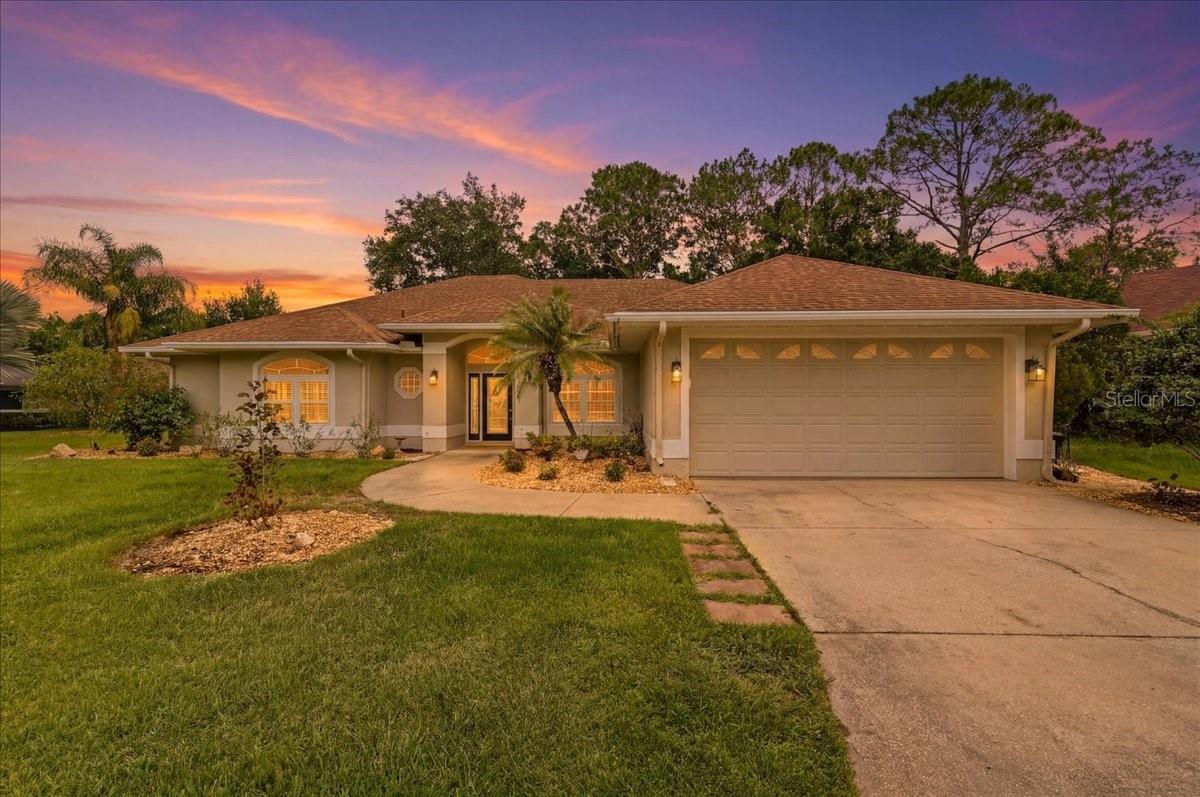
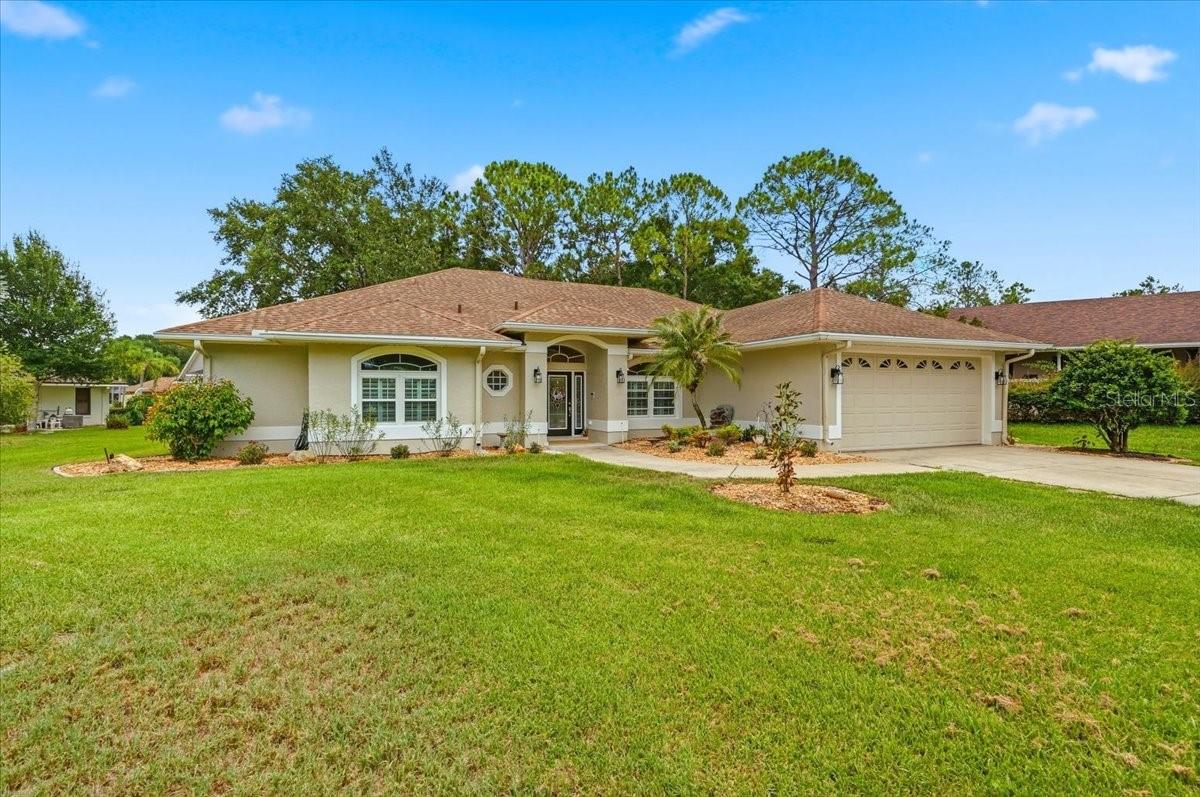
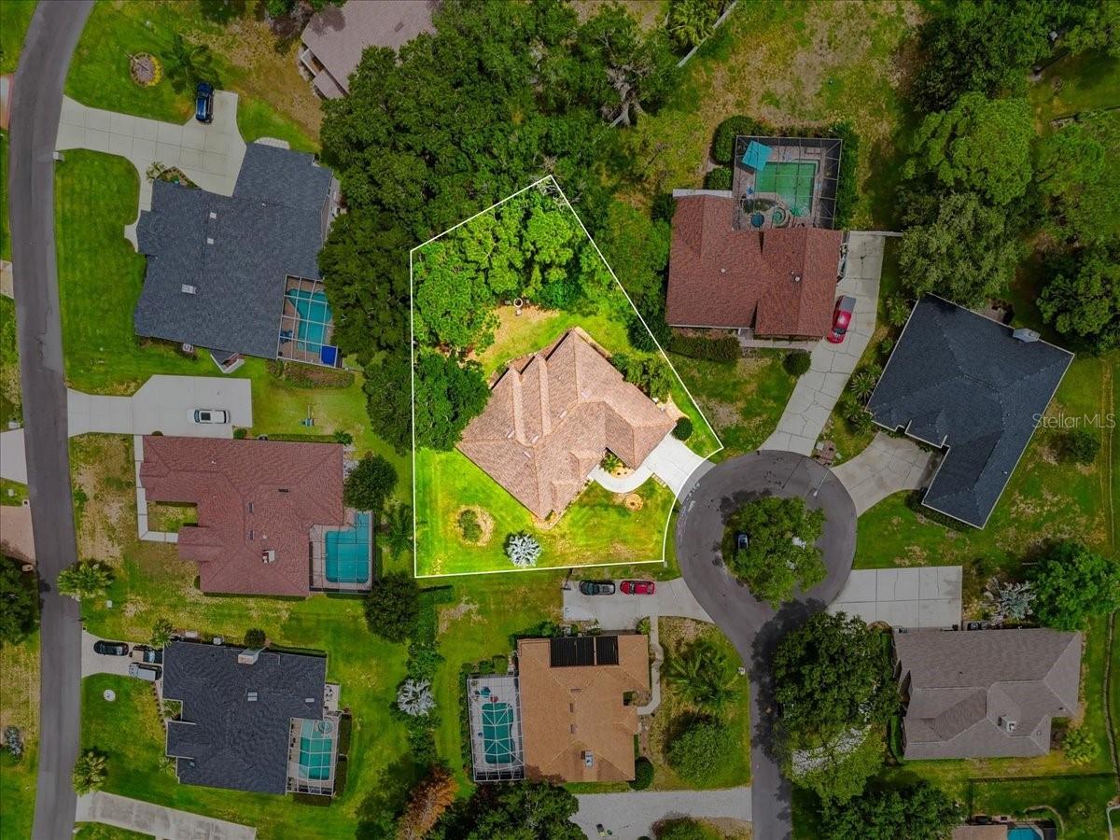
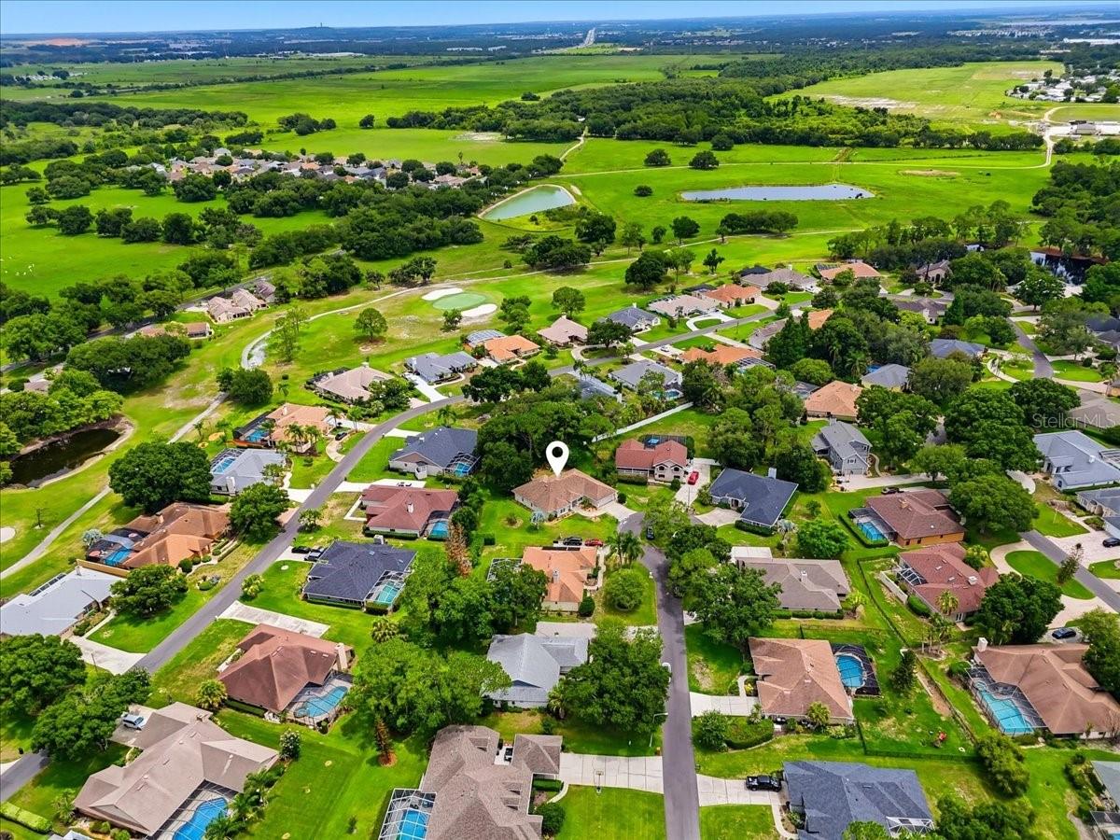
Located on a quiet cut-de-sac in the desirable Plantations part of the guard gated golfing community of Cypresswood Golf & Country Club, this 4BR/3BA beauty w/ more than 2500 sq ft has upgrades galore & is just what you've been looking for! The home has a fantastic open floor plan w/ split bedrooms, volume ceilings, crown molding, double pane windows, plantation shutters, arched entryways, & super stylish hickory scraped wood looking tile throughout! The lovely formal dining room w/ it's arched entrances flows nicely just off the foyer, while another arch entry leads straight ahead into the spacious great room w/ a tray ceiling & French doors leading to the inviting Florida room. The large eat-in-kitchen features beautiful custom maple cabinets w/ pull-outs, new quartz countertops & tile backsplash, a breakfast bar, soft accent lighting over the cabinets & it comes equipped w/ all of the upgraded appliances including a new stainless steel refrigerator, microwave & gas range, as well as a new kitchen sink & faucet! The quaint breakfast nook has a beautiful picture window that provides lots of natural light while you're enjoying the serene backyard views. The primary suite is huge & features a cozy sitting area w/ French doors leading to the Florida rm & there's an ornate barn door entrance leading into the primary bathroom complete w/ a garden tub, nicely tiled step-in shower, double sink vanity w/ quartz countertop & a walk-in closet. The 2nd & 3rd BR's are situated on the other side of the living areas for added privacy & they have a Jack-n-Jill bath between them that has a double sink vanity w/ quartz countertop as well as a tub & shower combo. The 4th BR is located just down the hall from the Primary bedroom making it a nice option for a nursery/small child's room or an office. It would also be a nice guest room w/ the 3rd bathroom conveniently located right beside it w/ quartz countertop & a step-in shower w/ a nice glass enclosure. The large Florida rm has lots of windows overlooking the landscaped back yard & it even has a wet bar complete w/ mini fridge, a wine fridge & of course ...quartz countertops making it the perfect spot for entertaining. Additional features include an inside laundry room, a double car garage, fairly new C/H/A, a whole house gas generator, a water softner/purificiation system, central vac, & there's even a fire pit in the back yard on this 1/3+ acre property tucked away in Cypresswood Golf & Country Club, with lots of community amenities including a 24 hour manned gated entrance, a community pool for you to enjoy & not have to maintain, plus there's pickleball courts, tennis courts, a large clubhouse w/ fitness center, restaurant, pro shop & surrounded by the lovely golf course! Close to shopping, restaurants, medical, the new Publix, Legoland & more & Conveniently located in the heart of Central Florida between Orlando & Tamps and not far from all of the major attractions. All measurements are approximate and all info should be confirmed by buyers.
| 2 weeks ago | Listing updated with changes from the MLS® | |
| 2 weeks ago | Price changed to $498,500 | |
| 3 weeks ago | Listing first seen on site |

Listing information is provided by Participants of the Stellar MLS. IDX information is provided exclusively for personal, non-commercial use, and may not be used for any purpose other than to identify prospective properties consumers may be interested in purchasing. Information is deemed reliable but not guaranteed. Properties displayed may be listed or sold by various participants in the MLS Copyright 2026, Stellar MLS.
Last checked: 2026-08-04 01:46 AM EDT