Save
Ask
Tour
Hide
Share
$345,000
New Listing

1141 LEXINGTON LANE
HAINES CITY, FL 33844

For Sale|Single Family Residence|Active
4
Beds
3
Total Baths
2
Full Baths
1
Partial Bath
2,280
SqFt
$151
/SqFt
2024
Built
Subdivision:
LAUREL GLEN
County:
Polk

Due to the health concerns created by Coronavirus we are offering personal 1-1 online video walkthough tours where possible.
Call Now: 407-922-9767
Is this the listing for you? We can help make it yours.
407-922-9767
1141 LEXINGTON LANE1141 LEXINGTON LANE1141 LEXINGTON LANE1141 LEXINGTON LANE
Save
Ask
Tour
Hide
Share

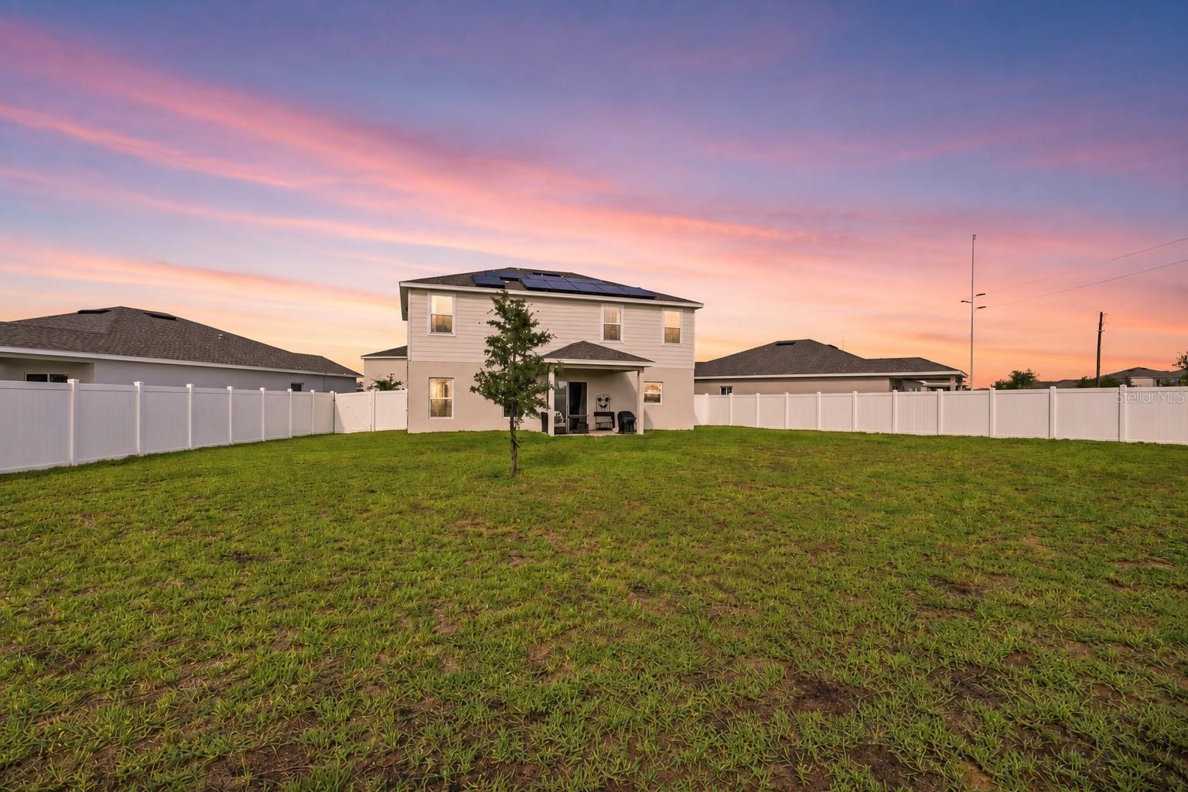
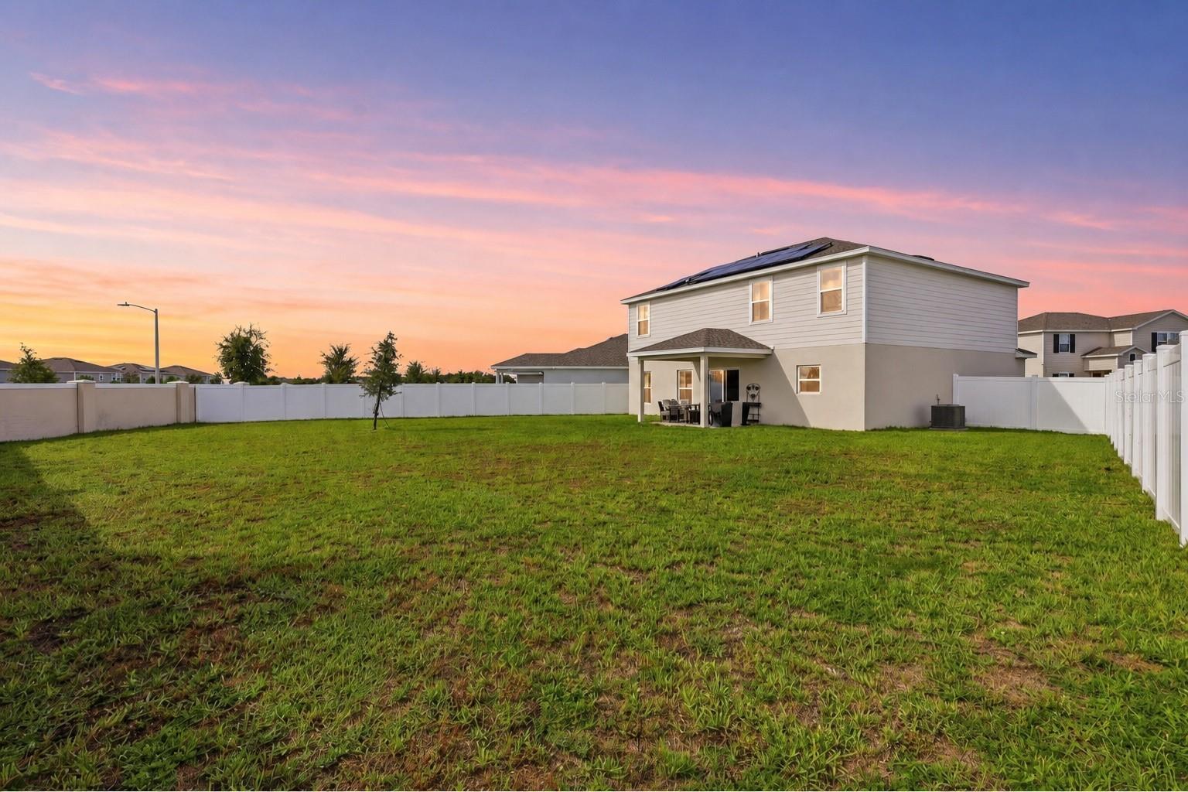
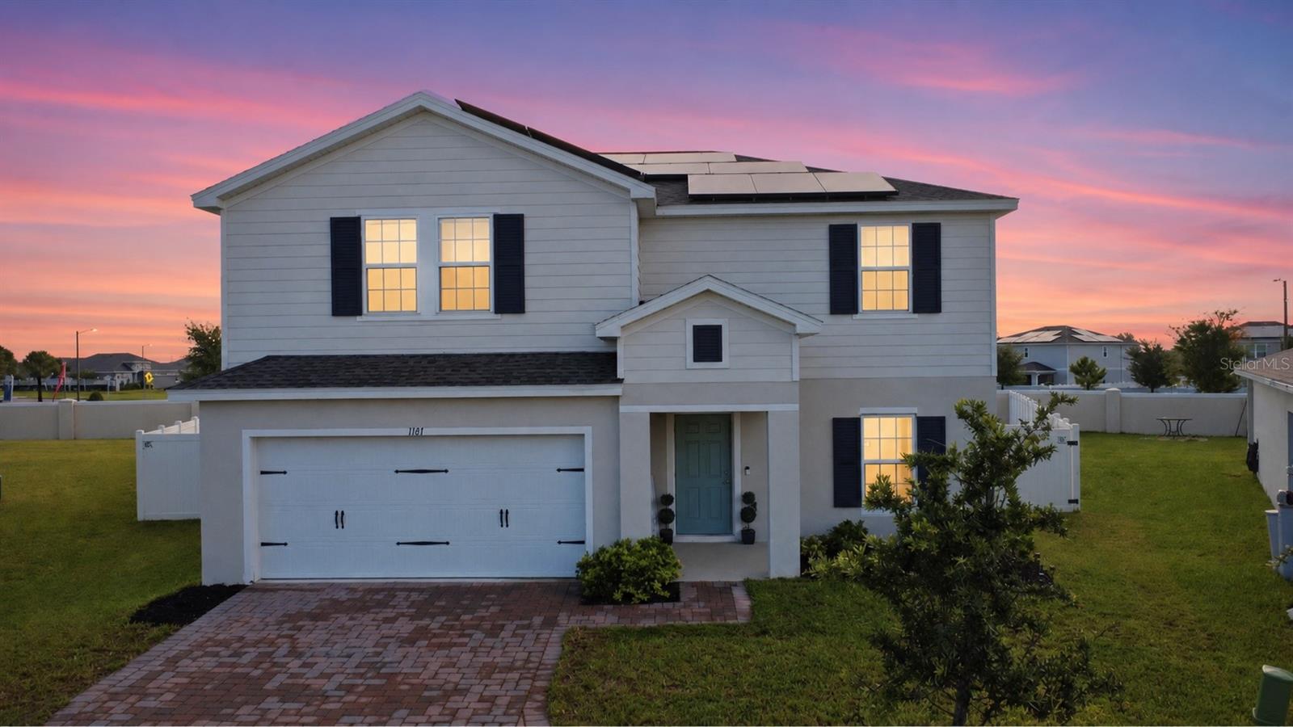
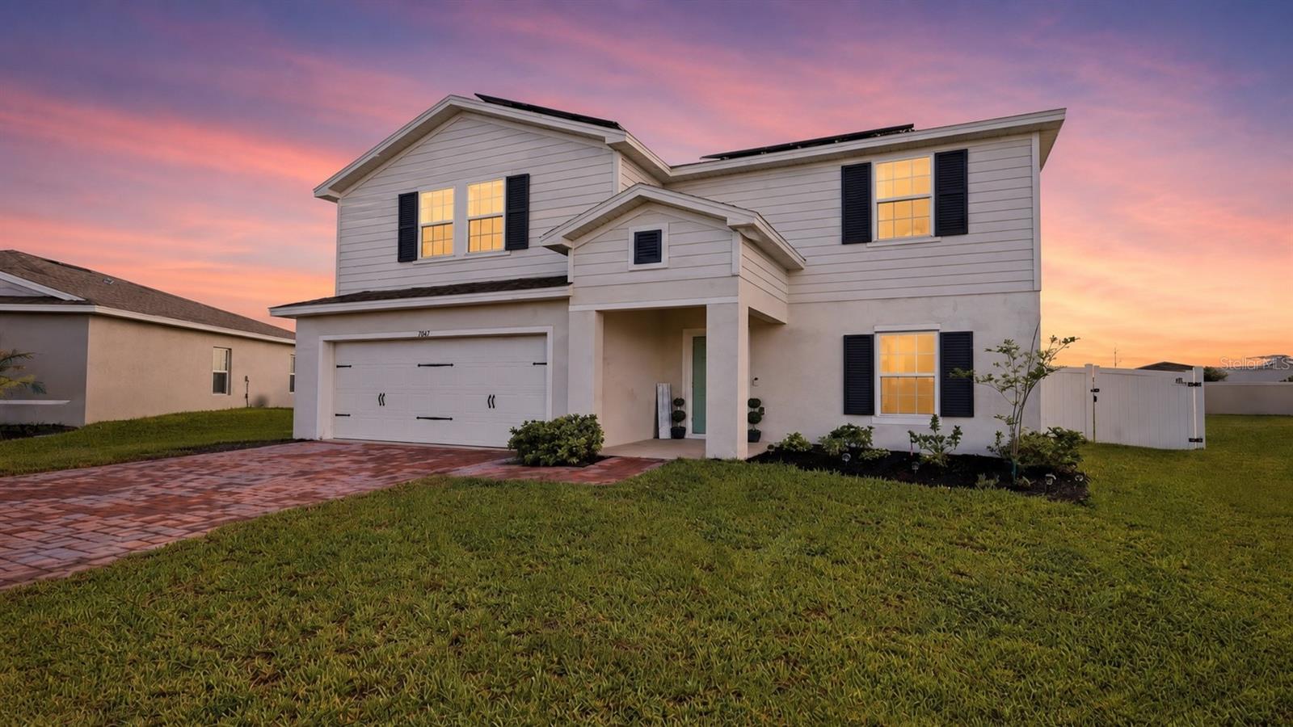
Just imagine living in this newly built, beautifully appointed two-story home offering 2,280 square feet of thoughtfully designed living space with 4 bedrooms, 2.5 baths, a flexible den, spacious loft, covered lanai, and fully fenced oversized backyard—all with no CDD fee. A pavered driveway and covered front porch create a welcoming first impression. Inside, neutral interior tones provide a bright, cohesive backdrop for your personal style. Near the entry, the versatile den can serve as a home office, study, playroom, or additional sitting area, while the conveniently located main-level half bath is ideal for guests. The heart of the home unfolds into an open-concept kitchen, dining area, and living room designed for effortless everyday living and entertaining. The kitchen features quartz countertops, stainless steel appliances, a pantry, a counter overhang for casual seating or conversation, and a window above the sink overlooking the backyard. Sliding doors extend the living space to the covered lanai and expansive fenced yard, offering room for outdoor dining, pets, play, or the backyard retreat you have been envisioning. Solar panels provide an added energy-conscious feature and may help reduce monthly electricity costs, offering potential long-term utility savings. Upstairs, the spacious loft creates a flexible second living area for movie nights, gaming, fitness, homework, or a reading lounge. The upstairs laundry room is conveniently positioned near the bedrooms, simplifying everyday routines by keeping laundry close to where it is needed most. The oversized primary suite offers a private retreat with a large walk-in closet and ensuite bath, while three additional bedrooms and a full bath provide comfortable space for guests, household members, or hobbies. Conveniently located near Publix, Walmart, Lowe’s, restaurants, and everyday shopping, with access to major Central Florida routes including US-27 and connections toward I-4, this home places you within reach of daily conveniences and the attractions Central Florida has to offer.

Save
Ask
Tour
Hide
Share
Listing Snapshot
Price 
$345,000
Days On Site 
0 Days
Bedrooms 
4
Inside Area (SqFt) 
2,280 sqft
Total Baths 
3
Full Baths 
2
Partial Baths 
1
Lot Size 
0.22 Acres
Year Built 
2024
MLS® Number 
P4939447
Status 
Active
Property Tax 
$4,839
HOA/Condo/Coop Fees 
$96 monthly
Sq Ft Source 
Public Records
Friends & Family
Recent Activity
2 hours agoListing updated with changes from the MLS®
24 hours agoListing first seen on site
General Features
Acres 
0.22
Attached Garage 
Yes
Direction Faces 
Southwest
Energy Features 
Solar
Foundation 
Slab
Garage 
Yes
Garage Spaces 
2
Levels 
Two
Parking 
DrivewayGarage Door OpenerAttached
Pets 
Cats OKDogs OKYes
Property Sub Type 
Single Family Residence
Security 
Smoke Detector(s)
Sewer 
Public Sewer
SqFt Total 
2872
Utilities 
Cable AvailableElectricity AvailablePhone AvailableSewer AvailableWater Available
Water Source 
Public
Interior Features
Appliances 
DishwasherDisposalDryerElectric Water HeaterMicrowaveRangeRefrigeratorWasher
Cooling 
Central Air
Flooring 
CarpetCeramic Tile
Furnished 
Unfurnished
Heating 
CentralElectric
Interior 
High CeilingsOpen FloorplanStone CountersWalk-In Closet(s)
Laundry Features 
InsideLaundry RoomUpper Level
Window Features 
Drapes
Bathroom 2 
Dimensions - 5x8.04Level - Second
Bathroom 3 
Dimensions - 2.01x7.02Level - First
Bedroom 2 
Dimensions - 12.03x11.1Level - Second
Bedroom 3 
Dimensions - 10.09x11.1Level - Second
Bedroom 4 
Dimensions - 12.03x120Level - Second
Den 
Dimensions - 10.11x12.08Level - First
Dining Room 
Dimensions - 12.02x14.11Level - First
Kitchen 
Dimensions - 10.09x15Level - FirstFeatures - Breakfast Bar, Kitchen Island, Pantry, Stone Counters
Laundry 
Level - Second
Living Room 
Dimensions - 15.05x14.11Level - First
Loft 
Dimensions - 10.01x11.1Level - Second
Master Bathroom 
Dimensions - 5.03x11Level - SecondFeatures - Double Vanity
Master Bedroom 
Dimensions - 19.09x15.01Level - Second
Save
Ask
Tour
Hide
Share
Exterior Features
Construction Details 
BlockStucco
Exterior 
LightingPrivate Yard
Fencing 
Vinyl
Lot Features 
ClearedCorner LotIrregular LotLevelPaved
Patio And Porch 
CoveredFront PorchPatio
Roof 
Shingle
Windows/Doors 
Drapes
Community Features
Association Dues 
288
Community Features 
PlaygroundSidewalks
Financing Terms Available 
CashConventionalFHAVA Loan
HOA Fee Frequency 
Quarterly
MLS Area 
33844 - Haines City/Grenelefe
Roads 
AsphaltPaved
Township 
27
Schools
School District
Unknown
Elementary School
Bethune Academy
Middle School
Daniel Jenkins Academy of Technology Middle
High School
Haines City Senior High
Listing courtesy of IAD REAL ESTATE (763) 360-2082


Listing information is provided by Participants of the Stellar MLS. IDX information is provided exclusively for personal, non-commercial use, and may not be used for any purpose other than to identify prospective properties consumers may be interested in purchasing. Information is deemed reliable but not guaranteed. Properties displayed may be listed or sold by various participants in the MLS Copyright 2026, Stellar MLS.
Last checked: 2026-08-11 08:38 AM EDT

Neighborhood & Commute
Source: Walkscore
Disclosure: Community information and market data powered by Constellation Data Labs. Information is deemed reliable but not guaranteed.
Save
Ask
Tour
Hide
Share