

9457 WATERFORD OAKS DRIVEWINTER HAVEN, FL 33884
Due to the health concerns created by Coronavirus we are offering personal 1-1 online video walkthough tours where possible.
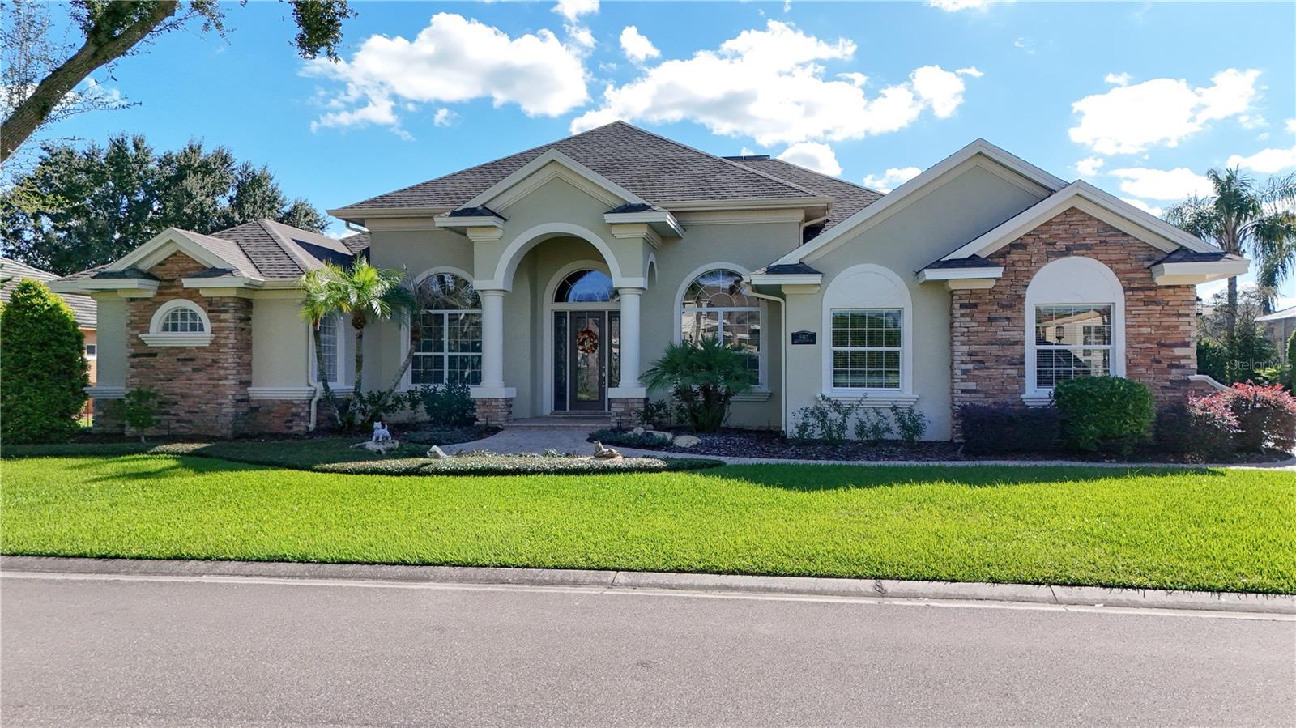
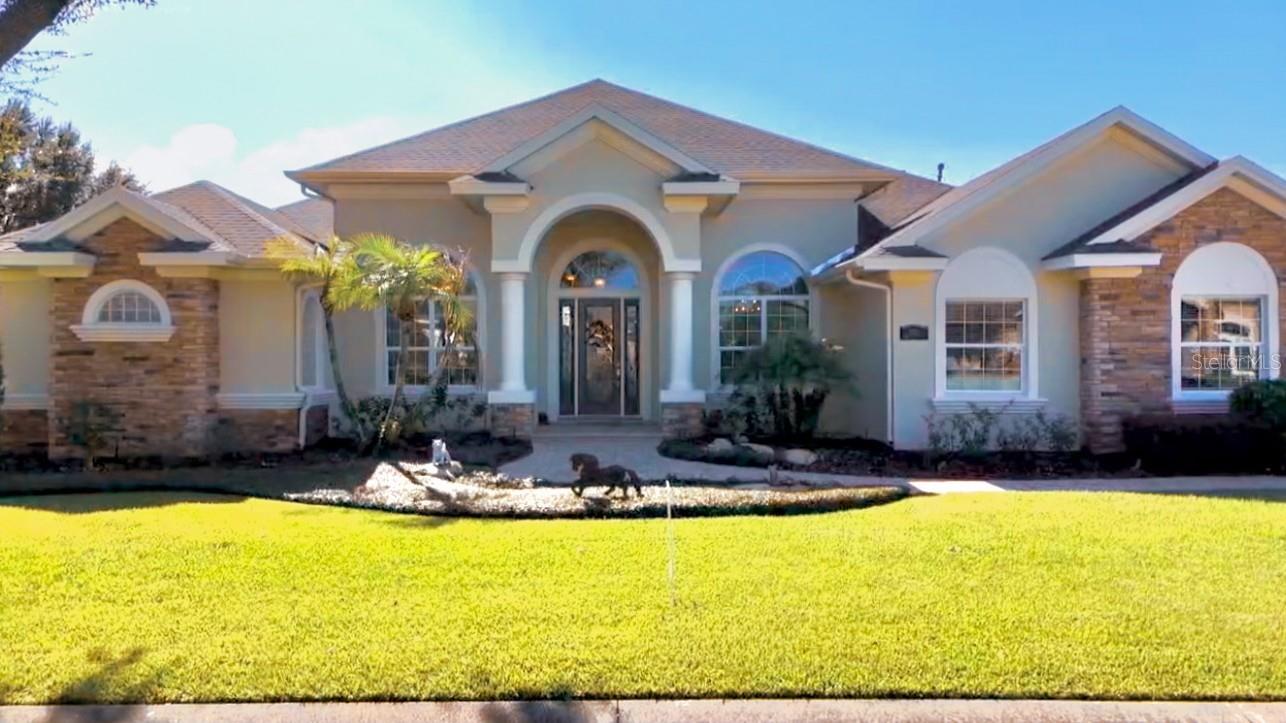
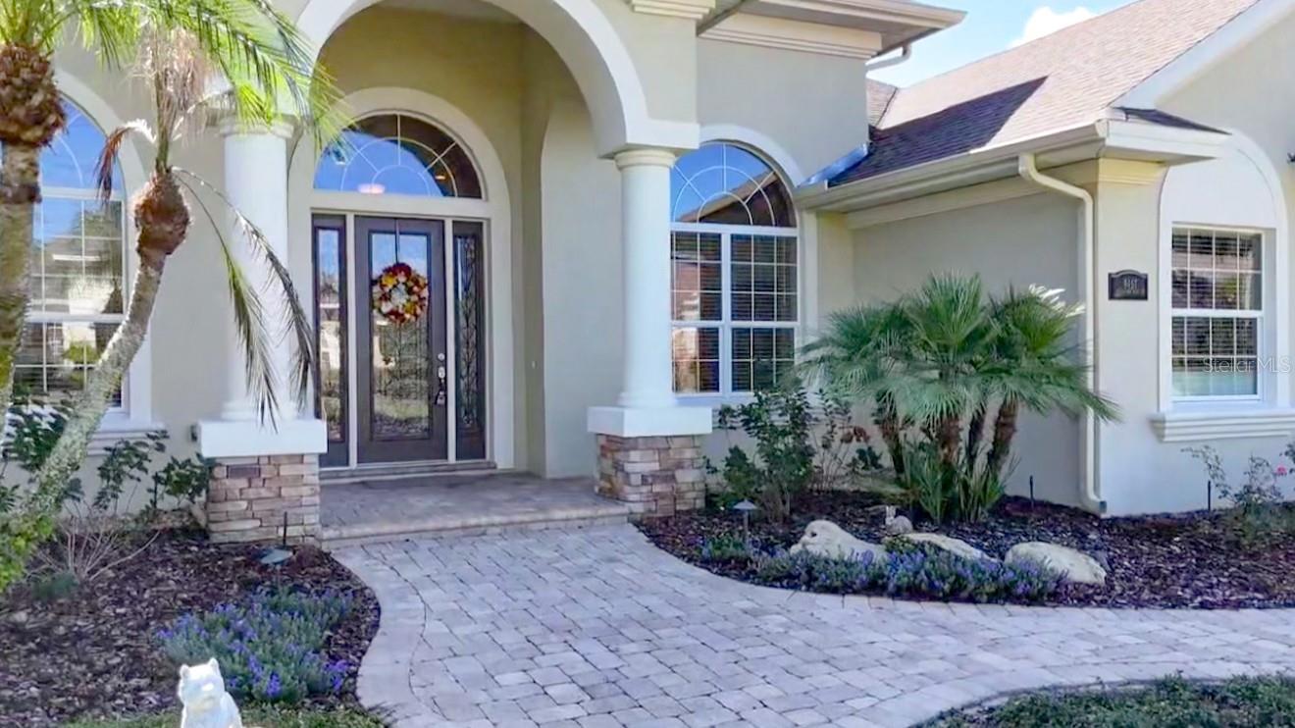
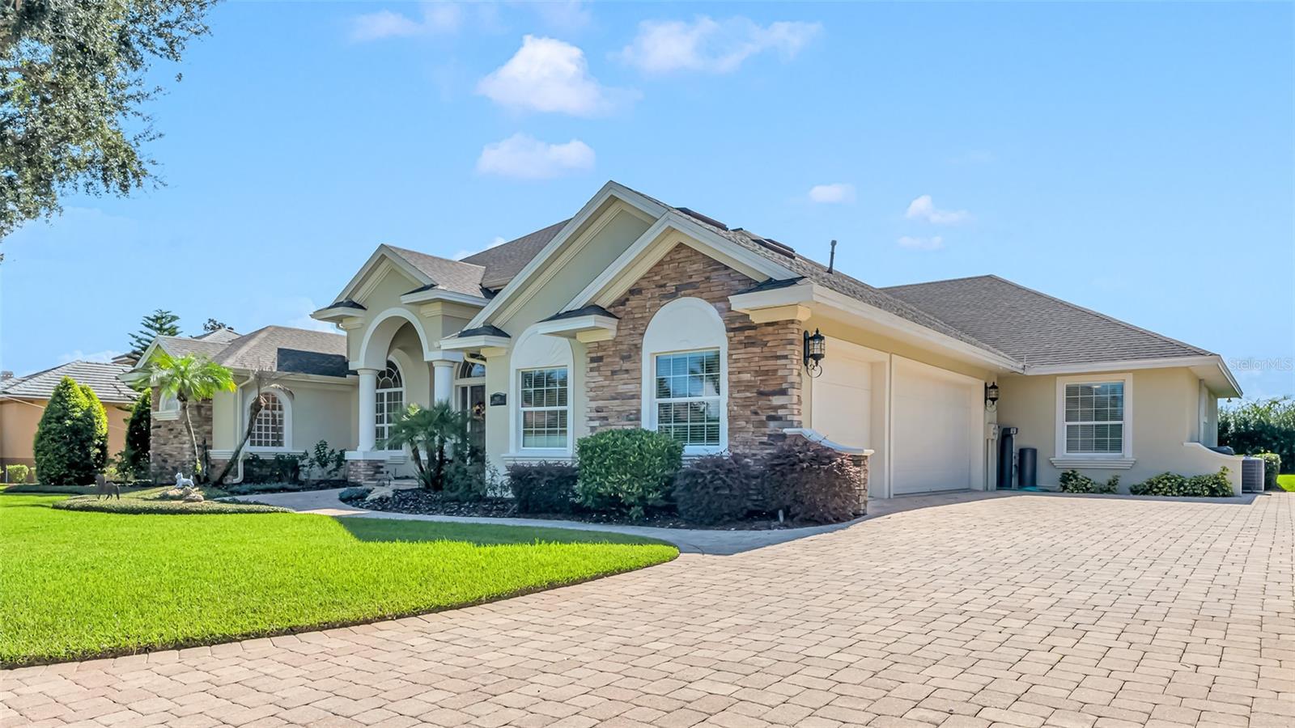
Welcome to the exceptionally beautiful guard gated community of Waterford Oaks! This stunning 3 bed, 3 bath pool home offers over 3,200 square feet of thoughtfully designed living space, showcasing custom craftsmanship, elegant architectural details, and an abundance of desirable features both inside and out. Meticulously maintained and beautifully appointed, this home offers a spacious, side entry three car garage with custom built ins. A few of the recent improvements include a new roof installed in October 2022, a new pool screen, and a tankless water heater. From the moment you step through the front door, you are welcomed by soaring ceilings, an inviting open floor plan, and beautiful architectural details that create an immediate sense of space and elegance. Builder Lori Waters thoughtfully included distinctive custom touches throughout the home. The formal dining room is beautifully complemented by decorative ceiling details and a decorative niche. A separate private office provides the ideal setting for working from home. The spacious family room serves as the heart of the home, featuring a custom built-in entertainment center with a gas fireplace, and an impressively designed tray ceiling with surround-sound speakers. Open to the expansive gourmet kitchen, this thoughtfully designed living space makes the flow of everyday living effortless. The expansive gourmet kitchen is both beautiful and functional, offering granite countertops, stainless steel appliances, a gas range, and a center island with a convenient prep sink, and a separate wine/coffee bar, complete with a wine refrigerator. The cleverly hidden, oversized walk-in pantry provides additional storage in this well-appointed kitchen. The spacious primary suite with its magnificent tray ceiling, offers a peaceful retreat with a private door providing direct access to the lanai and pool area. The suite features two walk-in California closets, offering exceptional organization and storage. The private primary bath creates a spa-inspired experience with two vanities, a jetted soaking tub, and a separate walk-through shower featuring dual shower heads and a built-in sitting bench. On the opposite side of the home, are 2 additional generously sized bedrooms. Both feature large closets and share a convenient Jack-and-Jill bathroom. The screened pool and lanai area provide an extension of the home's living and entertaining space. Enjoy the beautiful pool featuring a waterfall, a sun ledge, and a heated spa. The outdoor kitchen and grilling area, complete with its own prep sink, make entertaining effortless. A conveniently located third full bathroom provides easy access for poolside guests without having to enter the main living areas. Additional features include an irrigation system, exterior lighting, central vacuum, and beautifully maintained landscaping that enhances the home's overall curb appeal. Waterford Oaks offers an exceptional lifestyle in a desirable guard-gated community. Residents enjoy access to a private community boat ramp on Lake Winterset, part of the renowned Winter Haven Chain of Lakes, where one can enjoy boating, fishing, or spending time on the water. Beautifully designed, thoughtfully maintained, and filled with custom details. It offers the complete Florida lifestyle. Don't miss the opportunity to experience all that this exceptional Waterford Oaks home has to offer. Schedule your private showing today! **Professional photos coming soon**
| 2 days ago | Listing updated with changes from the MLS | |
| 3 weeks ago | Status changed to Active | |
| 3 weeks ago | Listing first seen on site |

Listing information is provided by Participants of the Stellar MLS. IDX information is provided exclusively for personal, non-commercial use, and may not be used for any purpose other than to identify prospective properties consumers may be interested in purchasing. Information is deemed reliable but not guaranteed. Properties displayed may be listed or sold by various participants in the MLS Copyright 2026, Stellar MLS.
Last checked: 2026-11-19 10:45 PM EST