

615 VALLE VISTA DRIVEBRANDON, FL 33511
Due to the health concerns created by Coronavirus we are offering personal 1-1 online video walkthough tours where possible.
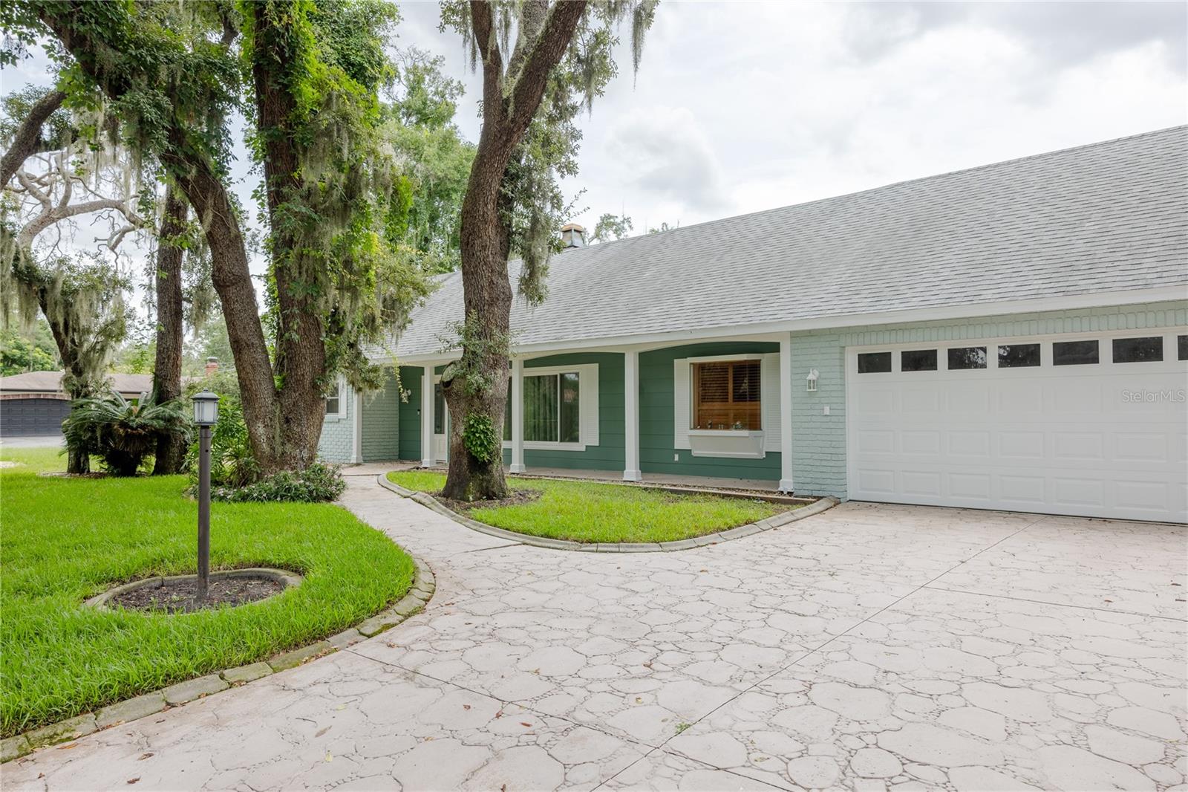
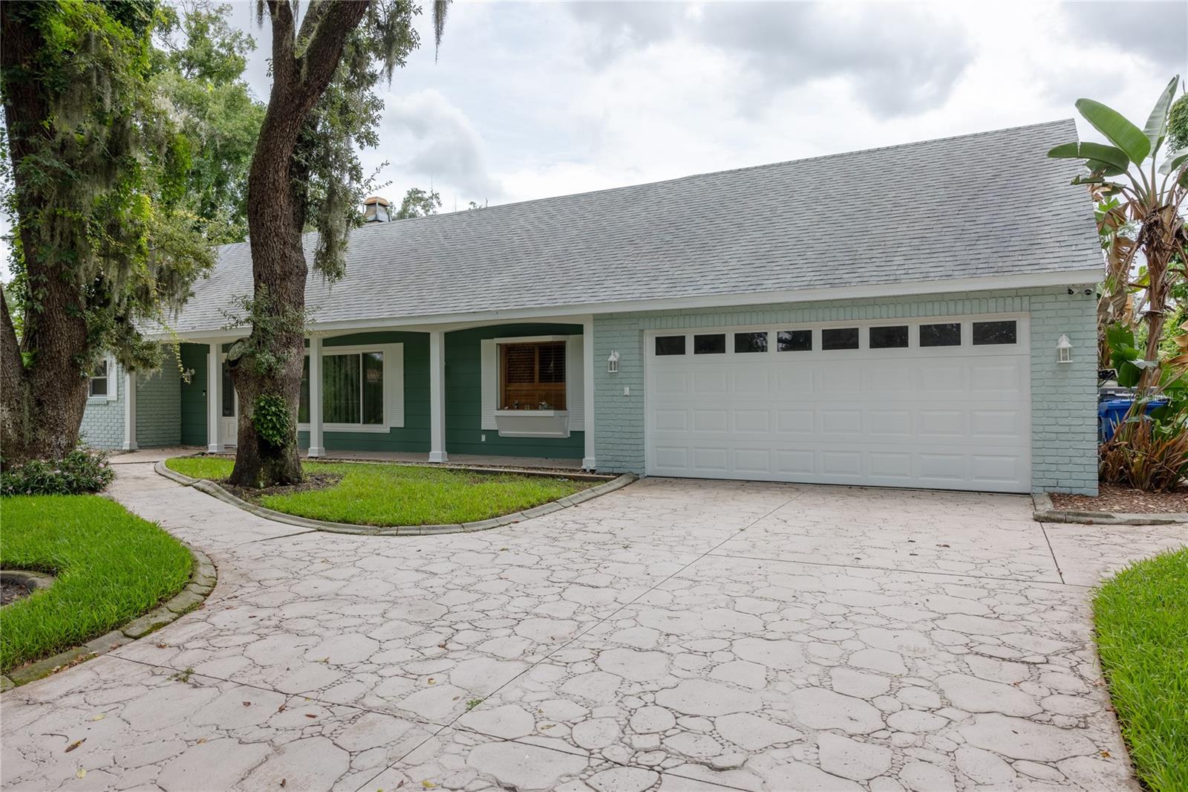
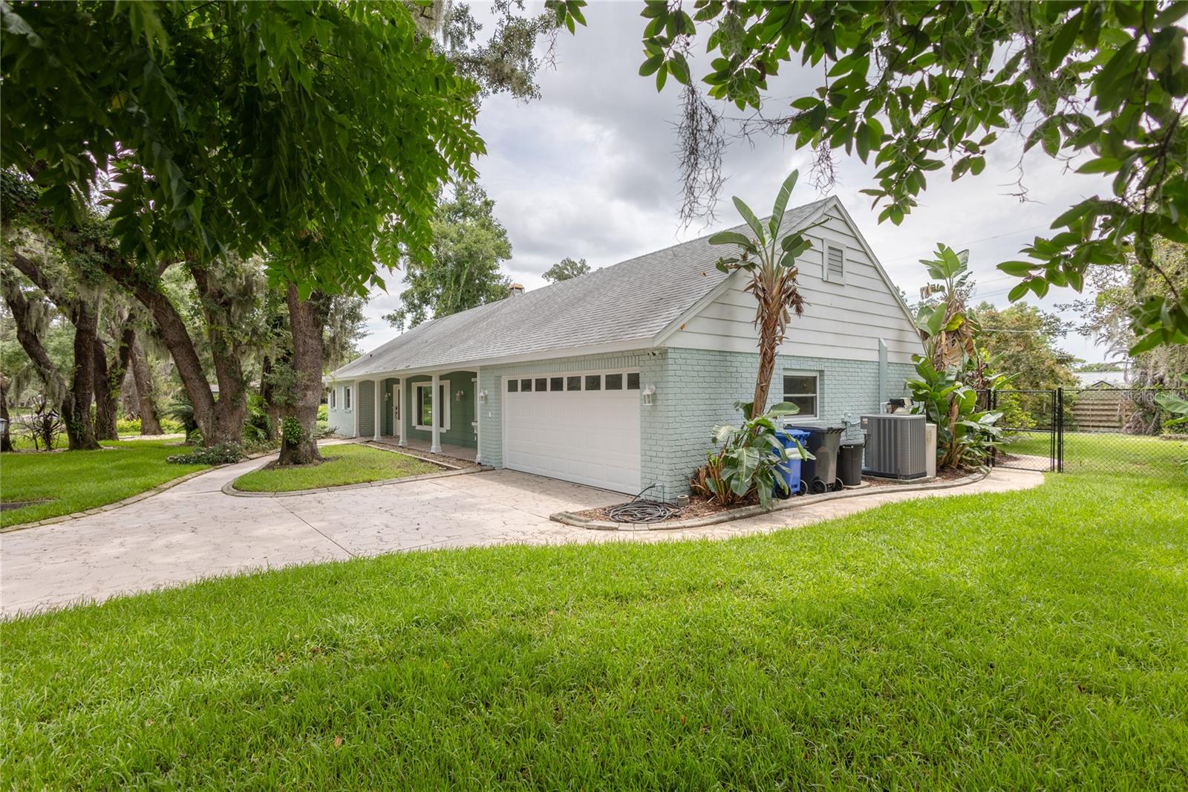
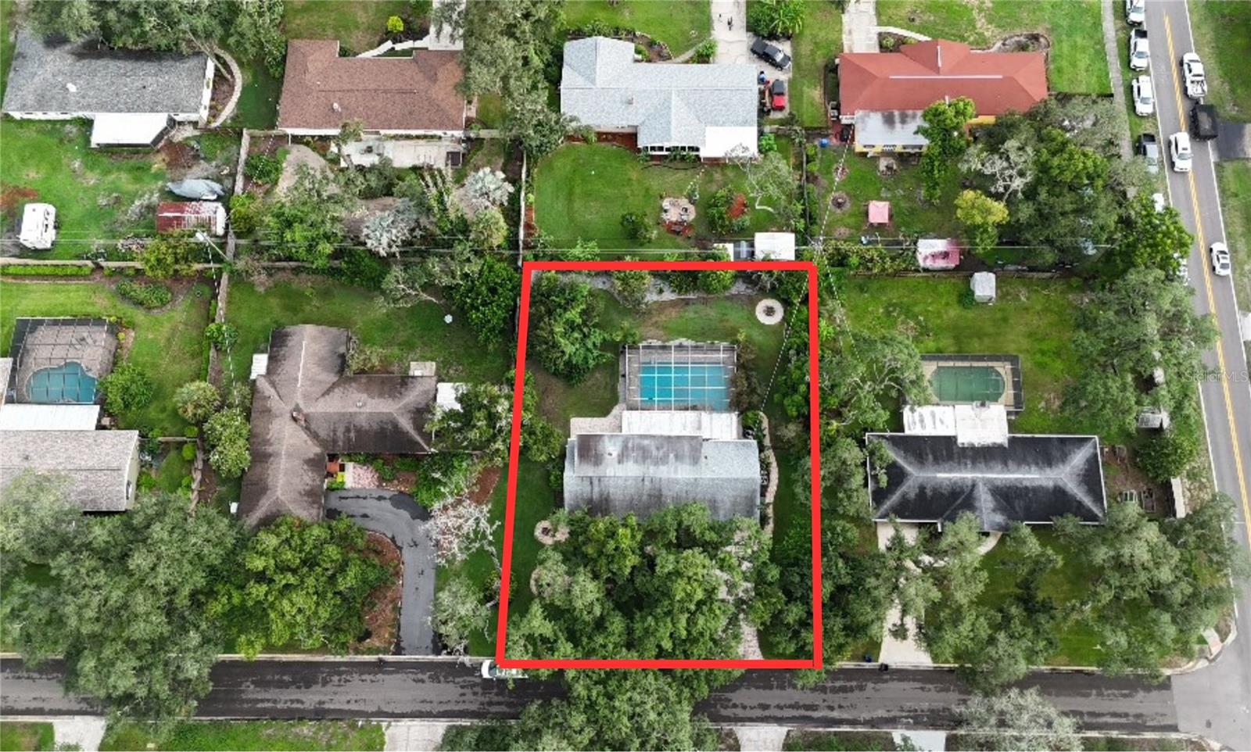
Welcome to your own private Florida retreat! Situated on an oversized 0.39-acre homesite, this beautifully updated 4-bedroom, 2.5-bath pool home offers an incredible combination of space, privacy, character, and thoughtful upgrades. Designed for everyday living and effortless entertaining, the home features rich hardwood floors, crown molding, plantation shutters, abundant natural light, and spacious living areas. The kitchen is truly the heart of the home, featuring beautiful real wood cabinetry with roll-out shelving, granite countertops, stainless steel appliances, and a distinctive octagonal center island with a built-in second oven—perfect for cooking, entertaining, and holiday gatherings. A spacious breakfast dinette creates another inviting place to gather, while the family room features a charming brick fireplace and opens toward the outdoor living area. The first-floor primary suite offers a private retreat with French doors leading to the lanai, an updated spa-inspired bath, and a custom walk-in closet. Upstairs are spacious secondary bedrooms with new wood flooring, plus a huge walk-in attic offering exceptional storage and exciting potential for a future bonus room, office, media room, or additional bedroom (buyer to verify). Outside is where this home truly shines! Enjoy your own backyard oasis with an impressive 19' x 37' screened swimming pool, new pool deck pavers, mature landscaping, and a large fenced yard with plenty of room to entertain, play, or simply enjoy Florida living. Major improvements include a 2018 shingle roof, energy-efficient windows throughout (2021), hybrid tankless water heater (2021), updated electrical panels, new wood privacy fence (2024), variable-speed pool motor, new pool pump (2024), refurbished water treatment and water softener system (2025), renewed irrigation system (2025), fresh exterior paint, two attic fans, and a security system with cameras. The home also features a standby generator with an automatic transfer switch, configured to provide backup power to essential household circuits during utility outages—an excellent feature for added preparedness and peace of mind during Florida's storm and hurricane season. Homes offering this much space, a 0.39-acre lot, oversized pool, extensive updates, backup power, and room to grow are hard to find. Come see what makes this property so special!!!!!Ask your Realtor for the complete list of seller improvements completed between 2016 and 2026!!!!!
| 4 days ago | Listing updated with changes from the MLS® | |
| 2 weeks ago | Price changed to $544,600 | |
| 2 weeks ago | Listing first seen on site |

Listing information is provided by Participants of the Stellar MLS. IDX information is provided exclusively for personal, non-commercial use, and may not be used for any purpose other than to identify prospective properties consumers may be interested in purchasing. Information is deemed reliable but not guaranteed. Properties displayed may be listed or sold by various participants in the MLS Copyright 2026, Stellar MLS.
Last checked: 2026-08-26 08:47 PM EDT
Did you know? You can invite friends and family to your search. They can join your search, rate and discuss listings with you.