

3032 PRELUDE LANEKISSIMMEE, FL 34746
Due to the health concerns created by Coronavirus we are offering personal 1-1 online video walkthough tours where possible.
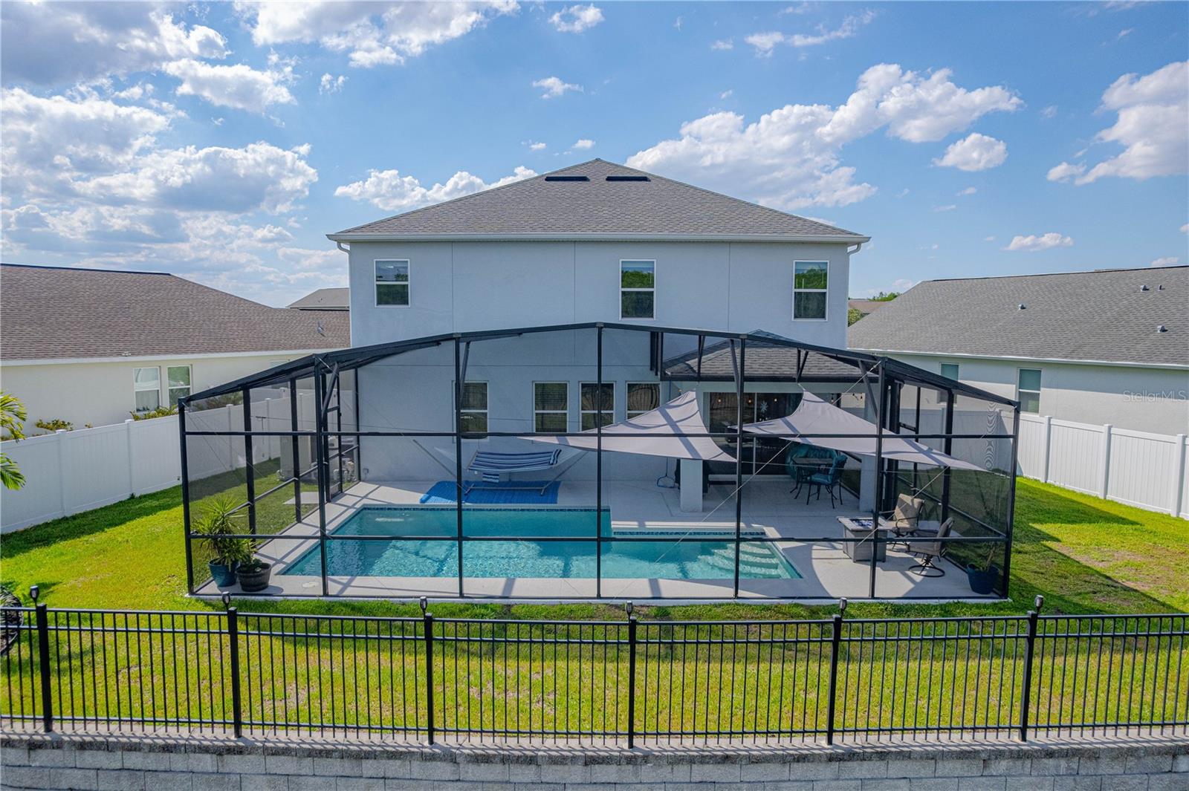
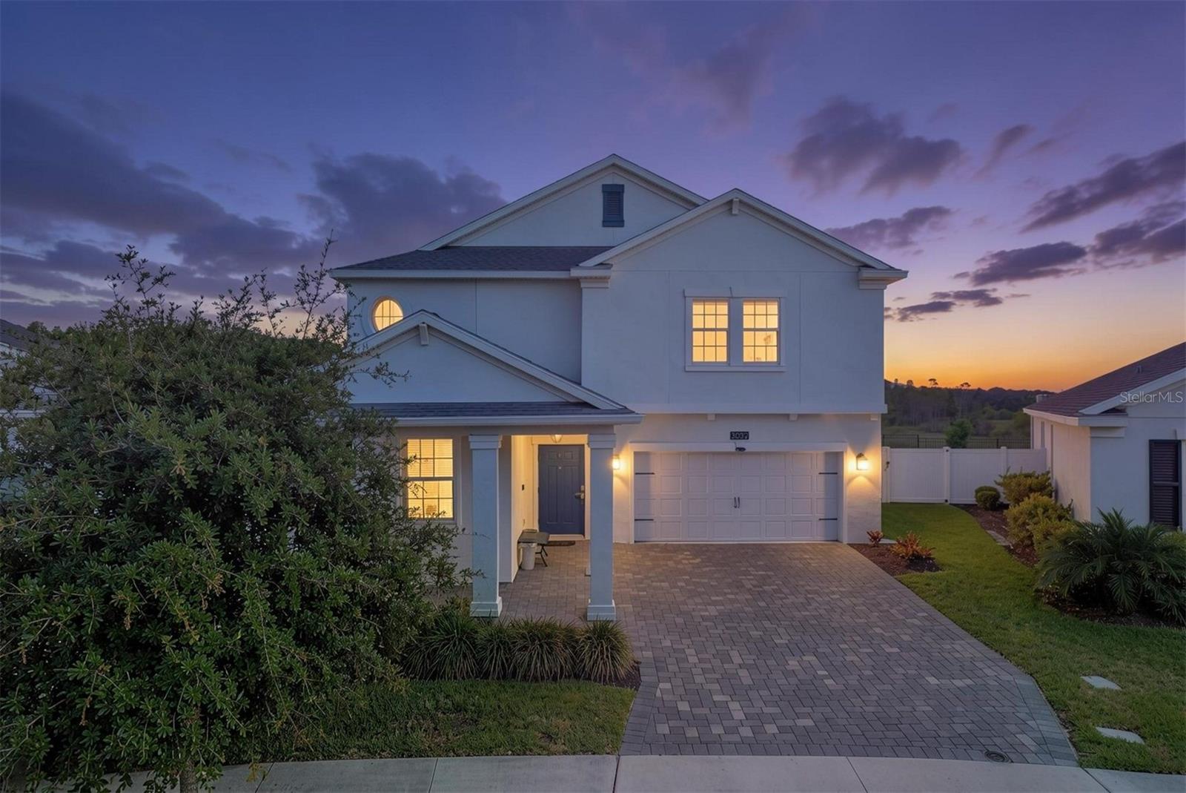
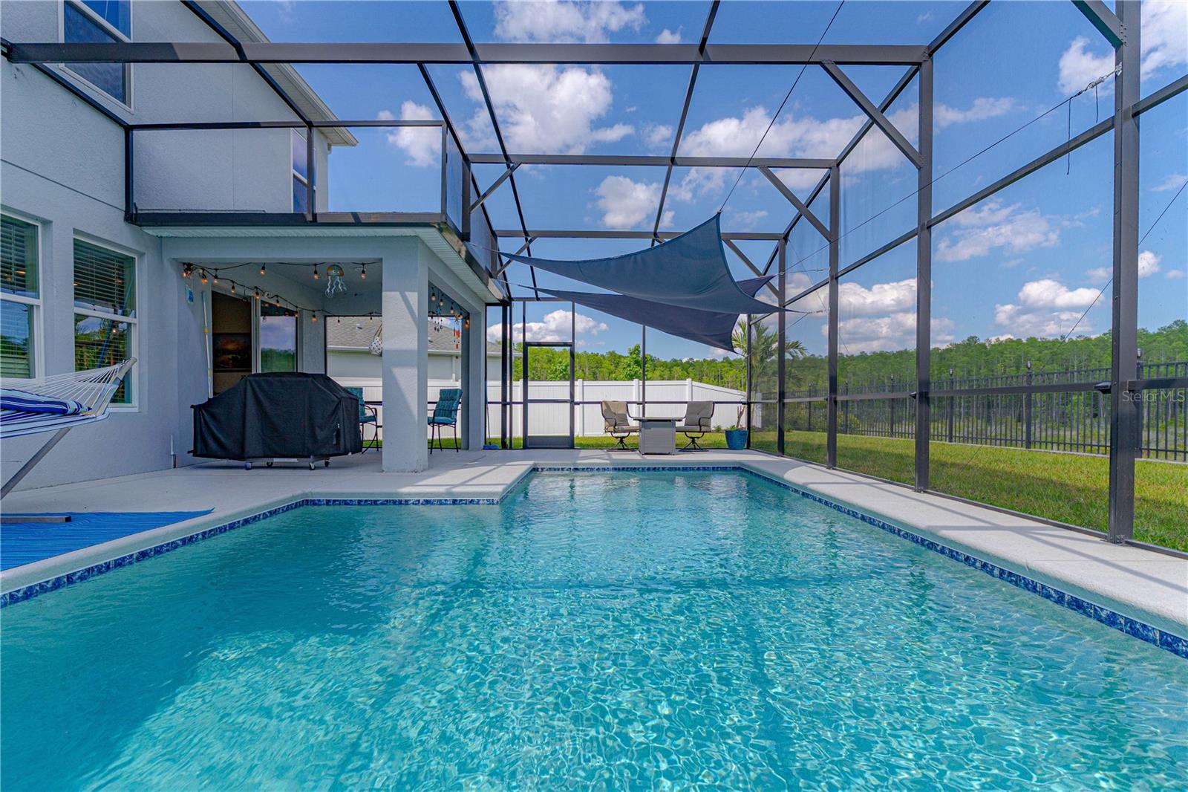
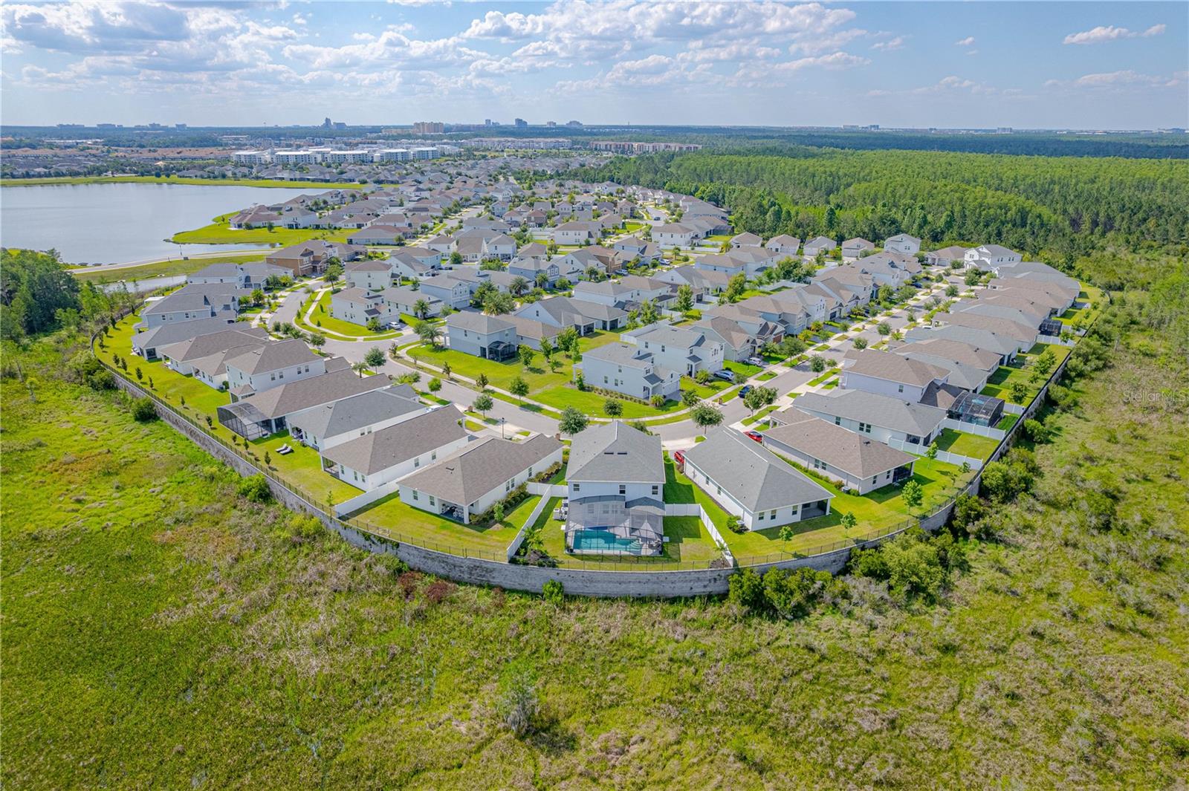
Do not miss this rare opportunity to own one of Storey Lake’s standout homes. This exceptional 6-bedroom upgraded smart home in the gated residential community of Reflections delivers resort-style comfort, impressive value, and everyday peace of mind in one unforgettable package. From the moment you arrive, the premium corner lot, paver driveway, professionally landscaped grounds, privacy fencing, and serene wetland preserve views set the stage for something special. Inside, this move-in-ready 3,294-square-foot residence offers space, flexibility, and modern convenience throughout—just minutes from world-famous theme parks and only 7 miles from Disney. Everything is in good working condition, including all AC units, pool equipment with heat pump, two refrigerators, stove/double oven, washer/dryer, and ceiling fans. The first-floor bedroom, bath, and dining room provide an exciting potential to be converted into an extended family or next-generation living space. Enjoy quick access to top destinations, with commutes often under 25 minutes to the airport and Universal theme parks and about 15 minutes to Disney. Many visitors have called this property a “dream house,” and it is easy to see why. Your new home includes scenic backyard views, a large screened lanai, a professionally maintained heated saltwater pool, three full bathrooms, office space, utility space, and an upstairs laundry room. The outdoor living area is ready for relaxation or entertaining, complete with a 230V box for a future hot tub. Thoughtful upgrades continue throughout the home, including smart lighting, climate control, security features, garage door automation, upgraded first-floor tile, a mini-split in the tandem garage bay, Ox Floor sealed garage bays, an upgraded glass walk-in shower, ceiling fans in every bedroom and living area, and laminate flooring with crown molding in the primary bedroom. The low HOA fee of $248.78/month adds even more value by including access to the community gym, pool, playground, phone, internet, TV, garbage disposal, recycling disposal, and dog park. With its outstanding location near theme parks, desirable community amenities, and strong long-term rental potential, this property offers an exciting opportunity as your next dream home or long-term investment property. Selling Realtor has personal interest in property.
| 5 days ago | Listing updated with changes from the MLS® | |
| 5 days ago | Status changed to Pending | |
| 3 weeks ago | Price changed to $625,000 | |
| 4 months ago | Listing first seen on site |

Listing information is provided by Participants of the Stellar MLS. IDX information is provided exclusively for personal, non-commercial use, and may not be used for any purpose other than to identify prospective properties consumers may be interested in purchasing. Information is deemed reliable but not guaranteed. Properties displayed may be listed or sold by various participants in the MLS Copyright 2026, Stellar MLS.
Last checked: 2026-09-20 10:21 AM EDT
Did you know? You can invite friends and family to your search. They can join your search, rate and discuss listings with you.