Save
Ask
Tour
Hide
Share
$659,000
97 Days On Site

2484 ALBANY DRIVE
KISSIMMEE, FL 34758

For Sale|Single Family Residence|Active Under Contract
4
Beds
5
Total Baths
4
Full Baths
1
Partial Bath
3,278
SqFt
$201
/SqFt
1989
Built
Subdivision:
ST JAMES PARK
County:
Osceola

Due to the health concerns created by Coronavirus we are offering personal 1-1 online video walkthough tours where possible.
Call Now: 407-922-9767
Is this the listing for you? We can help make it yours.
407-922-9767
2484 ALBANY DRIVE2484 ALBANY DRIVE2484 ALBANY DRIVE2484 ALBANY DRIVE
Save
Ask
Tour
Hide
Share

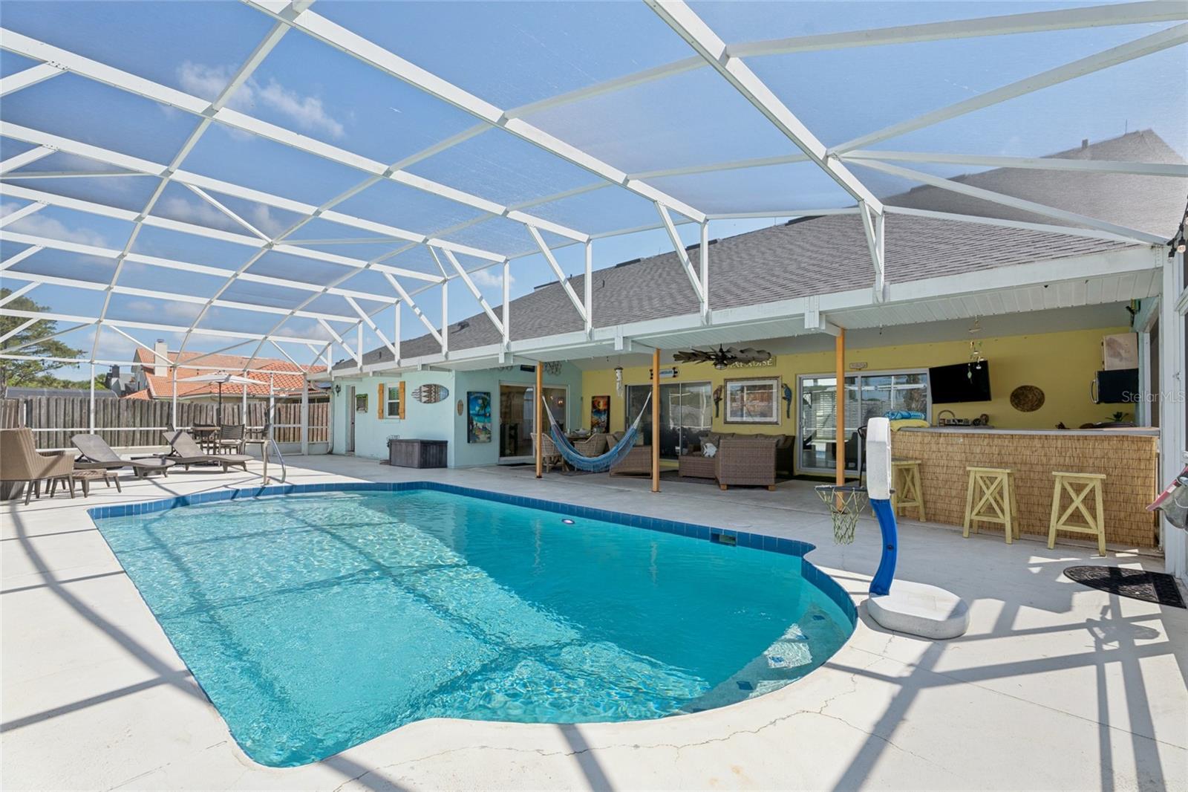
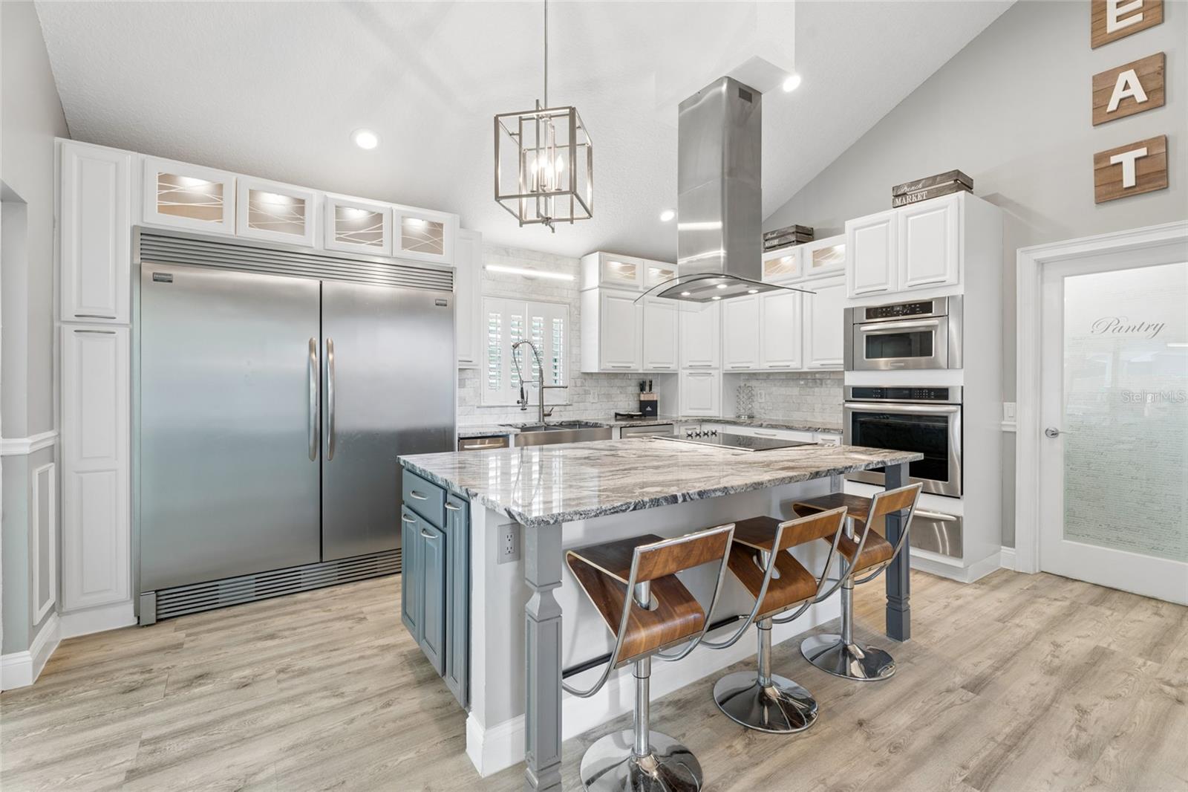
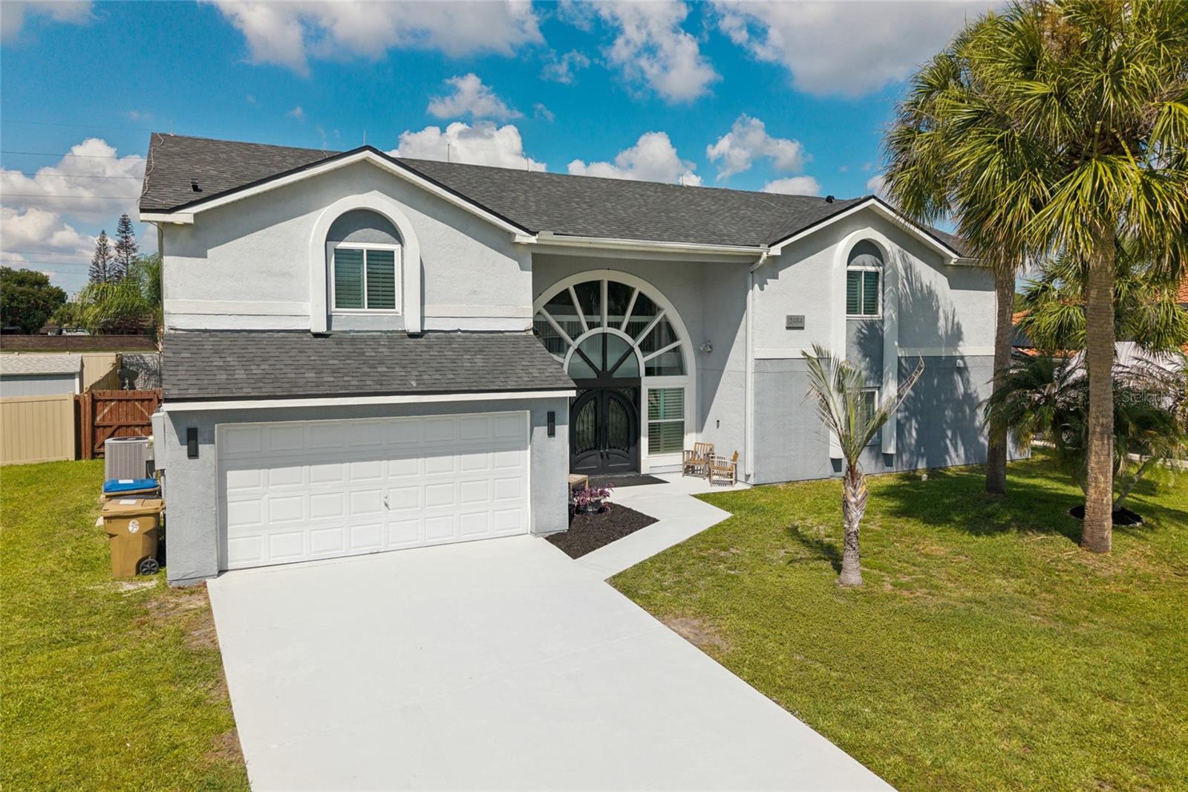
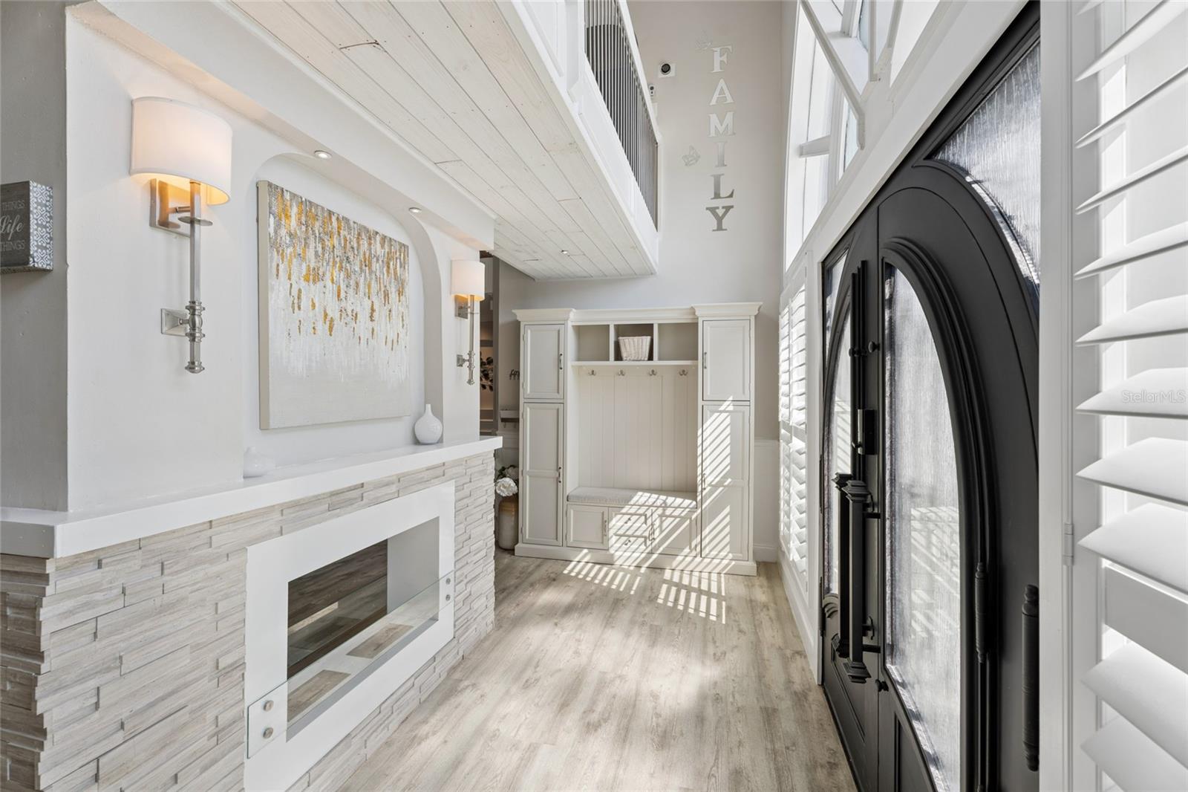
Under contract-accepting backup offers. Welcome to this beautifully renovated custom home in the sought-after St. James Park community of Kissimmee. Situated on a large lot with NO HOA, this 4-bedroom, 4.5-bath home offers approximately 3,300 square feet of updated living space. AMERICAN HOME SHIELD WARRANTY for one year included! The home features custom front doors, new windows, Luxury Vinyl Plank flooring, crown molding, plantation shutters, recessed lighting, built-in speakers, and custom finishes throughout. The remodeled kitchen includes granite countertops, custom cabinets, Frigidaire Gallery refrigerator and freezer, built-in stainless steel appliances, cooktop, upgraded vent hood, built-in ice maker, trash compactor, and a large breakfast bar. The dining room features a coffered ceiling and a custom wine cellar with iron doors. The spacious living room includes a spiral staircase, built-in entertainment wall, and gas fireplace. A private glass-enclosed office provides an ideal work-from-home space. The owner's suite includes custom closets, a private sauna, freestanding soaking tub, dual vanities with lighted mirrors, and a large walk-in shower. Two additional bedrooms share an updated Jack-and-Jill bath, while the fourth bedroom has its own private remodeled bath. Step outside to a screened saltwater pool, covered lanai, outdoor bar with sink, microwave, and TV, plus a large pool deck and privacy fence—perfect for entertaining. A pool bath with walk-in shower adds convenience. Additional updates include a 2023 roof, 2023 water heater, 2022 A/C for the bedroom wing, and 2018 A/C for the main house. The oversized two-car garage offers only extra storage and golf cart space. Over $300K in renovations! Schedule your tour!

Save
Ask
Tour
Hide
Share
Listing Snapshot
Price 
$659,000
Days On Site 
97 Days
Bedrooms 
4
Inside Area (SqFt) 
3,278 sqft
Total Baths 
5
Full Baths 
4
Partial Baths 
1
Lot Size 
0.27 Acres
Year Built 
1989
MLS® Number 
S5151834
Status 
Active Under Contract
Property Tax 
$3,693.96
HOA/Condo/Coop Fees 
N/A
Sq Ft Source 
Owner
Friends & Family
Recent Activity
a week agoListing updated with changes from the MLS®
2 weeks agoStatus changed to Active Under Contract
a month agoPrice changed to $659,000
3 months agoListing first seen on site
General Features
Acres 
0.27
Attached Garage 
Yes
Direction Faces 
East
Foundation 
Slab
Garage 
Yes
Garage Spaces 
1
Levels 
Two
Parking 
DrivewayAttached
Property Sub Type 
Single Family Residence
Sewer 
Public Sewer
SqFt Total 
4064
Style 
Florida
Water Source 
Public
Zoning 
OPUD
Interior Features
Appliances 
CooktopDishwasherDisposalDryerElectric Water HeaterIce MakerMicrowaveRefrigeratorTrash CompactorWine Refrigerator
Cooling 
Central Air
Fireplace 
Yes
Fireplace Features 
Ventless
Flooring 
Ceramic TileHardwoodWood
Furnished 
Negotiable
Heating 
Electric
Interior 
Eat-in KitchenHigh CeilingsSaunaWalk-In Closet(s)
Laundry Features 
Laundry Room
Window Features 
Window CoveringsBlindsShuttersWindow Treatments
Bathroom 1 
Dimensions - 5x7Level - Second
Bathroom 2 
Dimensions - 5x8Level - Second
Bathroom 4 
Dimensions - 5x8Level - First
Bedroom 1 
Dimensions - 10x11Level - Second
Bedroom 2 
Dimensions - 10x14Level - Second
Bedroom 3 
Dimensions - 10x11Level - Second
Dining Room 
Dimensions - 10x15Level - First
Kitchen 
Dimensions - 12x17Level - First
Living Room 
Dimensions - 20x40Level - First
Master Bathroom 
Dimensions - 15x12Level - First
Master Bedroom 
Dimensions - 15x14Level - First
Save
Ask
Tour
Hide
Share
Exterior Features
Construction Details 
Block
Fencing 
Wood
Pool Features 
HeatedIn GroundPrivate
Private Pool 
Yes
Roof 
Shingle
Windows/Doors 
Window CoveringsBlindsShuttersWindow Treatments
Community Features
MLS Area 
34758 - Kissimmee / Poinciana
Township 
26
Financing Terms Available 
CashConventionalFHAVA Loan
Roads 
Asphalt
Schools
School District
Unknown
Elementary School
Reedy Creek Elem (K 5)
Middle School
Horizon Middle
High School
Poinciana High School
Listing courtesy of WATSON REALTY CORP (407) 437-9909


Listing information is provided by Participants of the Stellar MLS. IDX information is provided exclusively for personal, non-commercial use, and may not be used for any purpose other than to identify prospective properties consumers may be interested in purchasing. Information is deemed reliable but not guaranteed. Properties displayed may be listed or sold by various participants in the MLS Copyright 2026, Stellar MLS.
Last checked: 2026-09-19 06:49 AM EDT

Neighborhood & Commute
Source: Walkscore
Disclosure: Community information and market data powered by Constellation Data Labs. Information is deemed reliable but not guaranteed.
Save
Ask
Tour
Hide
Share