

1113 TAPESTRY DRIVECELEBRATION, FL 34747
Due to the health concerns created by Coronavirus we are offering personal 1-1 online video walkthough tours where possible.
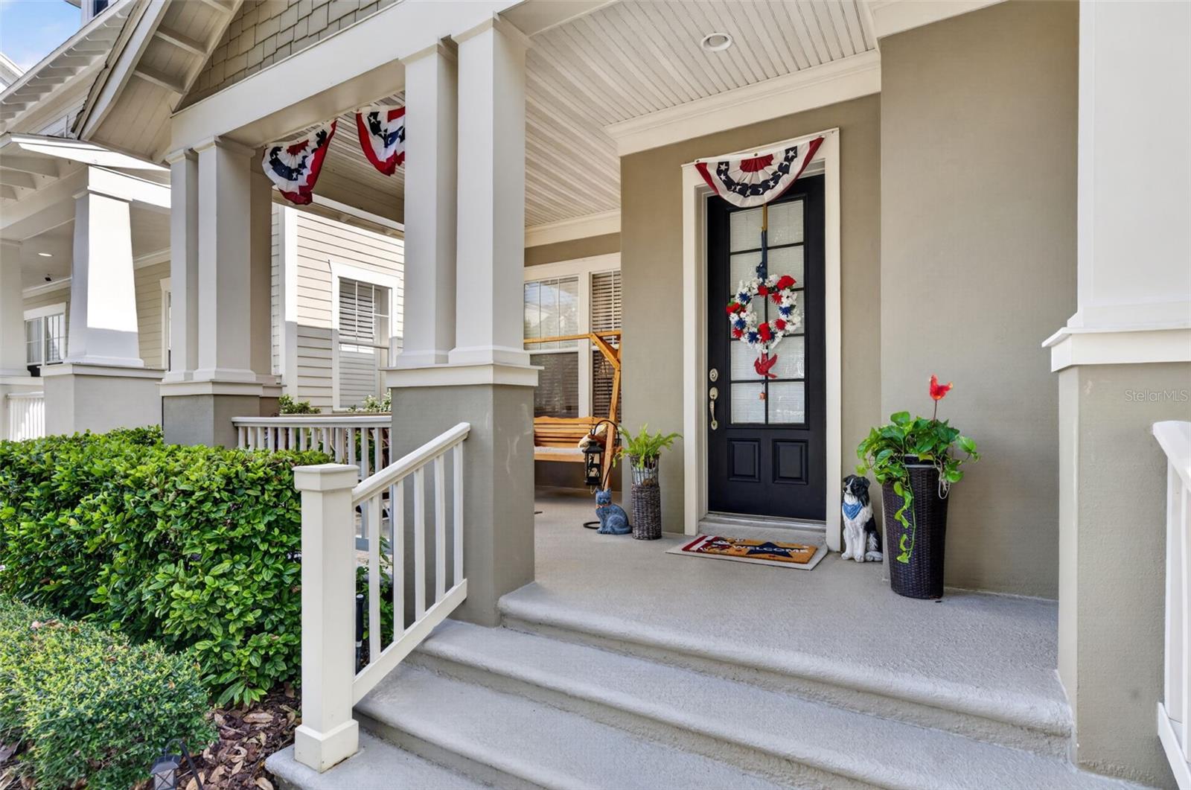
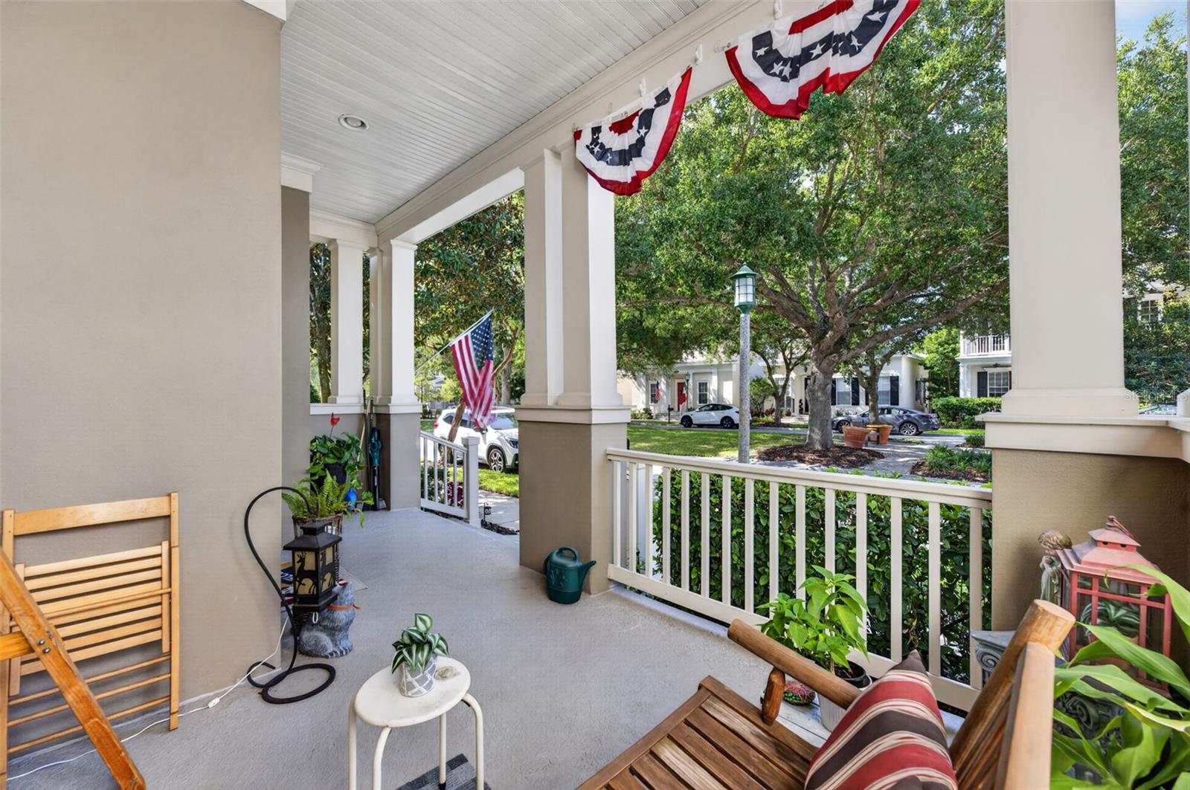
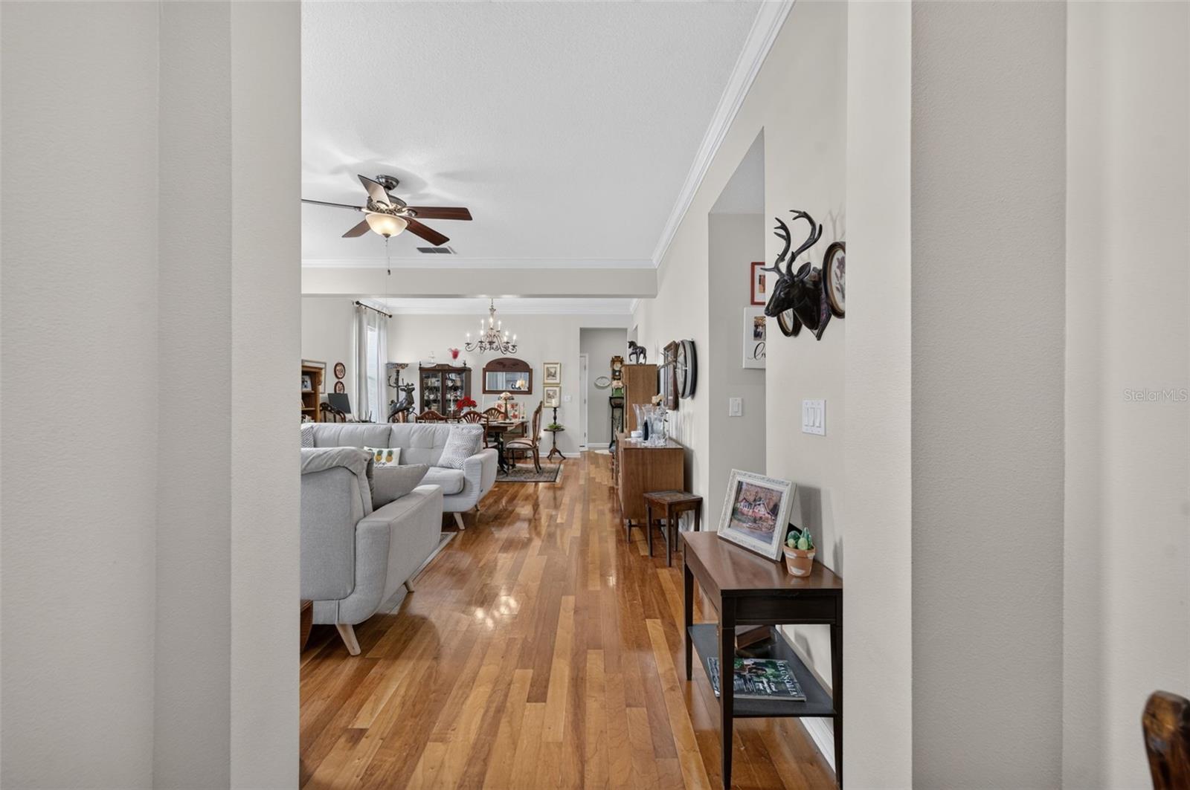
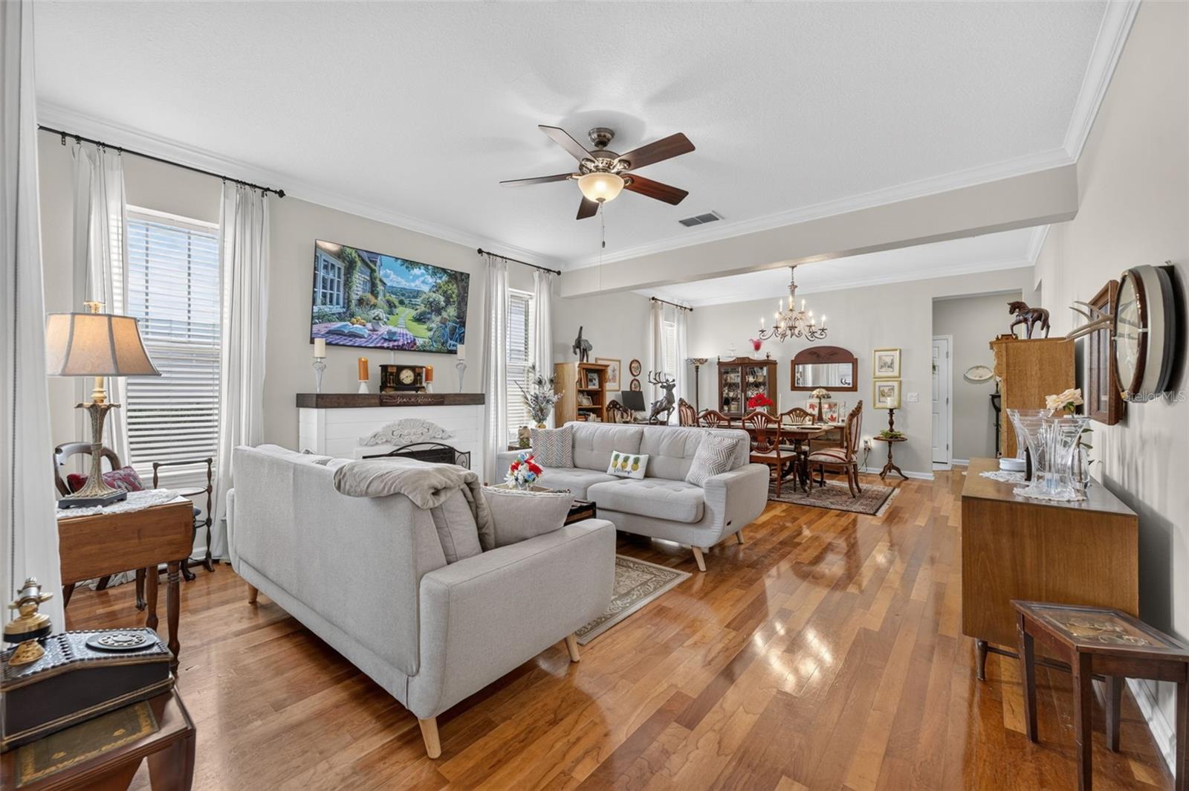
Under contract-accepting backup offers. Welcome to the only single-story single-family home CURRENTLY available in Celebration, offering the perfect blend of timeless Craftsman bungalow charm, modern comfort, and the exceptional Artisan Park lifestyle. From the moment you arrive, you'll be captivated by the inviting oversized front porch—an ideal place to relax and enjoy the picturesque surroundings. Step inside to discover an abundance of natural light, an open-concept floor plan, and a desirable split-bedroom layout designed for both everyday living and entertaining. The spacious kitchen features granite countertops, stainless steel appliances, abundant cabinetry, a pantry, built-in shelving with additional lower storage, and a convenient junior office/workstation. The generous eat-in informal dining area comfortably accommodates seating for seven, making it perfect for gatherings with family and friends. The home also features a formal full sized dining room as well. Just off the kitchen is a bright enclosed Florida room surrounded by windows, offering endless possibilities as a home office, playroom, family room, or sunroom. Step outside to the private paver patio, perfectly sized for grilling, and relaxing. The spacious primary suite provides a peaceful retreat with a large walk-in closet and an updated en-suite bathroom featuring a beautifully tiled oversized shower. Two additional bedrooms and a full bath are thoughtfully located toward the front of the home, providing added privacy for family members or guests. Storage is abundant throughout. The attached two-car garage includes durable Shark like coated flooring, overhead storage racks, and attic space with flooring for even more storage. Surrounded by mature landscaping, this home is nestled in the highly sought-after Artisan Park neighborhood, where residents enjoy exclusive access to a private clubhouse featuring a resort-style pool, state-of-the-art fitness center, restaurant, business center, billiards room, and children's play area. Living in Celebration means becoming part of Central Florida's most beloved master-planned community designed by Disney. Enjoy a vibrant downtown filled with boutique shopping, exceptional restaurants, year-round community events, over 26 miles of scenic walking and biking trails, Celebration Golf Club, tennis courts, parks, lakes, and the convenience of Advent Health hospital—all just minutes from Walt Disney World and Orlando International Airport. This RARE opportunity to own the only currently available single-story single-family home in Celebration won't last long. Schedule your private showing today and experience everything this exceptional home and community have to offer. ALL INFORMATION IS INTENDED TO BE ACCURATE, IT IS THE BUYER AND BUYERS AGENTS RESPONSIBILITY TO VERIFY ALL DETAILS. Portable fireplace in living room does not convey.
| a week ago | Listing updated with changes from the MLS® | |
| a week ago | Status changed to Active Under Contract | |
| 2 weeks ago | Price changed to $799,944 | |
| 3 weeks ago | Listing first seen on site |

Listing information is provided by Participants of the Stellar MLS. IDX information is provided exclusively for personal, non-commercial use, and may not be used for any purpose other than to identify prospective properties consumers may be interested in purchasing. Information is deemed reliable but not guaranteed. Properties displayed may be listed or sold by various participants in the MLS Copyright 2026, Stellar MLS.
Last checked: 2026-07-18 06:18 PM EDT