

501 SUMNER STREETKISSIMMEE, FL 34741
Due to the health concerns created by Coronavirus we are offering personal 1-1 online video walkthough tours where possible.
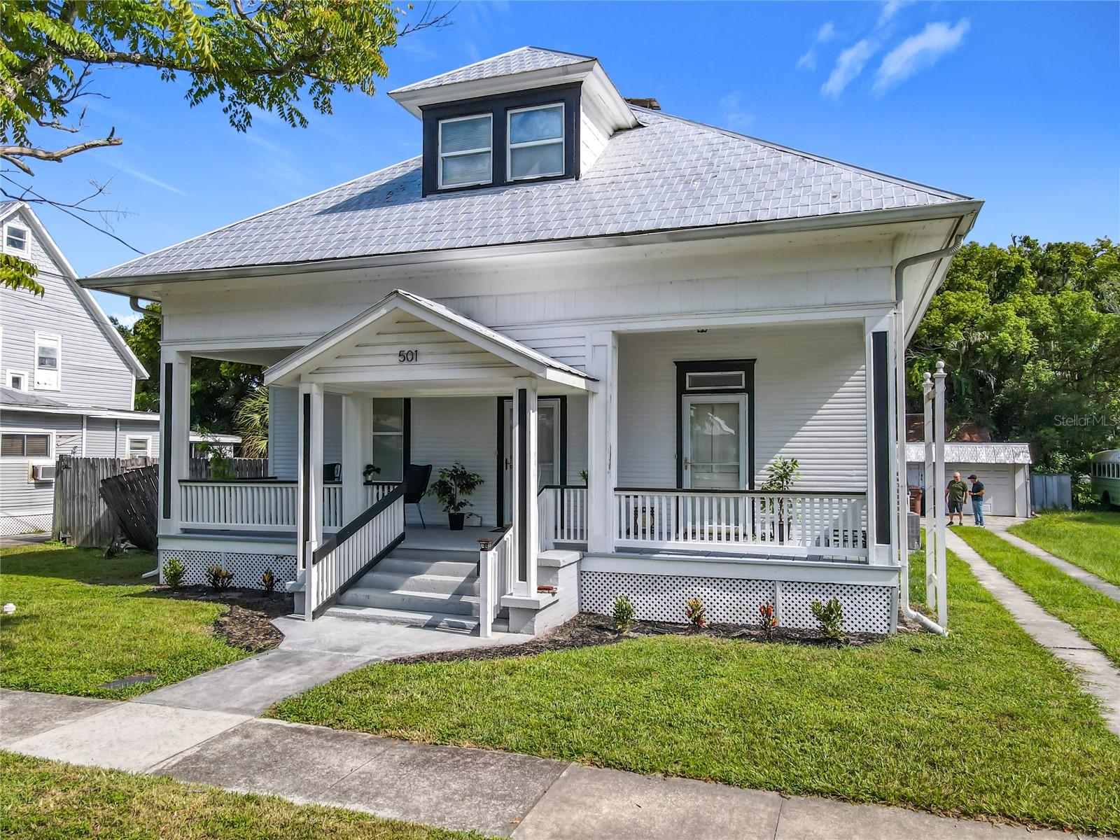
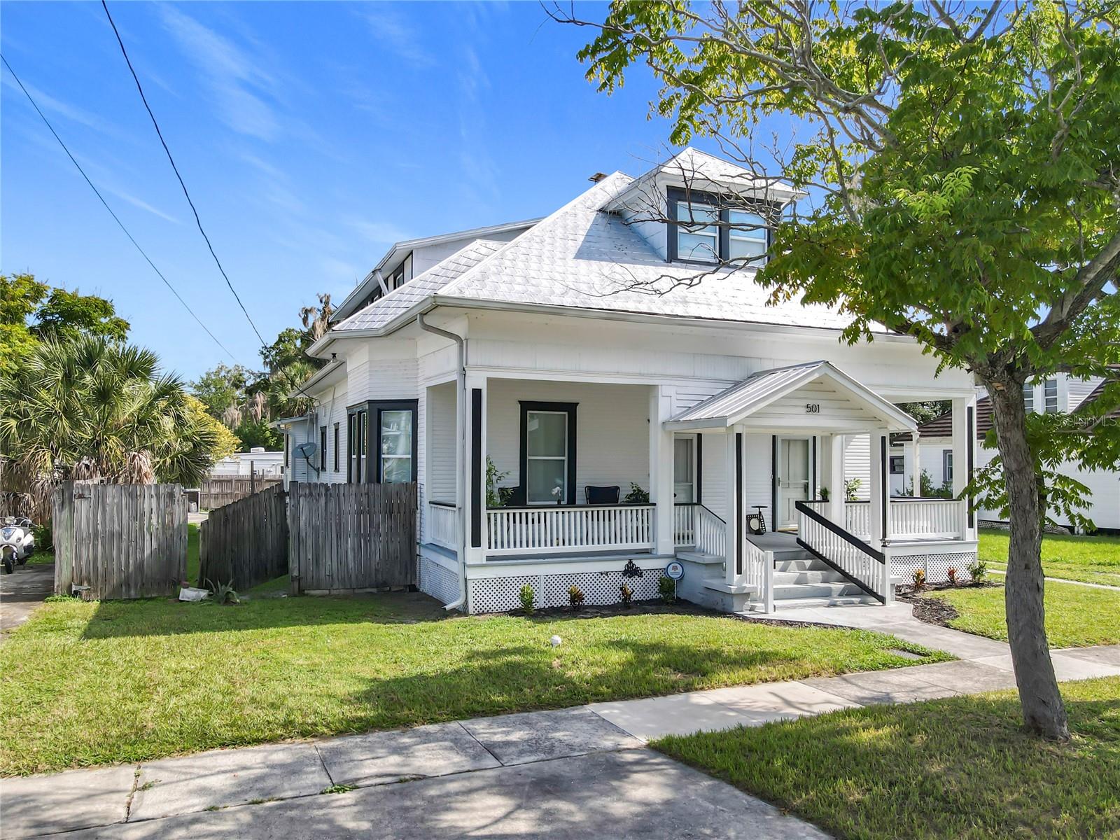
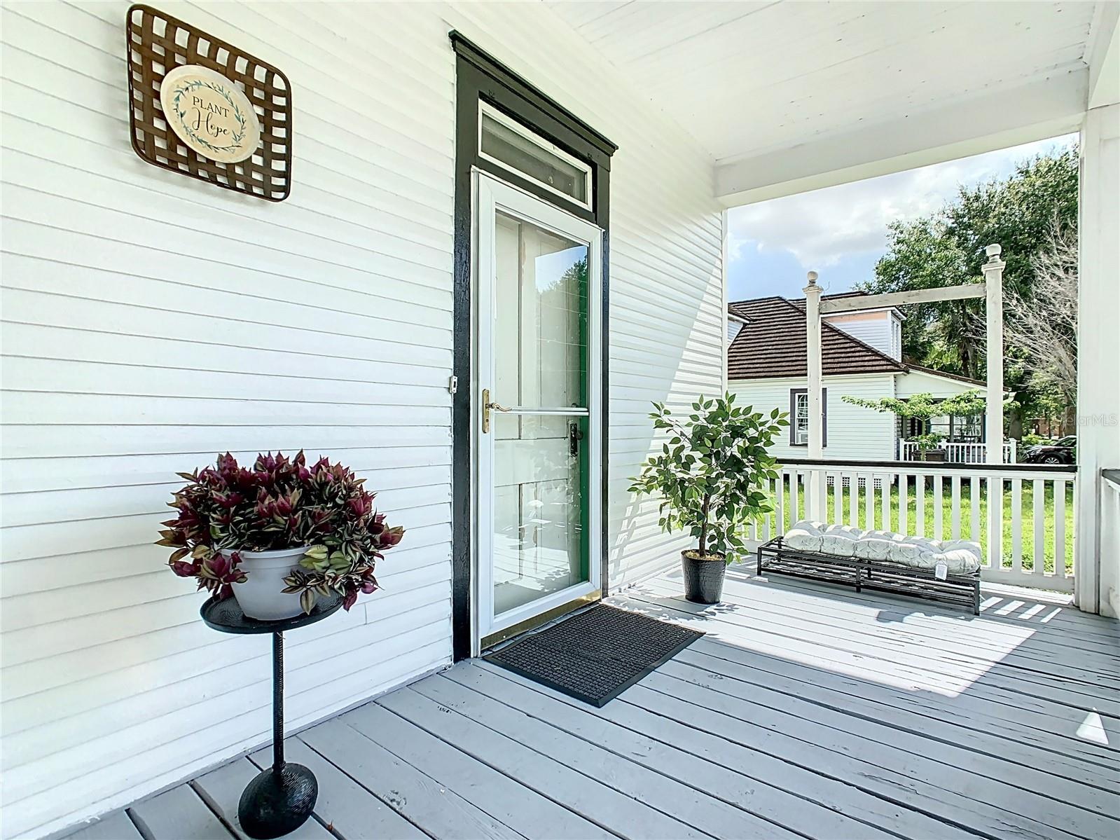
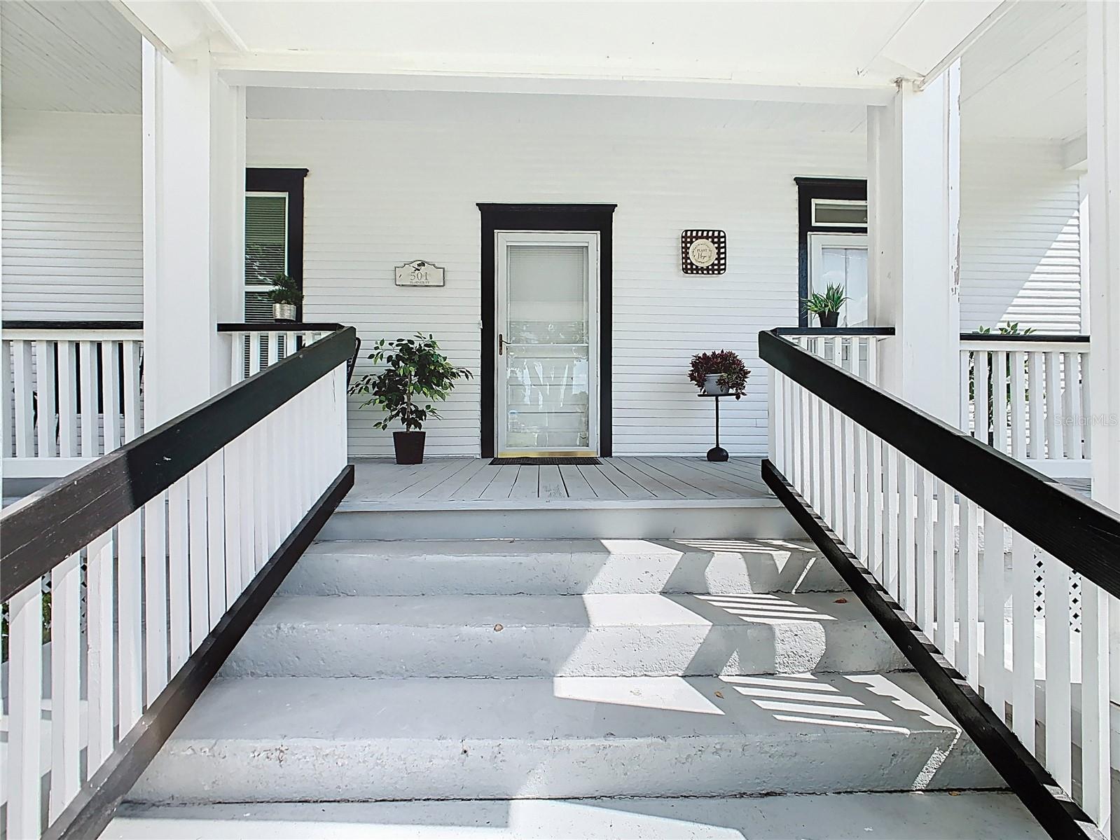
FULLY REMODELED | NO HOA | PRIVATE IN-LAW SUITE | IN-GROUND POOL | PRIME IN-CITY LOCATION Welcome to 501 W. Sumner St., a rare opportunity to own a beautifully remodeled, move-in-ready residence that combines space, versatility, and modern style in a highly desirable in-city location. Thoughtfully updated from top to bottom, this impressive home offers 5 spacious bedrooms, 4 full bathrooms, and a flexible layout designed to accommodate a variety of lifestyles. From the moment you arrive, the charming front porch and inviting curb appeal set the tone for what awaits inside. Step through the front door and discover bright, open living spaces filled with natural light, contemporary finishes, and a welcoming atmosphere that feels like home. The expansive living area flows seamlessly into the formal dining space, creating the perfect setting for everyday living, holiday gatherings, and entertaining guests. The remodeled kitchen serves as the heart of the home, offering ample cabinetry, generous counter space, modern finishes, and the functionality today’s buyers are looking for. Whether you’re preparing a quiet family dinner or hosting a celebration, this space is designed to make every occasion effortless. One of the property’s most valuable features is the private in-law suite with its own separate entrance. This versatile space is ideal for multi-generational living, extended family, guests, a home office, or potential rental income opportunities. The separate access provides privacy and flexibility that is increasingly difficult to find. The primary living quarters has generously sized bedrooms and well-appointed bathrooms, creating comfortable retreats for everyone in the household. With five bedrooms and four full bathrooms, there is room for large families, visiting guests, hobbies, work-from-home needs, and more. Step outside and enjoy your own private backyard oasis featuring a beautiful in-ground pool, perfect for cooling off on warm Florida days, hosting weekend gatherings, or simply relaxing in the comfort of your own home. The outdoor space offers endless possibilities for entertaining, gardening, or creating your dream backyard retreat. Best of all, NO HOA means greater freedom and flexibility without the additional restrictions and fees often associated with community living. Bring your personal touch and enjoy the ability to truly make this property your own. Conveniently located within city limits, this home places you close to shopping, dining, parks, schools, medical facilities, major roadways, and everyday conveniences while still offering the privacy and space that many buyers desire. Whether you’re searching for a spacious forever home, a multi-generational living solution, or a property with income-producing potential, 501 W. Sumner St. delivers an exceptional combination of location, flexibility, and modern upgrades. This is a truly turnkey opportunity that stands out from the rest. Schedule your private showing today and experience everything this remarkable property has.
| 3 weeks ago | Listing updated with changes from the MLS® | |
| 4 weeks ago | Status changed to Active | |
| 4 weeks ago | Price changed to $765,999 | |
| 4 weeks ago | Listing first seen on site |

Listing information is provided by Participants of the Stellar MLS. IDX information is provided exclusively for personal, non-commercial use, and may not be used for any purpose other than to identify prospective properties consumers may be interested in purchasing. Information is deemed reliable but not guaranteed. Properties displayed may be listed or sold by various participants in the MLS Copyright 2026, Stellar MLS.
Last checked: 2026-07-28 07:57 PM EDT