

7565 ESTUARY LAKE LOOPCELEBRATION, FL 34747
Due to the health concerns created by Coronavirus we are offering personal 1-1 online video walkthough tours where possible.
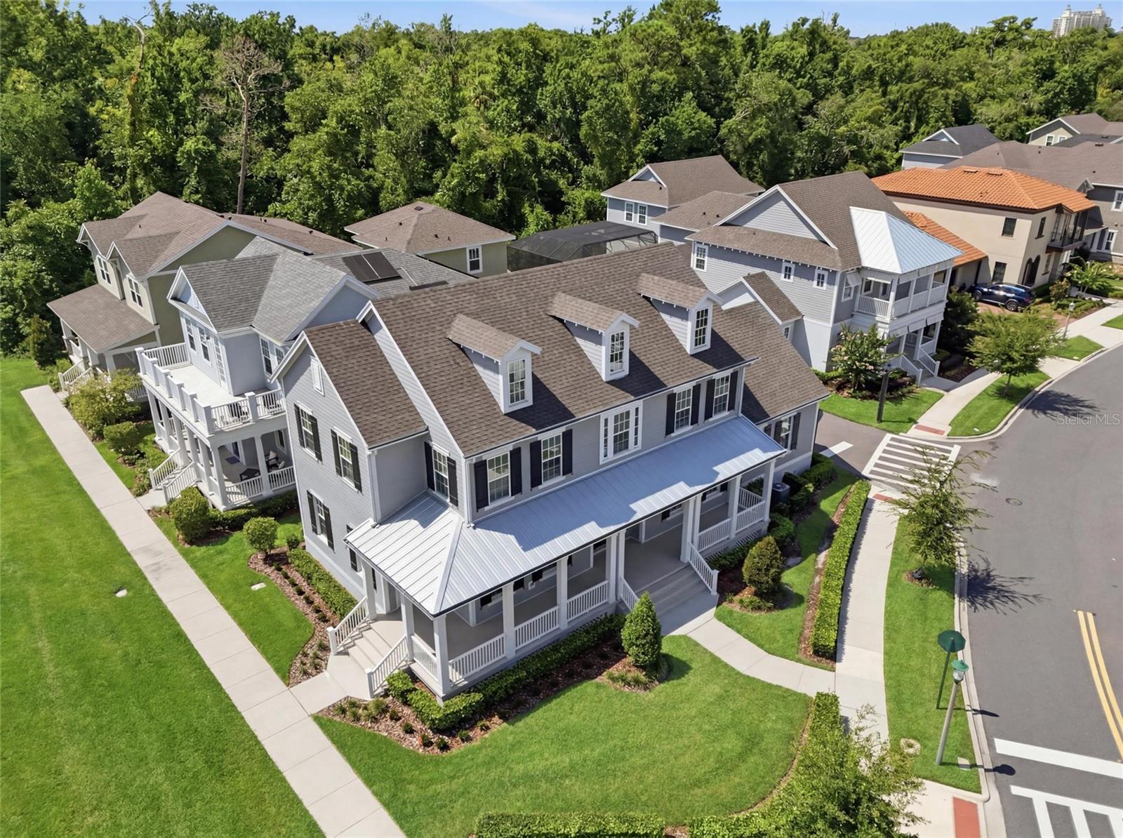
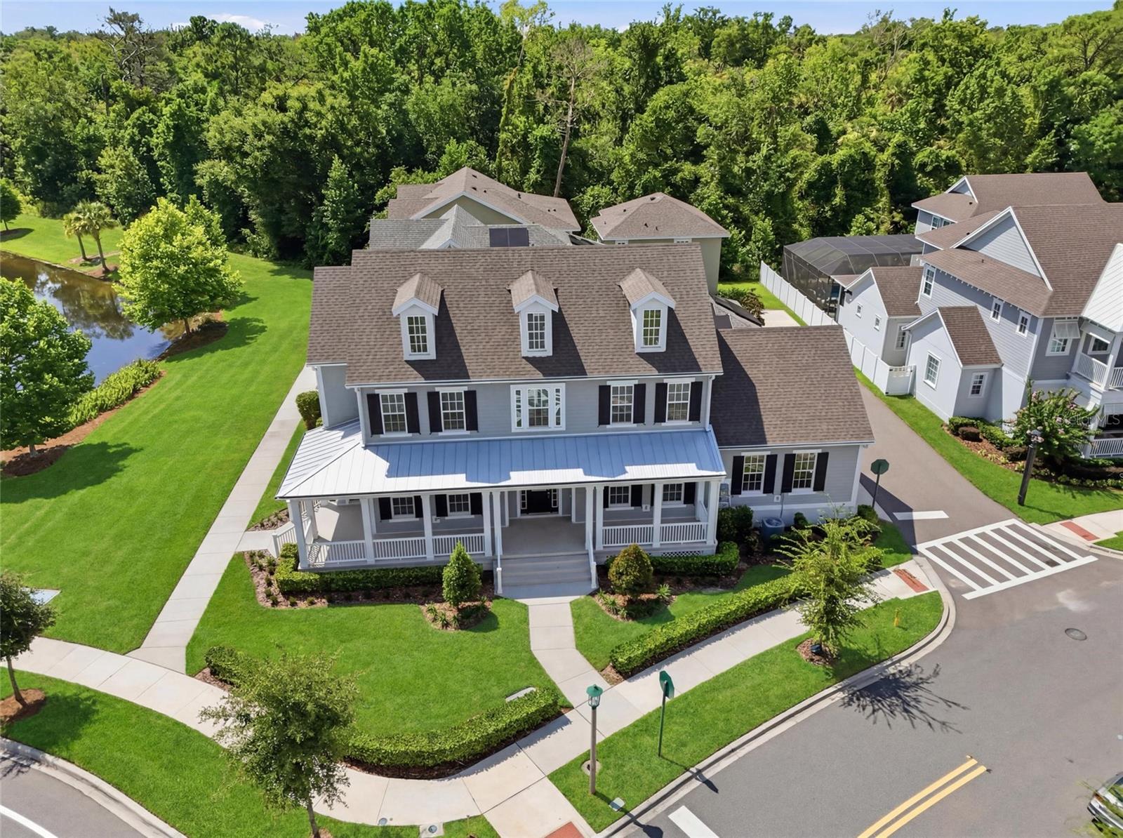
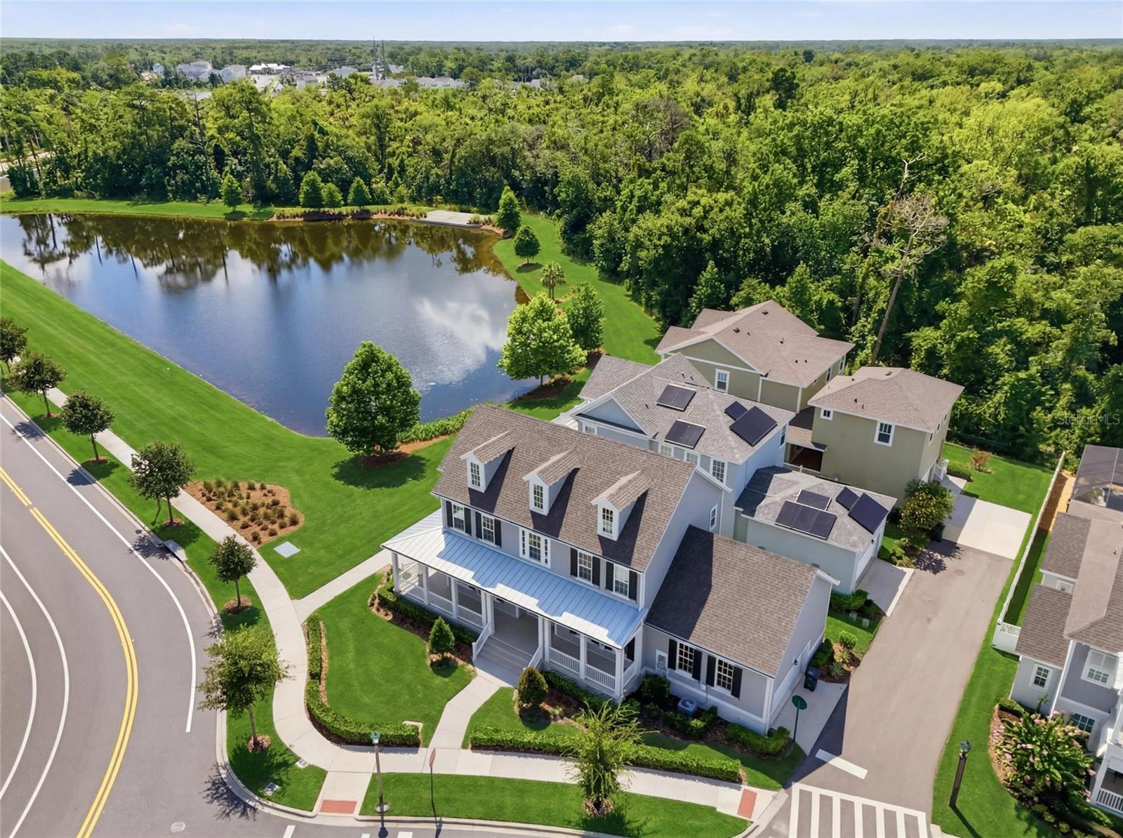
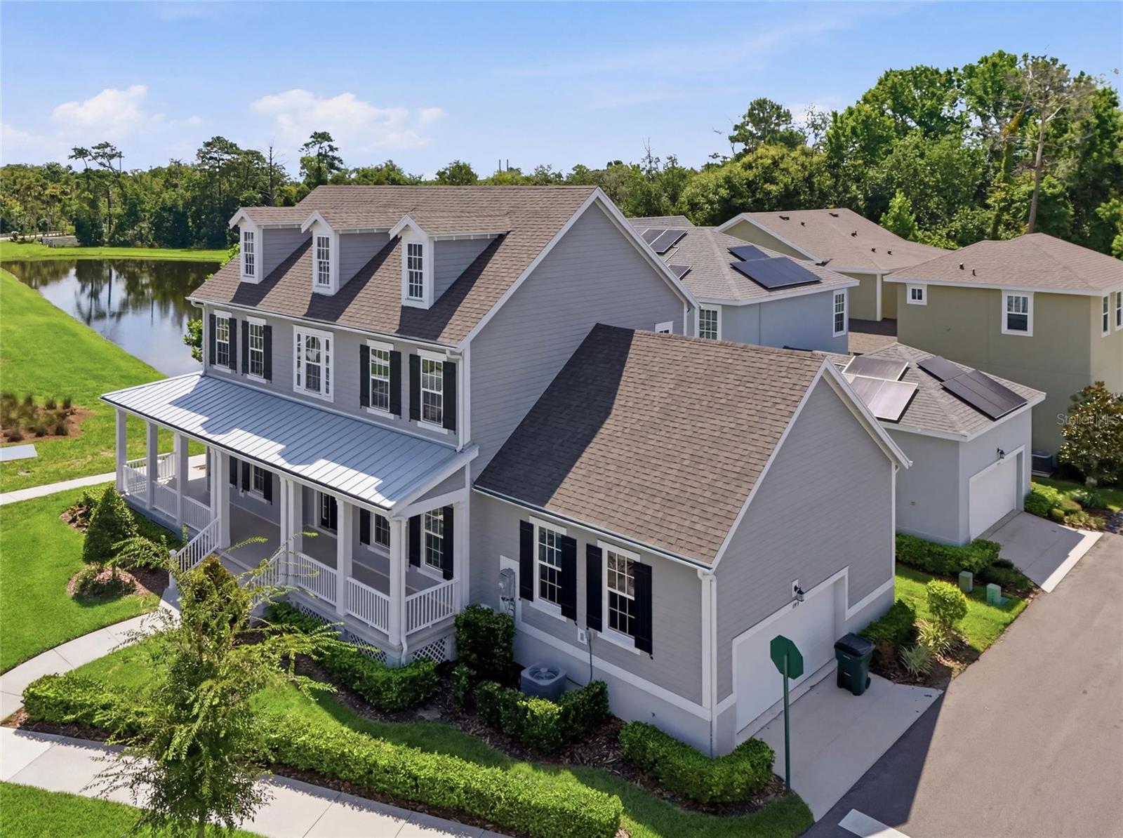
Welcome to one of the most exceptional homes in Island Village at Celebration, FL. Located in Phase One (the closest area to downtown Island Village). This spectacular Hilton Head model by Mattamy Homes sits on one of the community’s premium waterfront home-sites and offers approximately 2,800 square feet of beautifully designed living space, nearly 4,100 total square feet, 4 Bedrooms, one Flex Room, 2.5 Bathrooms, and an impressive collection of luxury builder and owner upgrades. From the moment you arrive, you’ll appreciate the oversized premium lot, breathtaking water views, and outstanding curb appeal. Inside, the thoughtfully designed open floor plan is filled with natural light and showcases wide-plank wood flooring throughout with no carpet, soaring 8-foot interior doors, a tray ceiling in the owner’s suite, elegant iron stair balusters, upgraded baseboards, custom window treatments, and designer finishes throughout. The gourmet chef’s kitchen is the heart of the home, featuring premium cabinetry with crown molding, quartz countertops, a farmhouse sink, built-in refrigerator enclosure, double ovens, designer gold hardware, upgraded lighting, and an expansive island that seamlessly connects to the spacious great room, perfect for entertaining. The first floor Flex Room with French doors provides the ideal home office, study, or playroom. Upstairs, the luxurious owner’s suite offers a spa-inspired bath with upgraded cabinetry, matte elegant fixtures, an upgraded shower enclosure, and generous closet space. Designed for today’s lifestyle, this home also includes an Oversized 2 -car garage, epoxy flooring and additional storage, an electric vehicle charging outlet, sound insulation between interior walls, pre-plumbing for a future outdoor kitchen, media wiring , additional electrical upgrades, seamless gutters, and countless thoughtful enhancements selected during construction. Step outside to enjoy tranquil water views and the privacy of one of Celebration’s most desirable homesites. Whether you’re enjoying your morning coffee or entertaining family and friends, the outdoor living space provides the perfect Florida lifestyle. Located in the award-winning community of Celebration, residents enjoy resort-style amenities, scenic walking and biking trails, community pools, parks, playgrounds, fitness facilities, and convenient access to Disney, major highways, shopping, dining, and Orlando’s world-class attractions. This is more than a home, “it’s one of Island Village’s finest opportunities”. Luxury, location, and lifestyle come together in this truly remarkable residence. Call today to schedule a private tour.
| 2 hours ago | Listing updated with changes from the MLS® | |
| 2 weeks ago | Listing first seen on site |

Listing information is provided by Participants of the Stellar MLS. IDX information is provided exclusively for personal, non-commercial use, and may not be used for any purpose other than to identify prospective properties consumers may be interested in purchasing. Information is deemed reliable but not guaranteed. Properties displayed may be listed or sold by various participants in the MLS Copyright 2026, Stellar MLS.
Last checked: 2026-07-18 06:18 PM EDT