

3480 FOREST RIDGE LANEKISSIMMEE, FL 34741
Due to the health concerns created by Coronavirus we are offering personal 1-1 online video walkthough tours where possible.
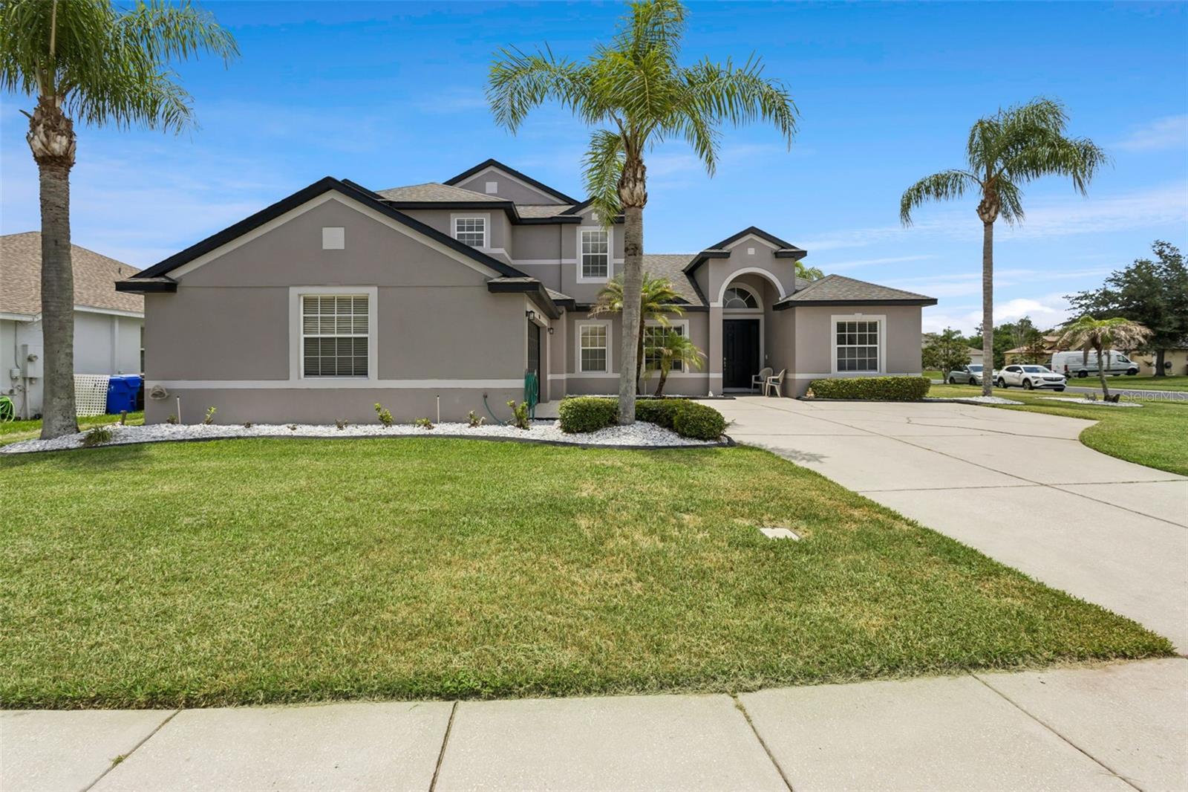
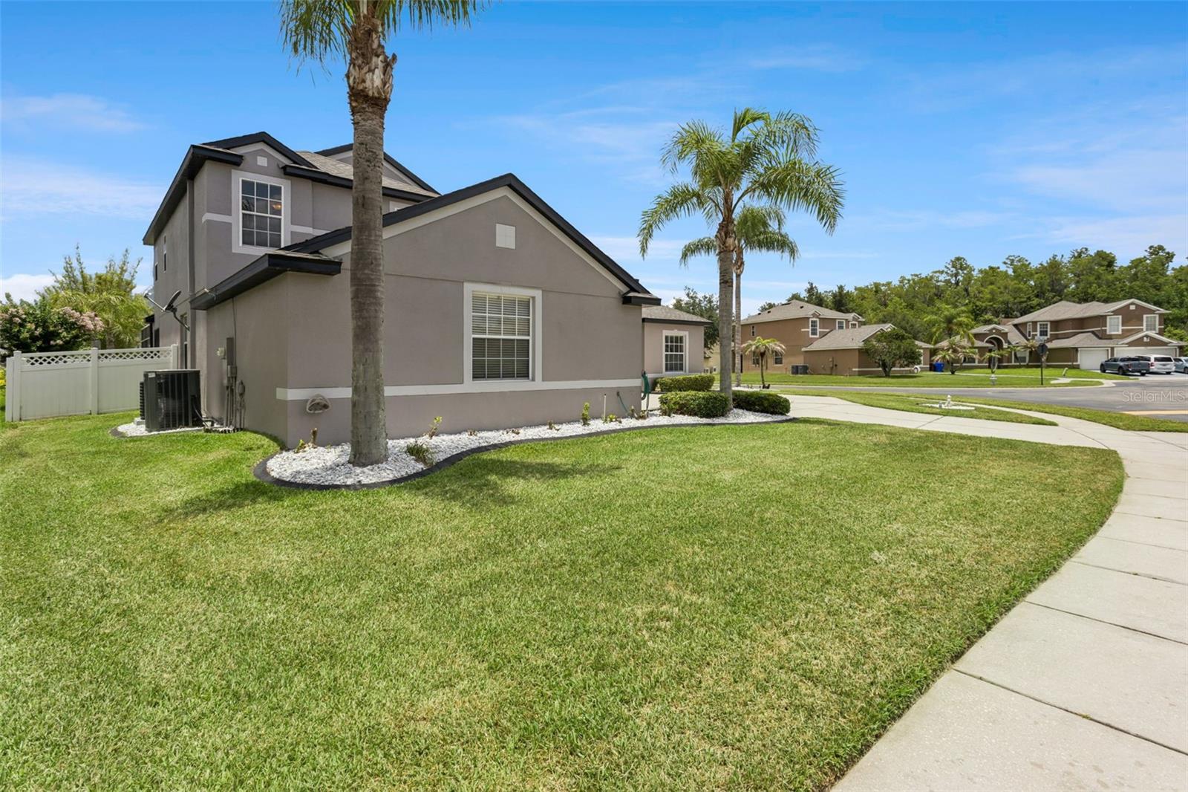
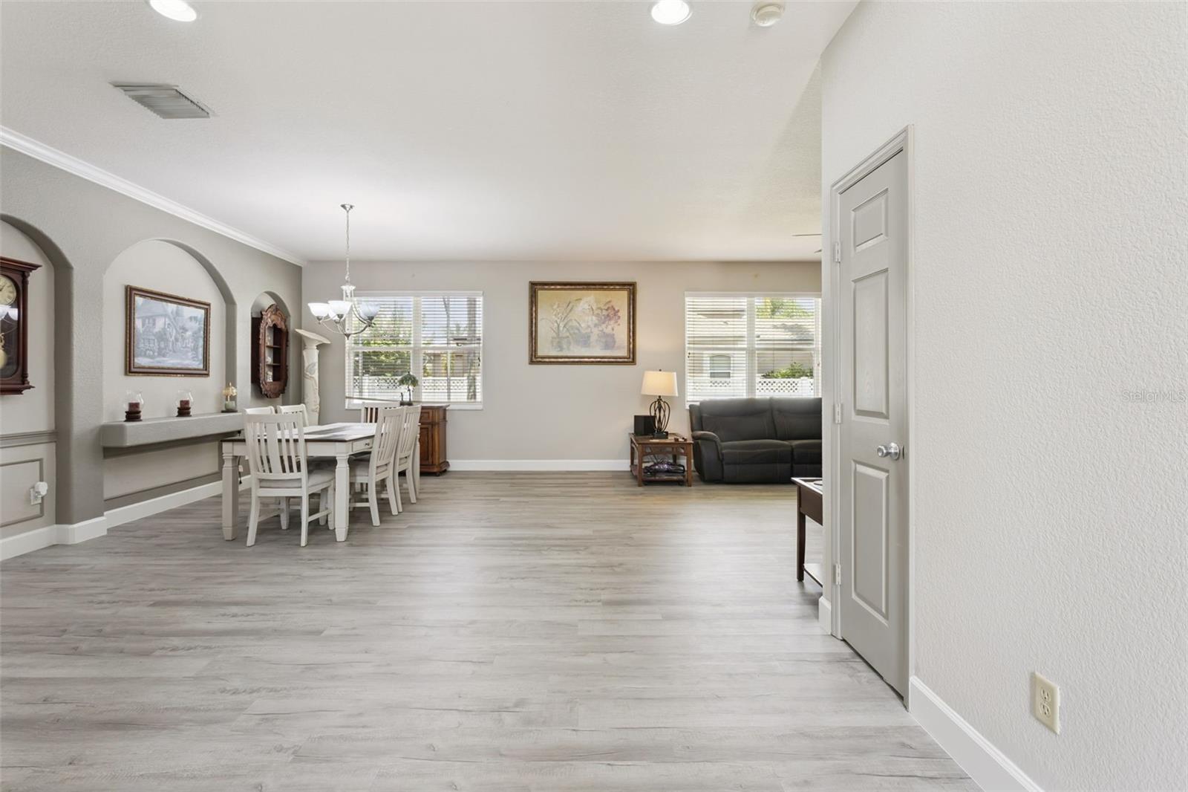
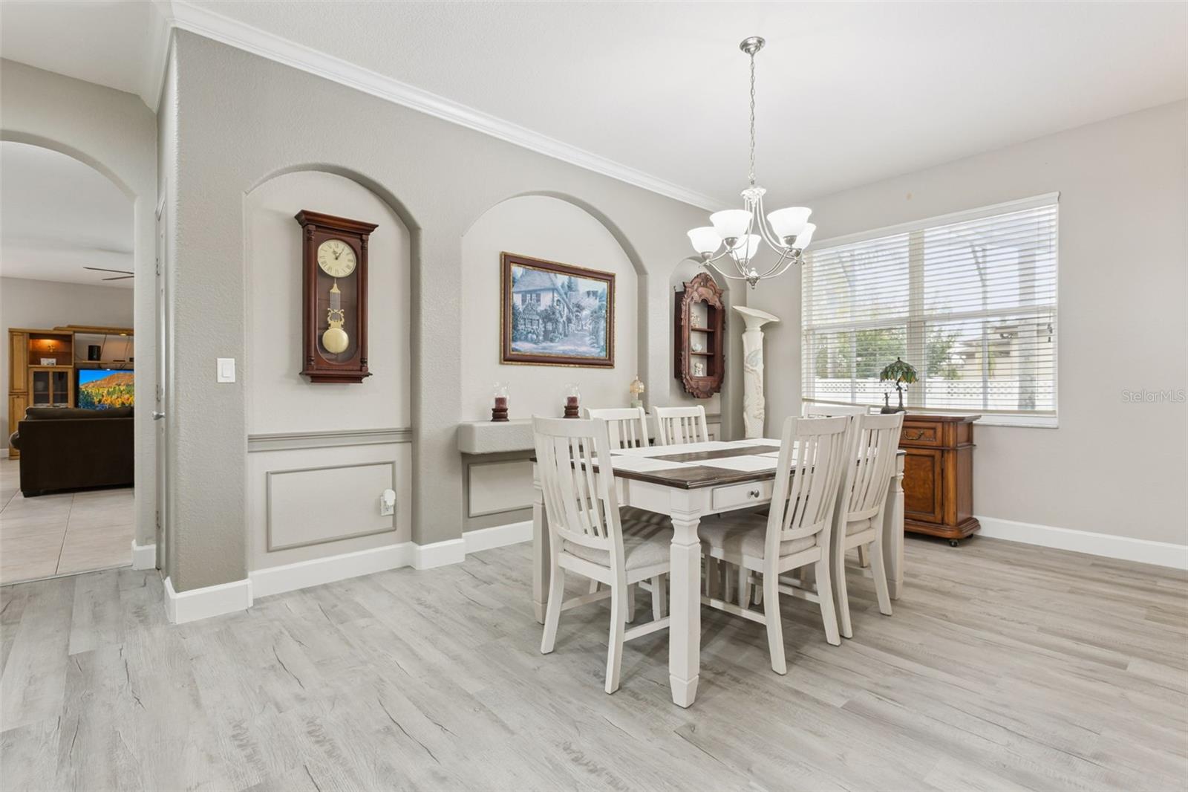
Under contract-accepting backup offers. SPECIAL FINANCING AVAILABLE THROUGH PREFERRED LENDER!! Welcome to 3480 Forest Ridge Lane in the sought-after gated community of Weston Reserve, where spacious living, thoughtful updates, and an unbeatable Central Florida location come together. Situated on a beautifully landscaped corner lot, this impressive 4-bedroom, 3.5-bath pool home offers over 3,100 square feet of living space designed for both everyday comfort and memorable gatherings. From the moment you arrive, you'll appreciate the home's attractive curb appeal, oversized driveway, mature palm trees, and inviting height entry. Inside, the flexible floor plan features formal living and dining areas, expansive gathering spaces, and a seamless flow throughout the main living areas. The first-floor primary suite provides convenience and privacy, while the additional bedrooms offer generous space for guests, hobbies, or a home office. The updated kitchen is the heart of the home, featuring painted cabinetry, spacious countertops, subway tile backsplash, kitchen appliances, a center island, breakfast bar, and an extended butler's pantry complete with additional cabinetry and a prep sink—perfect for entertaining or everyday organization. Luxury vinyl plank flooring enhances the formal living areas, while the spacious family room opens effortlessly to the outdoor living space. Step outside to your own private Florida retreat featuring a screen-enclosed pool and spa, expansive covered lanai, and a fully fenced backyard with plenty of room to relax, entertain, or enjoy the outdoors year-round. Additional highlights include interior and exterior paint, updated flooring, refreshed bathrooms, an oversized laundry room with utility sink and cabinetry, and a side-entry garage. Weston Reserve residents enjoy a gated entrance and convenient access to everyday essentials. Located just minutes from The Loop, you'll find shopping, restaurants, entertainment, and grocery options close by. Commuters will appreciate easy access to Osceola Parkway, John Young Parkway, SR 417, SR 528, Florida's Turnpike, and I-4, placing Orlando International Airport, Downtown Kissimmee, Celebration, Lake Nona Medical City, and Walt Disney World Resort all within a convenient drive. If you're searching for a home that offers generous living space, a private backyard oasis, and one of Kissimmee's most convenient gated locations, 3480 Forest Ridge Lane is ready to welcome you home. Low rate VA loan is assumable for eligible buyer.
| a month ago | Listing updated with changes from the MLS® | |
| a month ago | Status changed to Active Under Contract | |
| 2 months ago | Listing first seen on site |

Listing information is provided by Participants of the Stellar MLS. IDX information is provided exclusively for personal, non-commercial use, and may not be used for any purpose other than to identify prospective properties consumers may be interested in purchasing. Information is deemed reliable but not guaranteed. Properties displayed may be listed or sold by various participants in the MLS Copyright 2026, Stellar MLS.
Last checked: 2026-09-19 06:44 AM EDT
Did you know? You can invite friends and family to your search. They can join your search, rate and discuss listings with you.