Save
Ask
Tour
Hide
Share
$580,000
44 Days On Site

3385 WOODBERRY COURT
KISSIMMEE, FL 34746

For Sale|Single Family Residence|Active Under Contract
4
Beds
2
Total Baths
2
Full Baths
2,899
SqFt
$200
/SqFt
1979
Built
Subdivision:
SOUTHWOOD ESTATES
County:
Osceola

Due to the health concerns created by Coronavirus we are offering personal 1-1 online video walkthough tours where possible.
Call Now: 407-922-9767
Is this the listing for you? We can help make it yours.
407-922-9767
3385 WOODBERRY COURT3385 WOODBERRY COURT3385 WOODBERRY COURT3385 WOODBERRY COURT
Save
Ask
Tour
Hide
Share

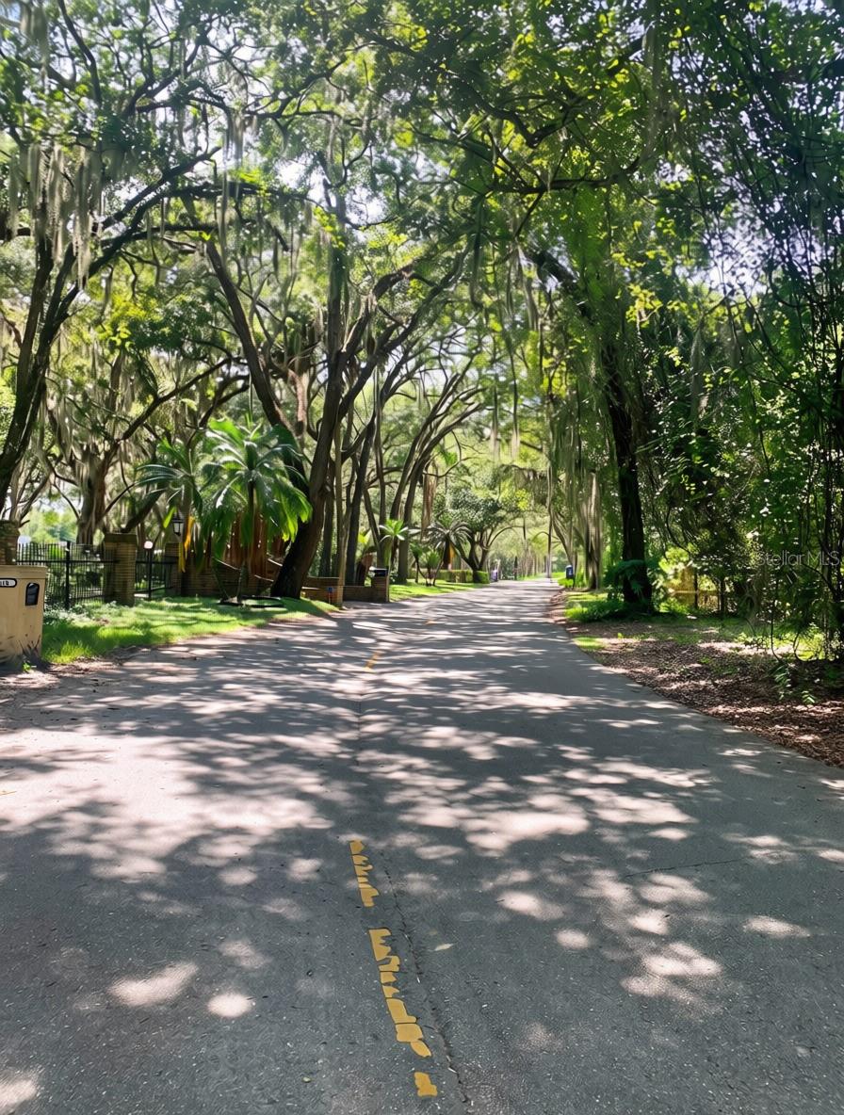
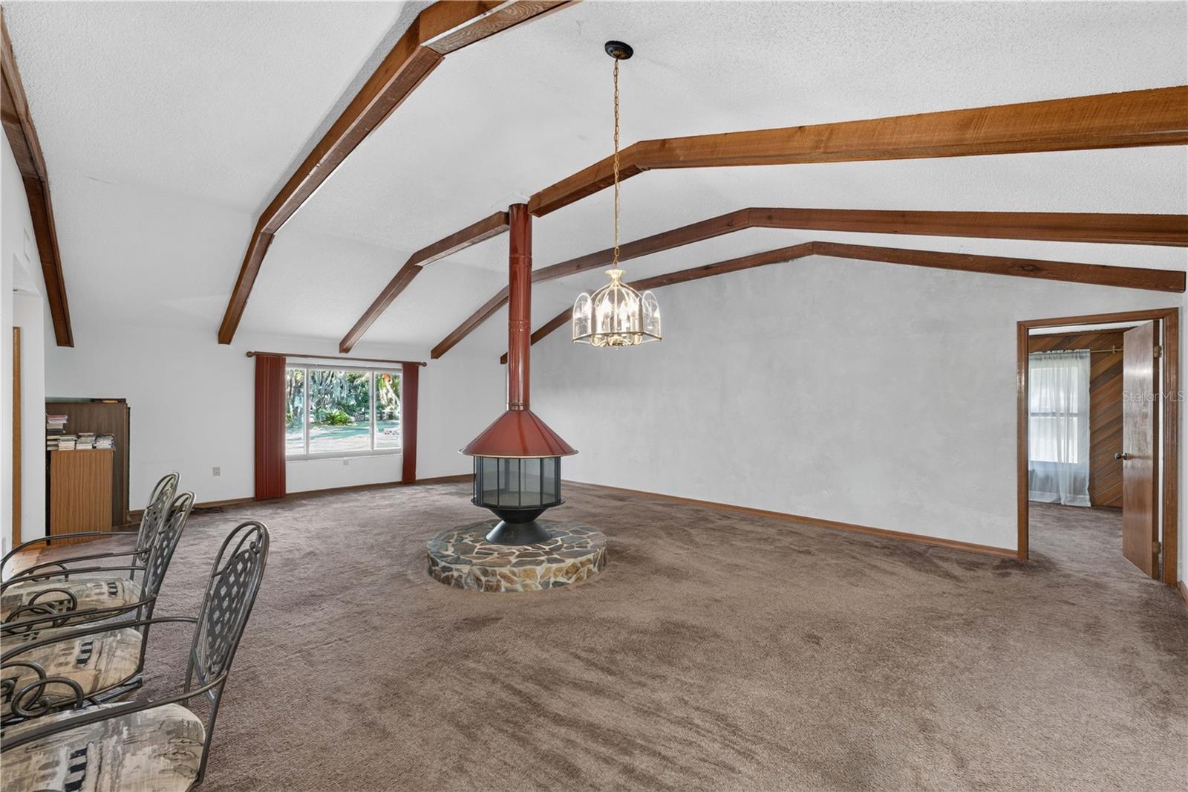
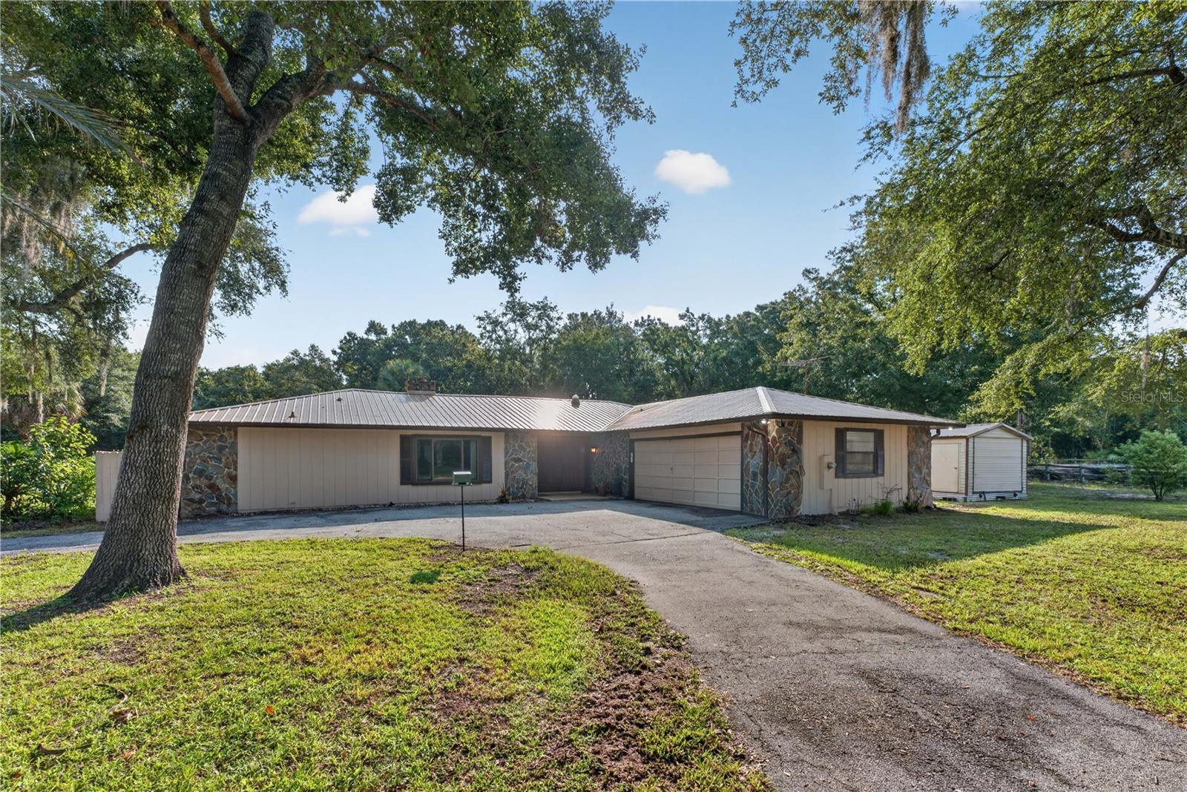
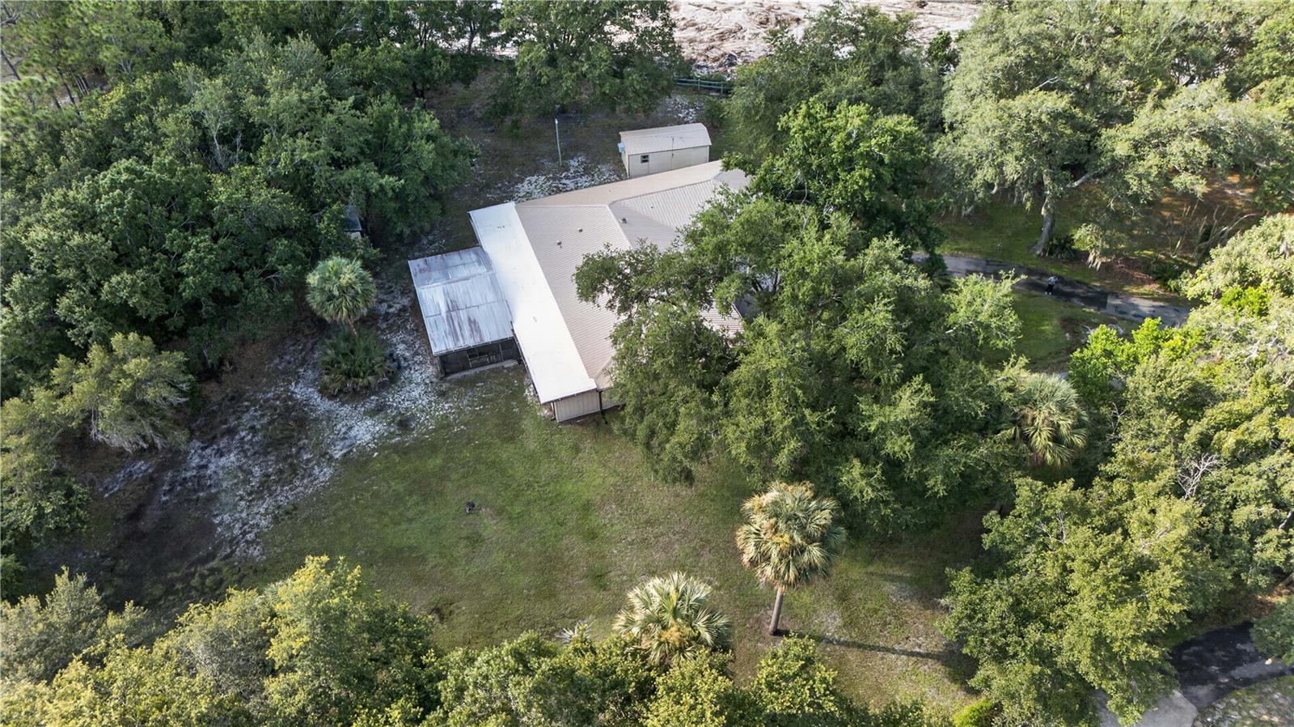
Under contract-accepting backup offers. Private 2-Acre Custom Home in Southwood Estates — No HOA! Welcome to your own private retreat in Southwood Estates, a small, desirable development of custom-built homes with no HOA. Situated on 2 fully fenced acres, this 4-bedroom, 2-bath home offers privacy, space, and an abundance of thoughtfully designed features. A private security gate and wooded setting create a peaceful atmosphere while still providing convenient access to everyday amenities. The home is designed for both comfortable living and entertaining, featuring a spacious Florida room with a built-in wet bar and JennAir grill, perfect for gatherings year-round. Step outside to the covered, screened lanai, complete with a 4-person ThermoSpas hot tub, where you can relax and enjoy the tranquil surroundings. The primary suite offers dual walk-in closets and a separate dressing area outside the primary bathroom. Bedroom 2 features built-in shelving, while Bedroom 3 includes a built-in desk, upper and lower cabinets, and file drawers, making it ideal for a home office. A bonus room attached to Bedroom 3 provides even more flexibility for an office, hobby room, guest space, or additional living area. Storage is abundant throughout the home, with many closets, an inside utility room with sink and cabinets, and an oversized 2-car garage. The property also includes multiple outbuildings. A separate workshop features a vinyl-tiled floor, built-in vacuum system, work table, tool cabinet, drill press, and table saw. The workshop equipment is available for purchase separately or may be negotiable with a full-price contract. Two additional storage sheds—one metal and one wood—provide even more space for tools, equipment, and outdoor storage. If you’re looking for acreage, privacy, no HOA, abundant storage, and a home designed for both everyday living and entertaining, this unique Southwood Estates property is a must-see!

Save
Ask
Tour
Hide
Share
Listing Snapshot
Price 
$580,000
Days On Site 
44 Days
Bedrooms 
4
Inside Area (SqFt) 
2,899 sqft
Total Baths 
2
Full Baths 
2
Partial Baths 
N/A
Lot Size 
2 Acres
Year Built 
1979
MLS® Number 
S5154150
Status 
Active Under Contract
Property Tax 
$3,025
HOA/Condo/Coop Fees 
N/A
Sq Ft Source 
Appraiser
Friends & Family
Recent Activity
4 weeks agoListing updated with changes from the MLS®
4 weeks agoStatus changed to Active Under Contract
a month agoPrice changed to $580,000
a month agoListing first seen on site
General Features
Acres 
2
Attached Garage 
Yes
Direction Faces 
Southwest
Foundation 
Slab
Garage 
Yes
Garage Spaces 
2
Levels 
One
Parking 
Circular DrivewayGarage Door OpenerGarage Faces SideOversizedAttached
Pets 
Cats OKDogs OKYes
Property Sub Type 
Single Family Residence
Security 
Fire AlarmSecured Garage/ParkingSecurity GateSecurity LightsSecurity SystemSecurity System OwnedSmoke Detector(s)
Sewer 
Septic Tank
SqFt Total 
4205
Style 
Ranch
Utilities 
Cable AvailableCable ConnectedElectricity ConnectedPhone AvailableUnderground Utilities
Water Source 
PrivateWell
Zoning 
OAR1
Interior Features
Appliances 
Convection OvenCooktopDishwasherDisposalElectric Water HeaterExhaust FanMicrowaveRangeRange HoodRefrigeratorWater PurifierWater Softener
Cooling 
Central AirHumidity Control
Fireplace 
Yes
Fireplace Features 
Family RoomFree StandingWood Burning
Flooring 
CarpetCeramic Tile
Furnished 
Unfurnished
Heating 
CentralElectricHeat Pump
Interior 
Cathedral Ceiling(s)High CeilingsOpen FloorplanVaulted Ceiling(s)Walk-In Closet(s)Wet Bar
Laundry Features 
Electric Dryer HookupInsideLaundry Room
Window Features 
Window CoveringsAluminum FramesBlindsDouble Pane WindowsInsulated WindowsTinted WindowsWindow Treatments
Balcony/Porch/Lanai 
Dimensions - 18x30Level - First
Bathroom 2 
Level - FirstFeatures - Stone Counters
Bedroom 2 
Dimensions - 11x14Level - First
Bedroom 3 
Dimensions - 12x15Level - FirstFeatures - Ceiling Fan(s)
Bedroom 4 
Dimensions - 12x13Level - FirstFeatures - Ceiling Fan(s)
Bonus Room 
Dimensions - 13x13Level - First
Florida Room 
Dimensions - 13x32Level - FirstFeatures - Bar, Ceiling Fan(s)
Foyer 
Dimensions - 6x10Level - First
Great Room 
Dimensions - 20x30Level - First
Kitchen 
Dimensions - 12x14Level - FirstFeatures - Breakfast Bar, Pantry
Laundry 
Dimensions - 7x11Level - First
Master Bathroom 
Level - FirstFeatures - Stone Counters
Master Bedroom 
Dimensions - 12x16Level - FirstFeatures - Ceiling Fan(s), Stone Counters
Save
Ask
Tour
Hide
Share
Exterior Features
Construction Details 
CedarFrame
Exterior 
Private YardRain GuttersStorage
Fencing 
FencedVinylWire
Lot Features 
WoodedCul-De-SacIrregular LotPaved
Other Structures 
Shed(s)StorageWorkshop
Patio And Porch 
CoveredEnclosedFront PorchPatioRear PorchScreened
Roof 
Metal
View 
Trees/Woods
Waterview 
Trees/Woods
Windows/Doors 
Window CoveringsAluminum FramesBlindsDouble Pane WindowsInsulated WindowsTinted WindowsWindow Treatments
Community Features
MLS Area 
34746 - Kissimmee (West of Town)
Township 
26
Financing Terms Available 
CashConventionalFHAVA Loan
Roads 
AsphaltPaved
Listing courtesy of CENTRAL FLORIDA REAL ESTATE PROS (407) 873-4231


Listing information is provided by Participants of the Stellar MLS. IDX information is provided exclusively for personal, non-commercial use, and may not be used for any purpose other than to identify prospective properties consumers may be interested in purchasing. Information is deemed reliable but not guaranteed. Properties displayed may be listed or sold by various participants in the MLS Copyright 2026, Stellar MLS.
Last checked: 2026-09-21 10:51 AM EDT

Neighborhood & Commute
Source: Walkscore
Disclosure: Community information and market data powered by Constellation Data Labs. Information is deemed reliable but not guaranteed.
Save
Ask
Tour
Hide
Share