

975 SERCHIO STREETHAINES CITY, FL 33844
Due to the health concerns created by Coronavirus we are offering personal 1-1 online video walkthough tours where possible.
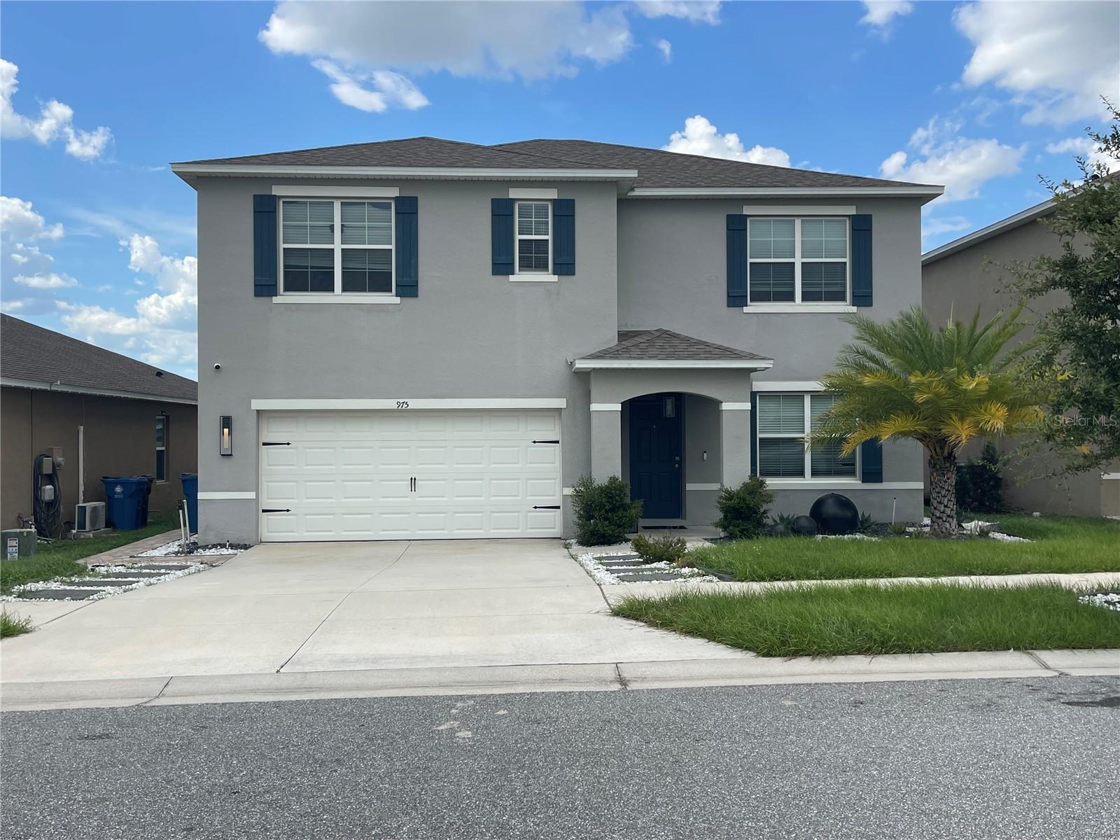
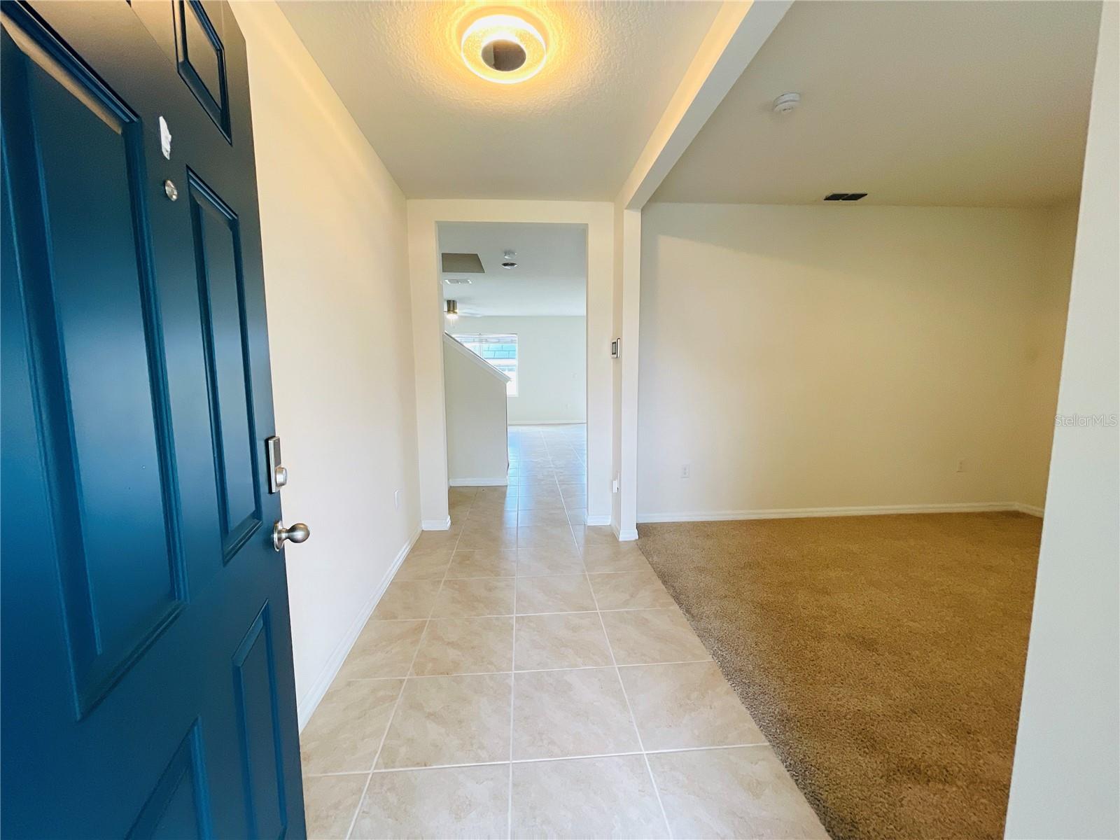
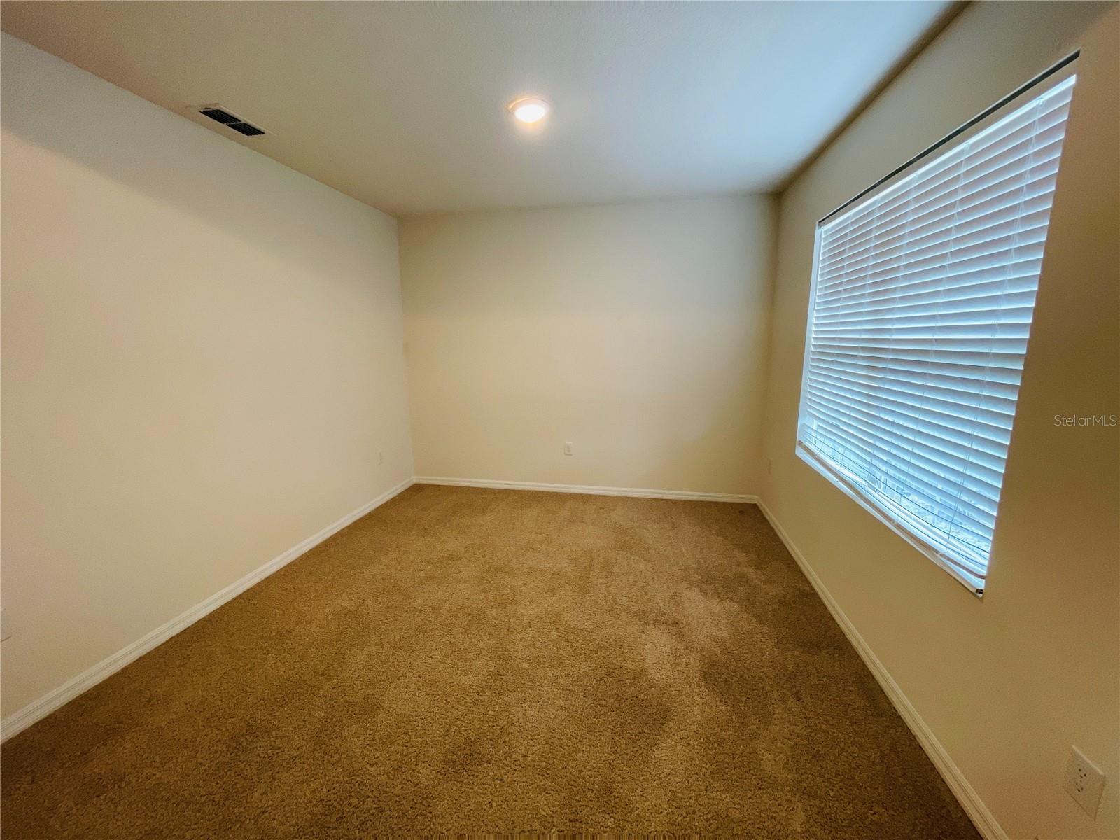
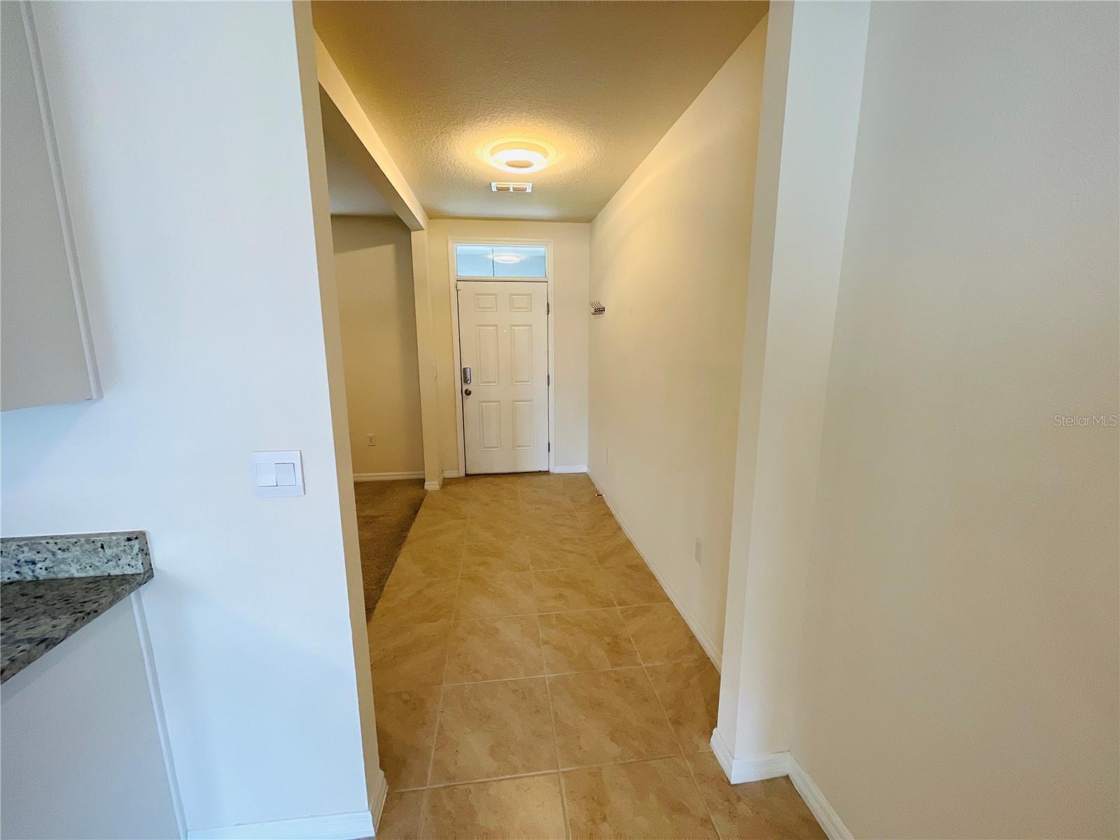
Welcome to 975 Serchio St., Haines City, FL, a well-maintained 5-bedroom, 3-bathroom home located in the Magnolia Park community. This residence offers a functional open floor plan with spacious living and dining areas, providing flexibility for a variety of living arrangements. The home includes several valuable upgrades, including fully paid-off solar panels with no lease or loan to assume, a whole-home water softener, and a fully fenced backyard that offers additional privacy and versatile outdoor space. Residents of Magnolia Park have access to community amenities, including a swimming pool and playground. The property is conveniently located near Posner Park shopping and dining, AdventHealth Heart of Florida hospital, grocery stores, and major transportation routes, including US-27 and I-4, providing access throughout Central Florida. Popular destinations such as Walt Disney World Resort, Universal Orlando Resort, LEGOLAND Florida Resort, and Peppa Pig Theme Park Florida are all within driving distance, along with a variety of golf courses, parks, and recreational opportunities. This property combines energy-efficient upgrades, practical features, and a convenient location close to everyday amenities and Central Florida attractions. Schedule your private showing to learn more.
| yesterday | Listing updated with changes from the MLS® | |
| 3 days ago | Listing first seen on site |

Listing information is provided by Participants of the Stellar MLS. IDX information is provided exclusively for personal, non-commercial use, and may not be used for any purpose other than to identify prospective properties consumers may be interested in purchasing. Information is deemed reliable but not guaranteed. Properties displayed may be listed or sold by various participants in the MLS Copyright 2026, Stellar MLS.
Last checked: 2026-07-27 09:55 PM EDT
Did you know? You can invite friends and family to your search. They can join your search, rate and discuss listings with you.