Save
Ask
Tour
Hide
Share
$4,795,000
11 Days On Site

9400 LAWS RD
CLERMONT, FL 34714

For Sale|Single Family Residence|Active
5
Beds
8
Total Baths
5
Full Baths
3
Partial Baths
12,145
SqFt
$395
/SqFt
2002
Built
Subdivision:
POSTAL GROVES
County:
Lake

Due to the health concerns created by Coronavirus we are offering personal 1-1 online video walkthough tours where possible.

Call Now: 407-922-9767
Is this the listing for you? We can help make it yours.
407-922-9767
9400 LAWS RD9400 LAWS RD9400 LAWS RD9400 LAWS RD
Save
Ask
Tour
Hide
Share

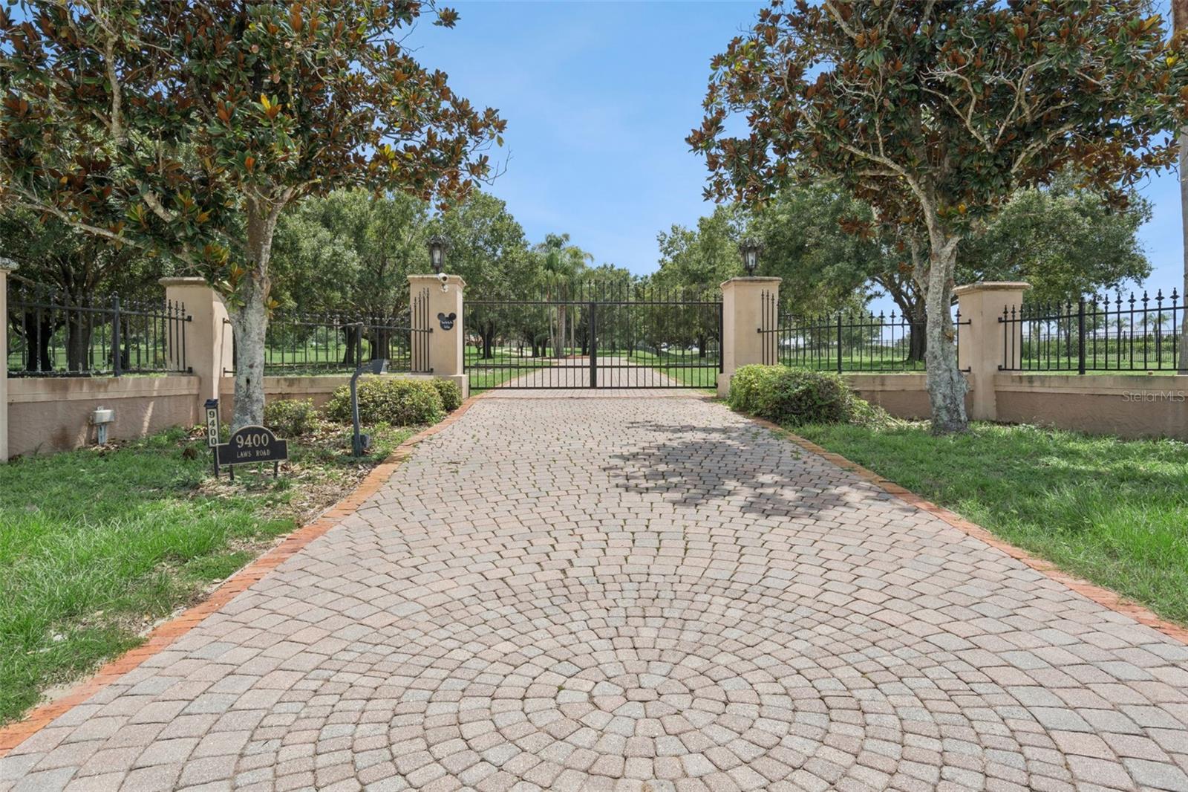
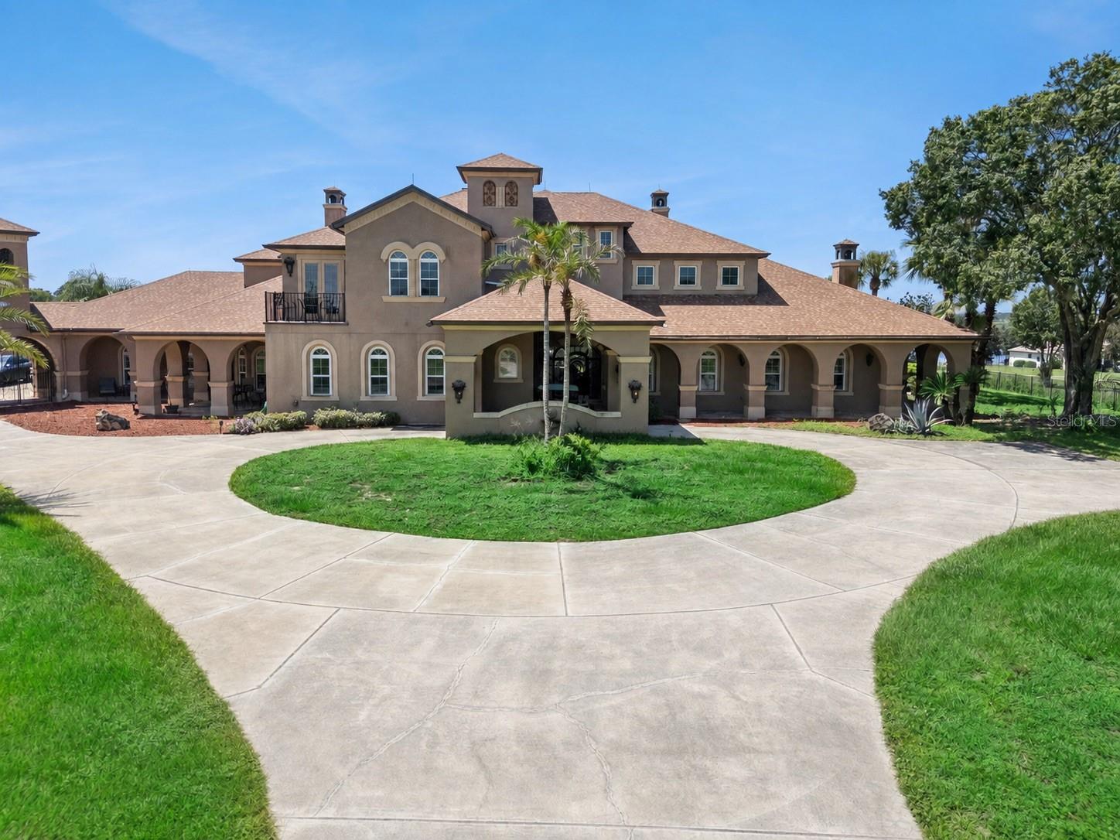
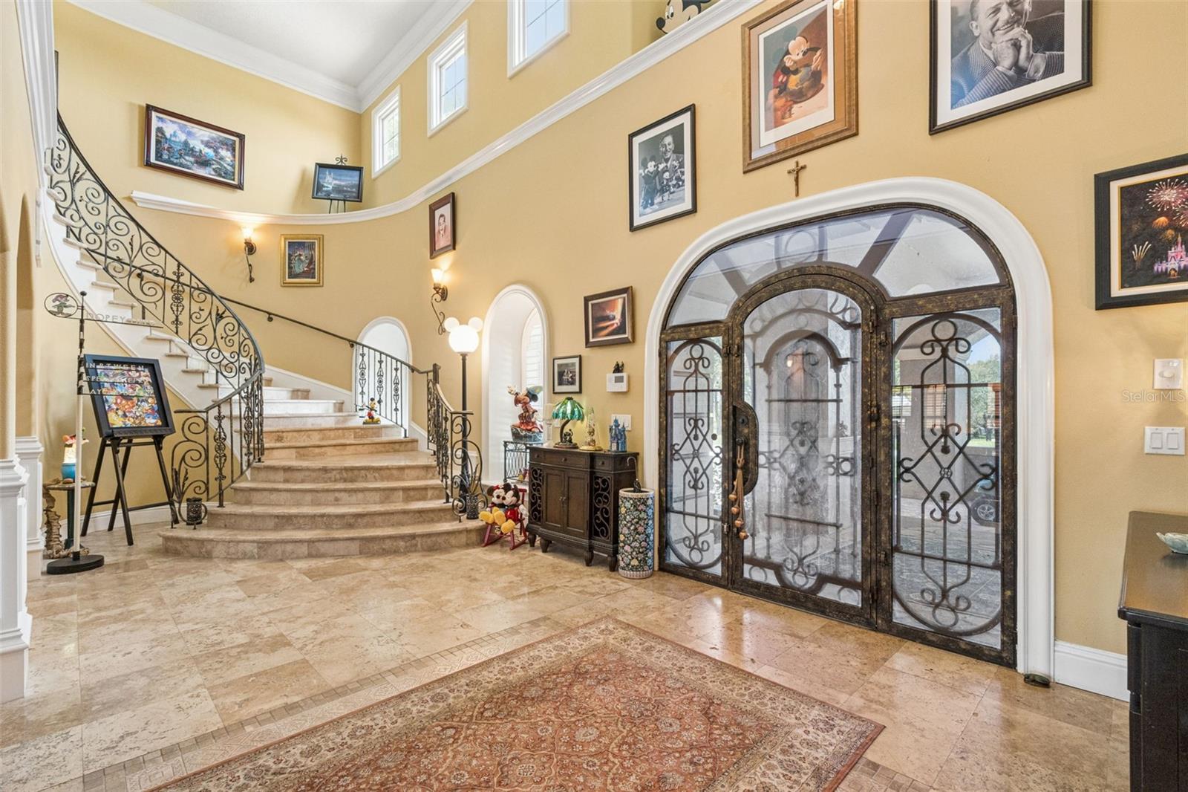
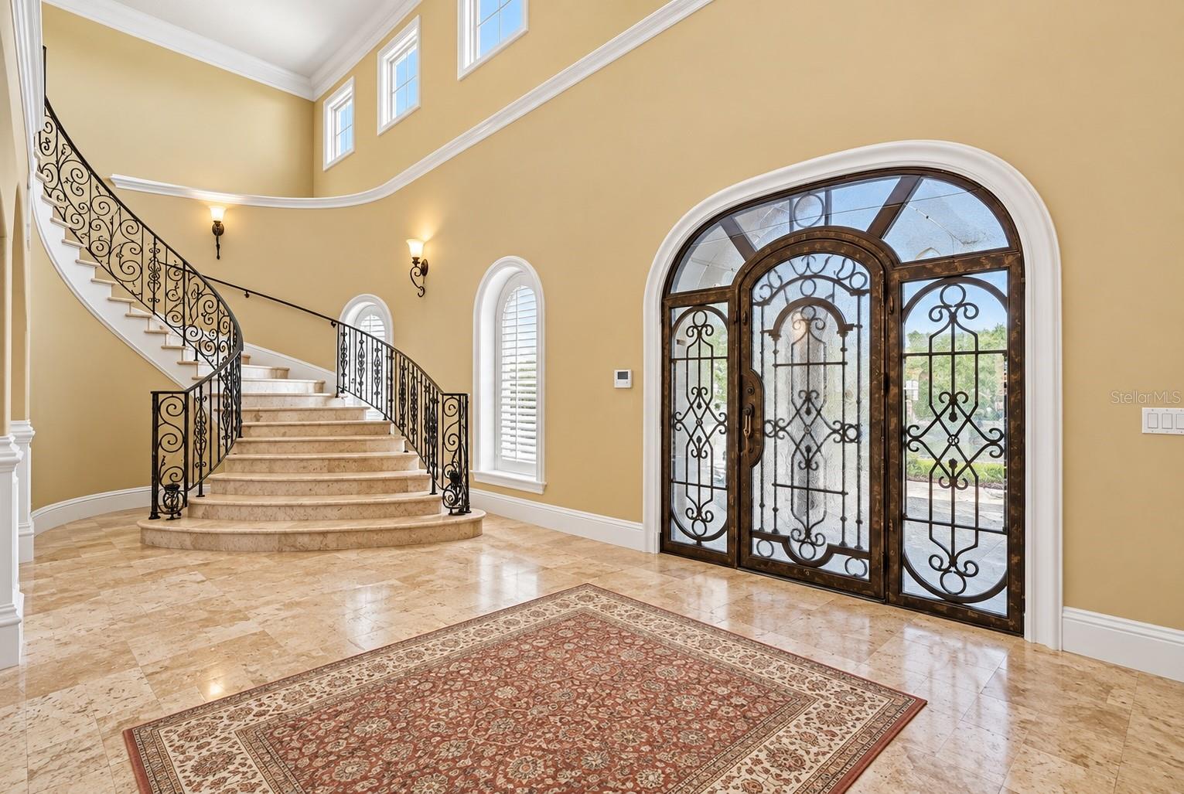
Welcome to Casa Fina, one of Central Florida’s most extraordinary private estates. Set across nearly 11 acres, this rare offering delivers over 12,000 square feet of resort-inspired living where privacy, scale, and timeless design come together, all within easy reach of Orlando’s renowned theme parks, world-class dining, shopping, and private aviation. An elevator provides convenient access between levels, complementing the home’s expansive and thoughtfully designed interiors. From unforgettable entertaining spaces and elegant living areas to the spectacular pool and outdoor retreat, every detail was created for those who expect more. Whether envisioned as a legacy estate, multigenerational residence, or private sanctuary, Casa Fina offers a lifestyle few properties can match. Beyond the gates lies a property unlike anything else on the market. For all property inquiries and showing coordination through August 23, please contact co-listing agent John Huron.

Save
Ask
Tour
Hide
Share
Listing Snapshot
Price 
$4,795,000
Days On Site 
11 Days
Bedrooms 
5
Inside Area (SqFt) 
12,145 sqft
Total Baths 
8
Full Baths 
5
Partial Baths 
3
Lot Size 
10.9 Acres
Year Built 
2002
MLS® Number 
S5154718
Status 
Active
Property Tax 
$18,472
HOA/Condo/Coop Fees 
N/A
Sq Ft Source 
Public Records
Friends & Family
Recent Activity
a week agoListing updated with changes from the MLS®
2 weeks agoListing first seen on site
General Features
Acres 
10.9
Direction Faces 
North
Foundation 
Slab
Garage 
Yes
Garage Spaces 
2
Levels 
Two
Parking 
BoatCoveredDrivewayGuestRV Access/ParkingWorkshop in Garage
Pets 
Yes
Property Sub Type 
Single Family Residence
Security 
Security System
Sewer 
Septic Tank
SqFt Total 
19815
Style 
Custom
Utilities 
Cable AvailableCable ConnectedElectricity ConnectedPropaneUnderground UtilitiesWater Connected
Water Source 
PrivateWell
Interior Features
Appliances 
Bar FridgeCooktopDishwasherDisposalDryerFreezerGas Water HeaterMicrowaveRangeRange HoodRefrigeratorWasherWine Refrigerator
Cooling 
Central Air
Fireplace 
Yes
Fireplace Features 
Family RoomGasLiving RoomOtherOutsideStone
Flooring 
BrickCarpetSlateWood
Furnished 
Negotiable
Heating 
CentralPropane
Interior 
Built-in FeaturesCathedral Ceiling(s)Coffered Ceiling(s)Crown MoldingDry BarEat-in KitchenElevatorHigh CeilingsOtherStone CountersTray Ceiling(s)Walk-In Closet(s)Wet Bar
Laundry Features 
InsideLaundry Room
Spa 
Yes
Window Features 
Shutters
Balcony/Porch/Lanai 
Dimensions - 37x26Level - Second
Bedroom 2 
Dimensions - 16x16Level - First
Bedroom 3 
Dimensions - 20x16Level - First
Bedroom 4 
Dimensions - 35x18Level - FirstFeatures - Bar
Bonus Room 
Dimensions - 28x43Level - SecondFeatures - Bar
Family Room 
Dimensions - 28x25Level - First
Great Room 
Level - First
Kitchen 
Dimensions - 26x24Level - First
Master Bedroom 
Dimensions - 32x27Level - FirstFeatures - Wet Bar
Office 
Dimensions - 19x20Level - First
Primary Bedroom 2 
Dimensions - 32x18Level - Second
Save
Ask
Tour
Hide
Share
Exterior Features
Construction Details 
BlockBrickStoneStucco
Exterior 
BalconyCourtyardLightingOtherOutdoor KitchenPrivate YardRain GuttersRV HookupDock
Lot Features 
PrivateWaterfront
Other Structures 
Boat HouseOutdoor KitchenWorkshop
Patio And Porch 
CoveredDeckEnclosedFront PorchPatioPorchRear PorchScreenedSide Porch
Pool Features 
In GroundSalt WaterScreen EnclosurePrivate
Private Pool 
Yes
Roof 
Shingle
Spa 
Yes
Spa Features 
HeatedIn Ground
View 
LakeWaterGardenPoolTrees/Woods
Waterfront 
Yes
Waterfront Features 
Lake PrivilegesLake Front
Waterview 
LakeWaterGardenPoolTrees/Woods
Windows/Doors 
Shutters
Community Features
Financing Terms Available 
CashConventional
MLS Area 
34714 - Clermont
Roads 
ConcretePaved
Township 
23
Schools
School District
Unknown
Elementary School
Pine Ridge Elem
Middle School
Gray Middle
High School
South Lake High
Listing courtesy of SERHANT (857) 234-0953


Listing information is provided by Participants of the Stellar MLS. IDX information is provided exclusively for personal, non-commercial use, and may not be used for any purpose other than to identify prospective properties consumers may be interested in purchasing. Information is deemed reliable but not guaranteed. Properties displayed may be listed or sold by various participants in the MLS Copyright 2026, Stellar MLS.
Last checked: 2026-08-23 04:49 PM EDT

Neighborhood & Commute
Source: Walkscore
Disclosure: Community information and market data powered by Constellation Data Labs. Information is deemed reliable but not guaranteed.

Save
Ask
Tour
Hide
Share