Save
Ask
Tour
Hide
Share
$690,000
43 Days On Site

302 MARCELLO BOULEVARD
KISSIMMEE, FL 34746

For Sale|Single Family Residence|Active
8
Beds
6
Total Baths
6
Full Baths
3,805
SqFt
$181
/SqFt
2022
Built
Subdivision:
BELLAVIDA RESORT
County:
Osceola

Due to the health concerns created by Coronavirus we are offering personal 1-1 online video walkthough tours where possible.
Call Now: 407-922-9767
Is this the listing for you? We can help make it yours.
407-922-9767
302 MARCELLO BOULEVARD302 MARCELLO BOULEVARD302 MARCELLO BOULEVARD302 MARCELLO BOULEVARD
Save
Ask
Tour
Hide
Share

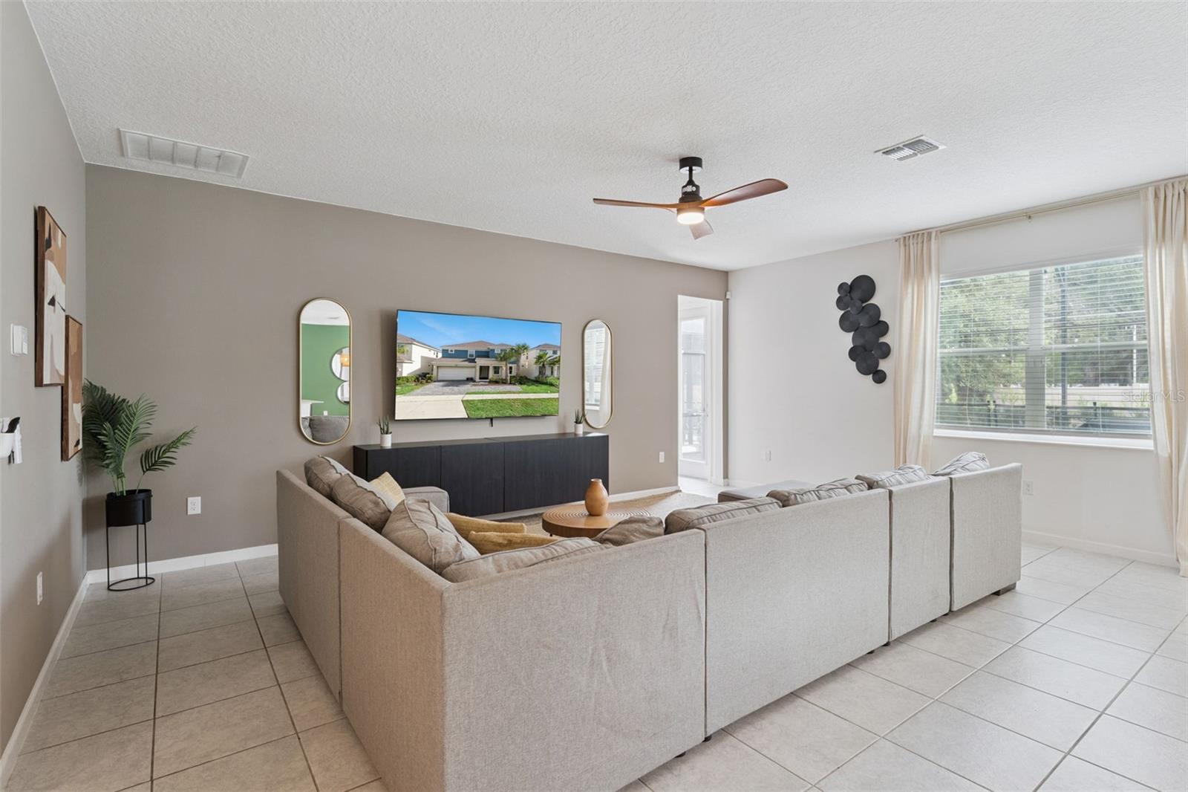
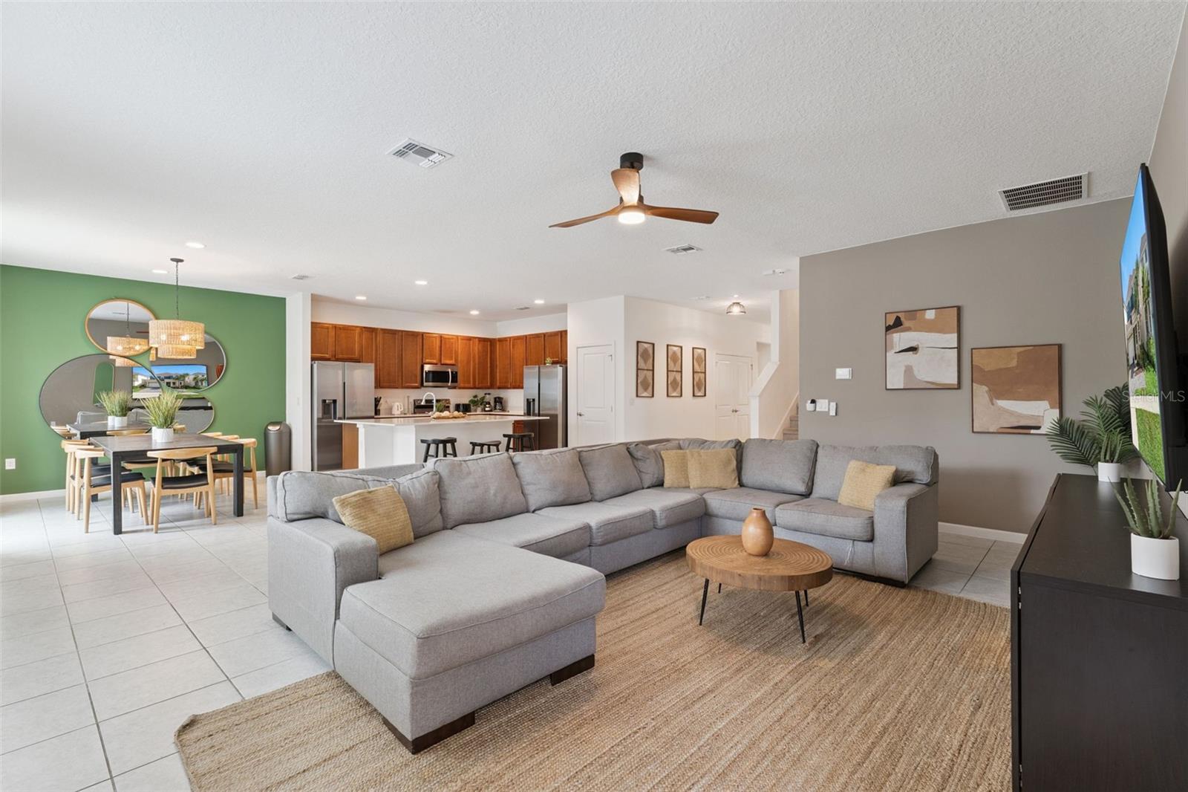
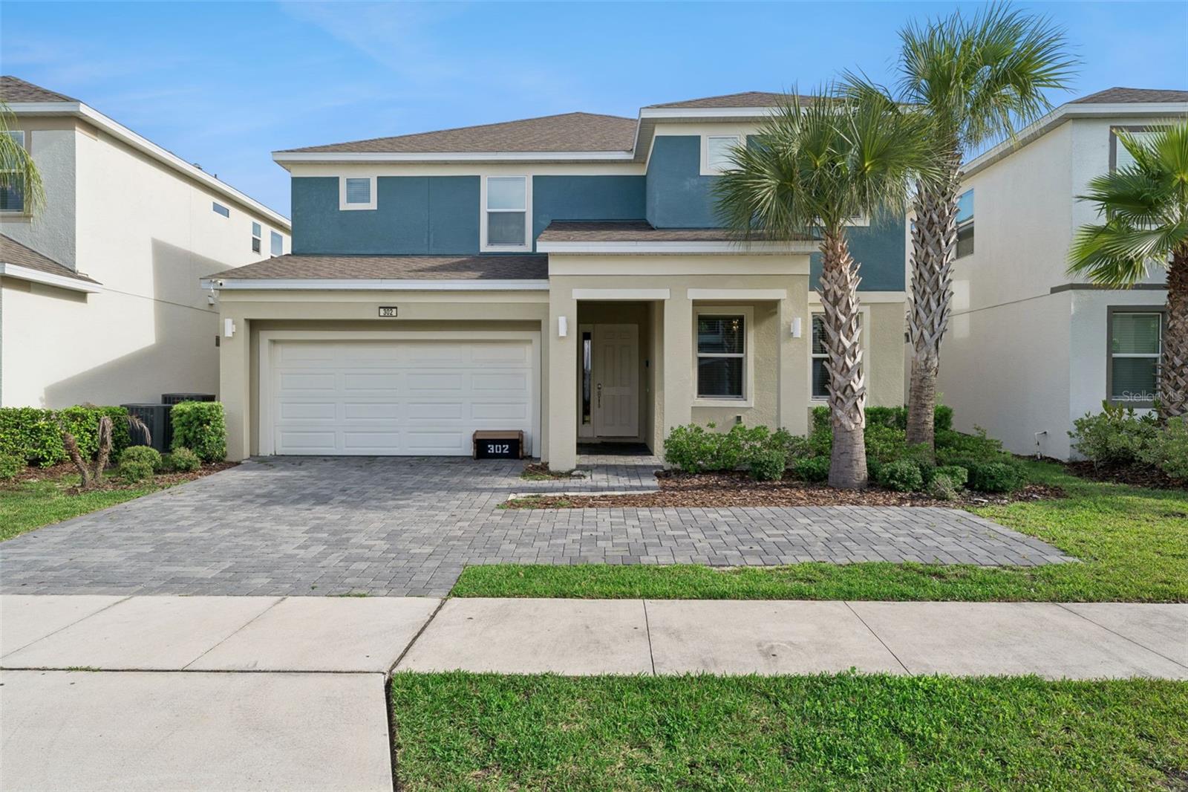
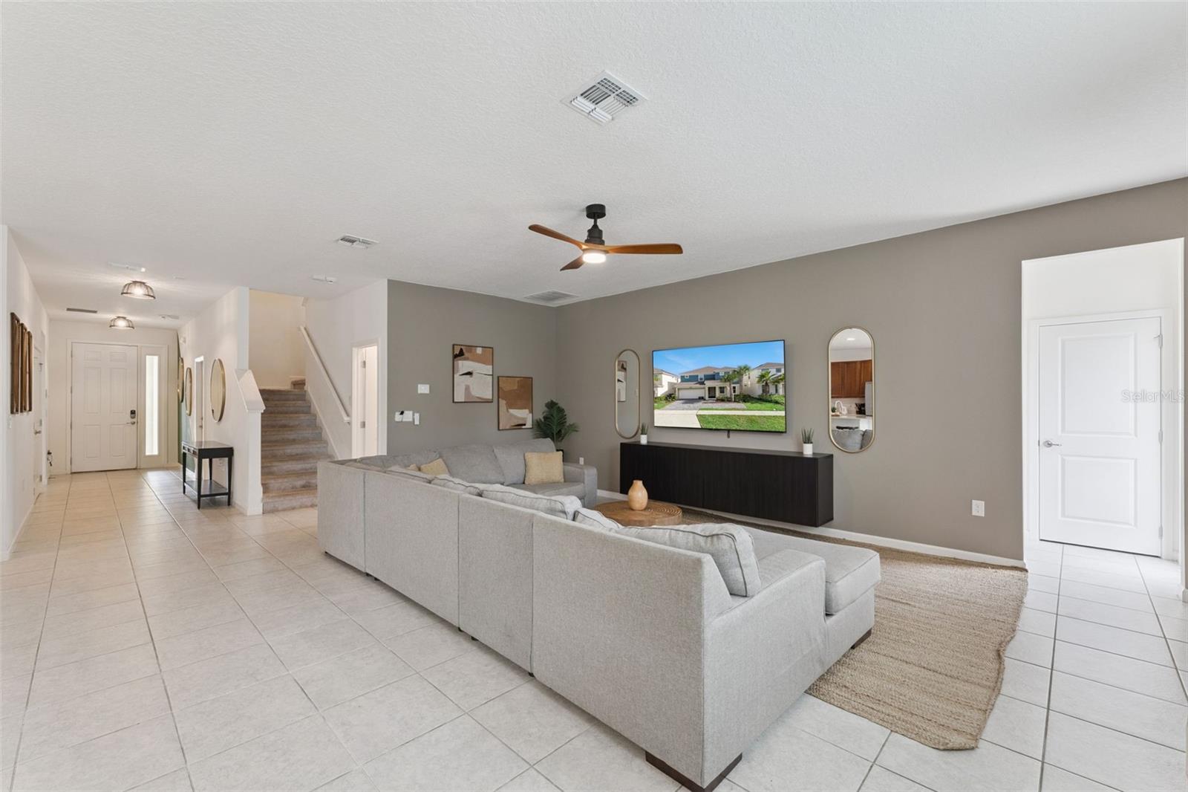
Unlock the ultimate Florida vacation lifestyle and high-yield investment potential at 302 Marcello Blvd, a premier turn-key property nestled in the highly sought-after BellaVida Resort! This expansive, fully furnished 8-bedroom, 6-bathroom luxury residence is custom-built for epic group getaways and maximum rental performance. Step into sleek, open-concept living spaces designed to host grand gatherings, complete with a fully equipped kitchen and vast dining quarters. Step out back to your private tropical oasis featuring a pristine screened-in pool and sun-drenched patio, or head inside to the custom garage-turned-game room for non-stop, indoor entertainment. Beyond the home's incredible features, owners and guests enjoy full VIP access to BellaVida’s 24-hour gated, world-class resort amenities. The expansive 6,700-square-foot clubhouse boasts a zero-entry pool, relaxing hot tub, modern fitness center, sand volleyball, basketball courts, and scenic lakeside walking trails. Located just minutes from Walt Disney World, Universal Studios, top-tier golf, dining, and premier shopping along US-192, this income-generating powerhouse delivers unmatched location, luxury, and booking appeal for ambitious vacation home buyers and investors.

Save
Ask
Tour
Hide
Share
Listing Snapshot
Price 
$690,000
Days On Site 
43 Days
Bedrooms 
8
Inside Area (SqFt) 
3,805 sqft
Total Baths 
6
Full Baths 
6
Partial Baths 
N/A
Lot Size 
0.13 Acres
Year Built 
2022
MLS® Number 
S5155134
Status 
Active
Property Tax 
$11,835.46
HOA/Condo/Coop Fees 
$431.46 monthly
Sq Ft Source 
Public Records
Friends & Family
Recent Activity
a month agoListing updated with changes from the MLS®
a month agoListing first seen on site
General Features
Acres 
0.13
Attached Garage 
Yes
Direction Faces 
North
Foundation 
Slab
Garage 
Yes
Garage Spaces 
2
Levels 
Two
Number Of Stories 
2
Parking 
Attached
Pets 
Number LimitYes
Property Sub Type 
Single Family Residence
Sewer 
Public Sewer
SqFt Total 
4366
Utilities 
Cable AvailableElectricity AvailablePhone AvailableWater Available
Water Source 
Public
Zoning 
RESI
Interior Features
Appliances 
DishwasherDryerMicrowaveRangeRefrigeratorWasher
Cooling 
Central Air
Flooring 
CarpetTile
Furnished 
Furnished
Heating 
CentralElectric
Laundry Features 
Laundry Room
Additional Bedroom 
Dimensions - 12x11Level - Second
Bedroom 2 
Dimensions - 13x10Level - Second
Bedroom 3 
Dimensions - 13x10Level - Second
Bedroom 4 
Dimensions - 11x12Level - Second
Bedroom 5 
Dimensions - 11x11Level - Second
Dining Room 
Dimensions - 13x11Level - First
Kitchen 
Dimensions - 13x12Level - First
Living Room 
Dimensions - 17x20Level - First
Master Bedroom 
Dimensions - 13x14Level - Second
Save
Ask
Tour
Hide
Share
Exterior Features
Construction Details 
BlockConcreteStucco
Pool Features 
In GroundScreen EnclosurePrivate
Private Pool 
Yes
Roof 
Tile
Community Features
Association Fee 
$1294.38
Association Fee Frequency 
Quarterly
Community Features 
GatedClubhouseFitness CenterPlaygroundPoolSidewalks
MLS Area 
34746 - Kissimmee (West of Town)
Township 
25S
Financing Terms Available 
CashConventionalFHAVA Loan
Roads 
Paved
Listing courtesy of TEAM DONOVAN (407) 705-2616


Listing information is provided by Participants of the Stellar MLS. IDX information is provided exclusively for personal, non-commercial use, and may not be used for any purpose other than to identify prospective properties consumers may be interested in purchasing. Information is deemed reliable but not guaranteed. Properties displayed may be listed or sold by various participants in the MLS Copyright 2026, Stellar MLS.
Last checked: 2026-09-19 06:07 AM EDT

Neighborhood & Commute
Source: Walkscore
Disclosure: Community information and market data powered by Constellation Data Labs. Information is deemed reliable but not guaranteed.
Save
Ask
Tour
Hide
Share