Save
Ask
Tour
Hide
Share
$1,995,000
2 Days On Site

912 CROTON ROAD
CELEBRATION, FL 34747

For Sale|Single Family Residence|Active
4
Beds
5
Total Baths
4
Full Baths
1
Partial Bath
4,135
SqFt
$482
/SqFt
2001
Built
Subdivision:
CELEBRATION SOUTH VILLAGE UNIT 3
County:
Osceola

Due to the health concerns created by Coronavirus we are offering personal 1-1 online video walkthough tours where possible.
Call Now: 407-922-9767
Is this the listing for you? We can help make it yours.
407-922-9767
912 CROTON ROAD912 CROTON ROAD912 CROTON ROAD912 CROTON ROAD
Save
Ask
Tour
Hide
Share

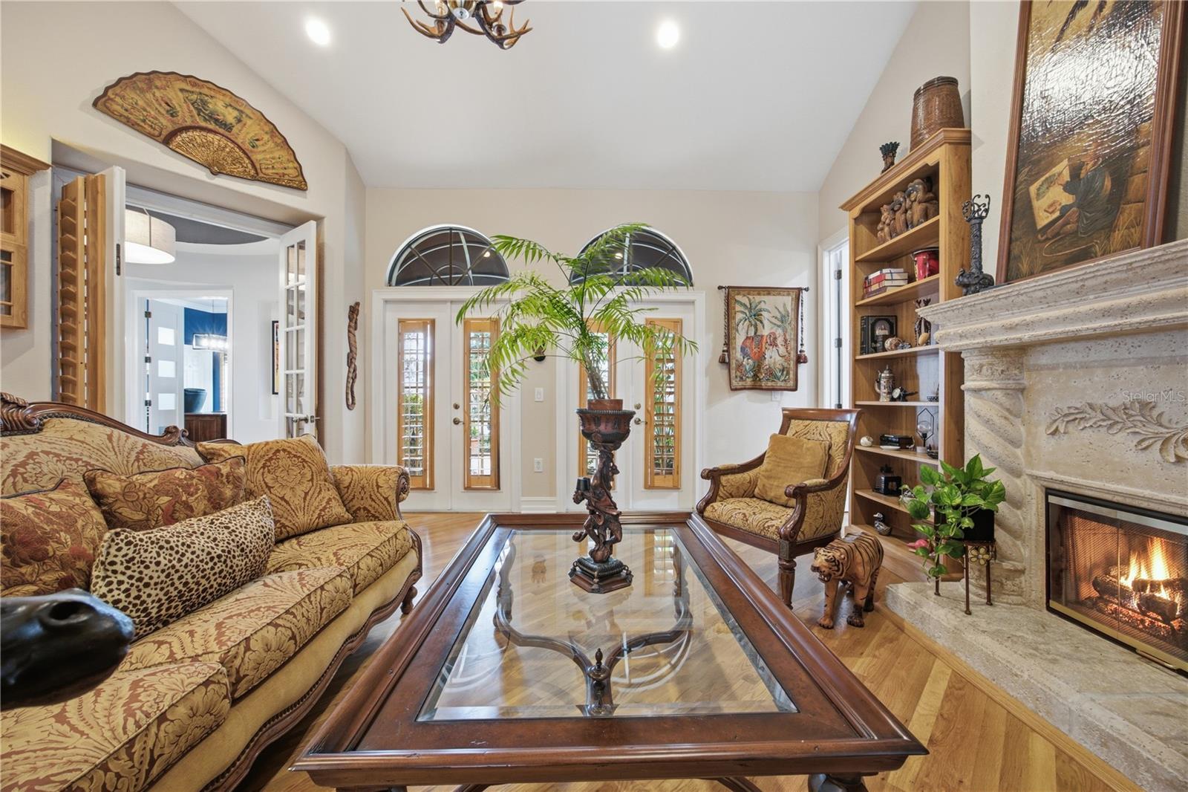
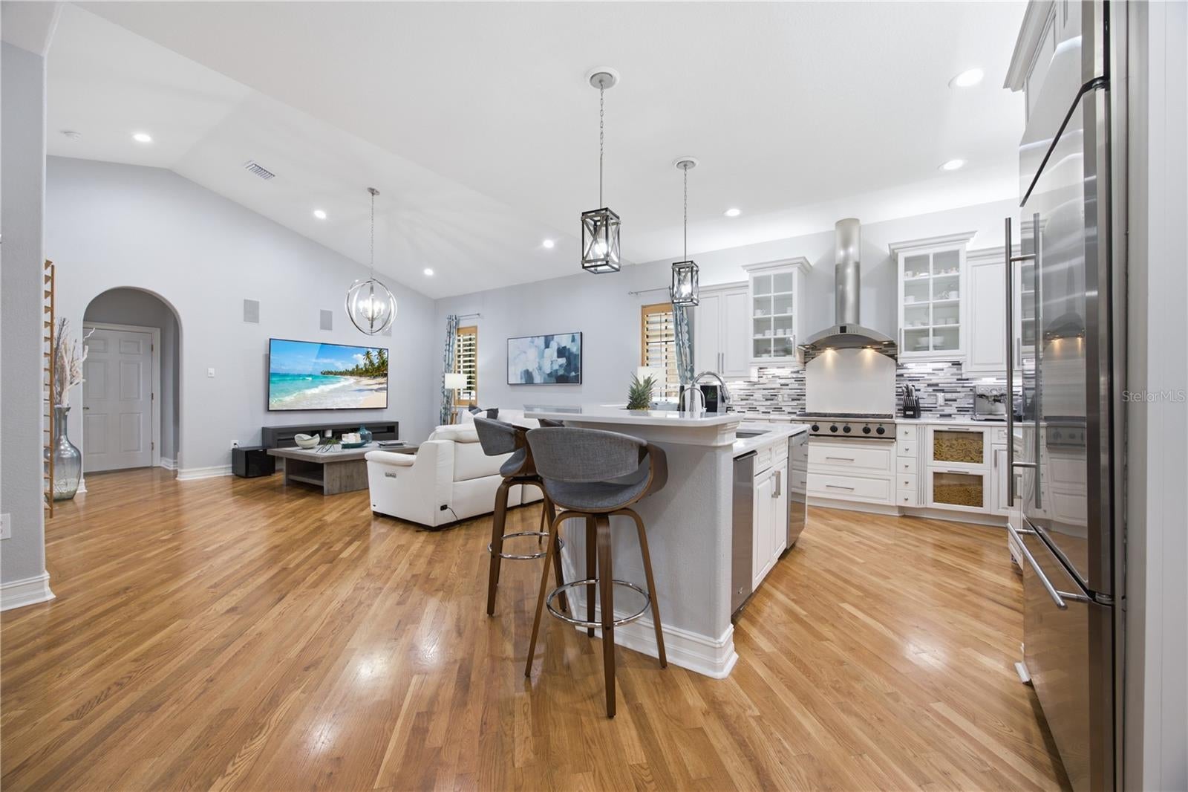
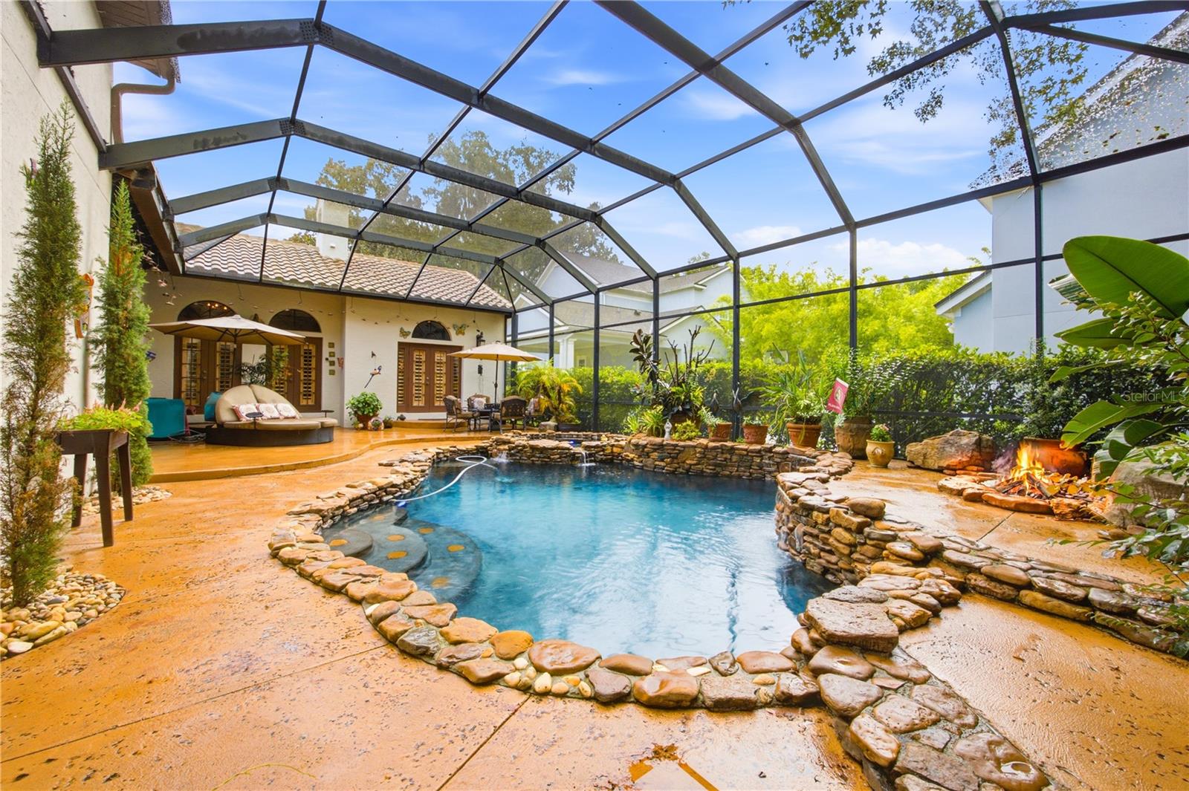
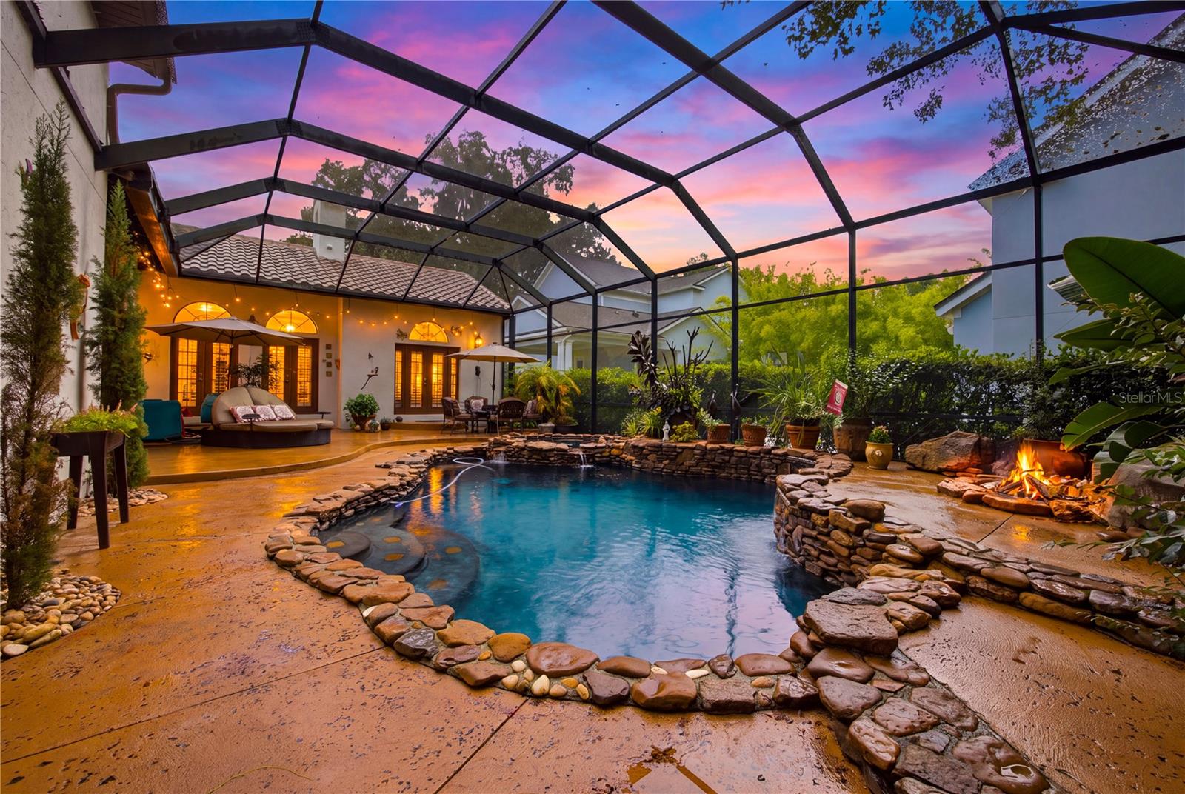
With its screened pool, flexible downstairs office/bedroom, three-car garage, generous living spaces, and 2022 roof, 912 Croton Road brings together a combination of features that is increasingly difficult to replicate in Celebration. The main level flows naturally from formal spaces into the heart of the home, creating distinct places to gather, entertain, work, or simply have some separation when wanted. An office with its own walk-in closet adds unusual flexibility and can also function as a downstairs bedroom. The kitchen connects easily with the principal living areas and the outdoor setting beyond, making the home equally suited to everyday living and larger gatherings. Generous windows and multiple exterior connections bring natural light into the home while keeping the pool and outdoor areas visually connected to the interior. Outside, the screened pool and covered living areas extend the usable space well beyond the walls of the house. The space allows for dining, conversation, and time by the pool without the outdoor area feeling like an afterthought. It functions as another part of the home. Upstairs, the bedroom layout separates the main gathering spaces, while 4.5 bathrooms throughout the home help make the scale practical. Storage is equally well considered, and the three-car garage provides valuable additional capacity for vehicles, equipment, or recreational gear. A roof installed in 2022 adds another important practical advantage. What distinguishes 912 Croton Road is not any single feature, but how they come together: substantial interior space, a flexible downstairs room, an established outdoor living environment, a screened pool, a three-car garage, and the distinctive Celebration setting. For a buyer comparing larger Celebration homes, that combination deserves a closer look.

Save
Ask
Tour
Hide
Share
Listing Snapshot
Price 
$1,995,000
Days On Site 
2 Days
Bedrooms 
4
Inside Area (SqFt) 
4,135 sqft
Total Baths 
5
Full Baths 
4
Partial Baths 
1
Lot Size 
0.22 Acres
Year Built 
2001
MLS® Number 
S5157602
Status 
Active
Property Tax 
$11,175.95
HOA/Condo/Coop Fees 
$148.53 monthly
Sq Ft Source 
Public Records
Friends & Family
Recent Activity
yesterdayListing updated with changes from the MLS®
3 days agoListing first seen on site
General Features
Acres 
0.22
Attached Garage 
Yes
Direction Faces 
East
Foundation 
Slab
Garage 
Yes
Garage Spaces 
3
Levels 
One
Number Of Stories 
2
Parking 
DrivewayGarage Door OpenerGarage Faces SideOff StreetAttached
Pets 
Yes
Property Sub Type 
Single Family Residence
Sewer 
Public Sewer
SqFt Total 
4915
Style 
Mediterranean
Utilities 
Cable AvailableNatural Gas AvailableCable ConnectedElectricity ConnectedNatural Gas ConnectedPhone AvailableSewer ConnectedUnderground UtilitiesWater Connected
Water Source 
Public
Zoning 
OPUD
Interior Features
Appliances 
DishwasherDisposalDryerElectric Water HeaterMicrowaveRangeRefrigeratorWasher
Cooling 
Central Air
Fireplace 
Yes
Fireplace Features 
Family RoomGas
Flooring 
CarpetTileWood
Furnished 
Unfurnished
Heating 
CentralElectric
Interior 
Built-in FeaturesCrown MoldingEat-in KitchenHigh CeilingsOpen FloorplanStone CountersTray Ceiling(s)Walk-In Closet(s)In-Law Floorplan
Laundry Features 
InsideLaundry Room
Spa 
Yes
Window Features 
Window CoveringsBlindsDrapesShuttersWindow Treatments
Bathroom 2 
Dimensions - 5x10Level - Second
Bathroom 3 
Dimensions - 5x10Level - Second
Bathroom 4 
Dimensions - 12x14Level - Second
Bedroom 2 
Dimensions - 12x14Level - Second
Bedroom 3 
Dimensions - 13x16Level - Second
Bonus Room 
Dimensions - 11x14Level - Second
Dining Room 
Dimensions - 11x12Level - First
Family Room 
Dimensions - 18x22Level - First
Kitchen 
Dimensions - 9x14Level - FirstFeatures - Pantry
Laundry 
Dimensions - 5x8Level - First
Living Room 
Dimensions - 16x18Level - First
Loft 
Dimensions - 20x25Level - Second
Master Bathroom 
Dimensions - 11x14Level - First
Master Bedroom 
Dimensions - 14x18Level - First
Office 
Dimensions - 12x13Level - First
Save
Ask
Tour
Hide
Share
Exterior Features
Construction Details 
BlockStucco
Exterior 
CourtyardFire PitLightingOutdoor GrillOutdoor KitchenPrivate YardRain Gutters
Lot Features 
LandscapedLevelPaved
Patio And Porch 
PatioRear PorchScreened
Pool Features 
GuniteHeatedIn GroundPrivate
Private Pool 
Yes
Roof 
Tile
Spa 
Yes
Spa Features 
HeatedIn Ground
View 
Park/GreenbeltPoolTrees/Woods
Waterview 
Park/GreenbeltPoolTrees/Woods
Windows/Doors 
Window CoveringsBlindsDrapesShuttersWindow Treatments
Community Features
Association Amenities 
PlaygroundPoolTrail(s)
Association Fee 
$445.59
Association Fee Frequency 
Quarterly
Community Features 
ClubhouseFitness CenterParkPlaygroundPoolSidewalks
MLS Area 
34747 - Kissimmee/Celebration
Township 
25S
Financing Terms Available 
CashConventionalFHAVA Loan
Roads 
Asphalt
Schools
School District
Unknown
Elementary School
Celebration K-8
Middle School
Celebration K-8
High School
Celebration High
Listing courtesy of DANHOLM COLLECTION (407) 288-0704


Listing information is provided by Participants of the Stellar MLS. IDX information is provided exclusively for personal, non-commercial use, and may not be used for any purpose other than to identify prospective properties consumers may be interested in purchasing. Information is deemed reliable but not guaranteed. Properties displayed may be listed or sold by various participants in the MLS Copyright 2026, Stellar MLS.
Last checked: 2026-09-20 04:40 AM EDT

Neighborhood & Commute
Source: Walkscore
Disclosure: Community information and market data powered by Constellation Data Labs. Information is deemed reliable but not guaranteed.
Save
Ask
Tour
Hide
Share