
Save
Ask
Tour
Hide
Share
$329,900
3 Days On Site

225 STARLING COURT
POINCIANA, FL 34759

Single Family Residence|Coming Soon
4
Beds
2
Total Baths
2
Full Baths
1,770
SqFt
$186
/SqFt
2024
Built
Subdivision:
POINCIANA NBRHD 06 SOUTH VILLAGE 03
County:
Polk

Due to the health concerns created by Coronavirus we are offering personal 1-1 online video walkthough tours where possible.
Call Now: 407-922-9767
Is this the listing for you? We can help make it yours.
407-922-9767
225 STARLING COURT225 STARLING COURT225 STARLING COURT225 STARLING COURT
Save
Ask
Tour
Hide
Share

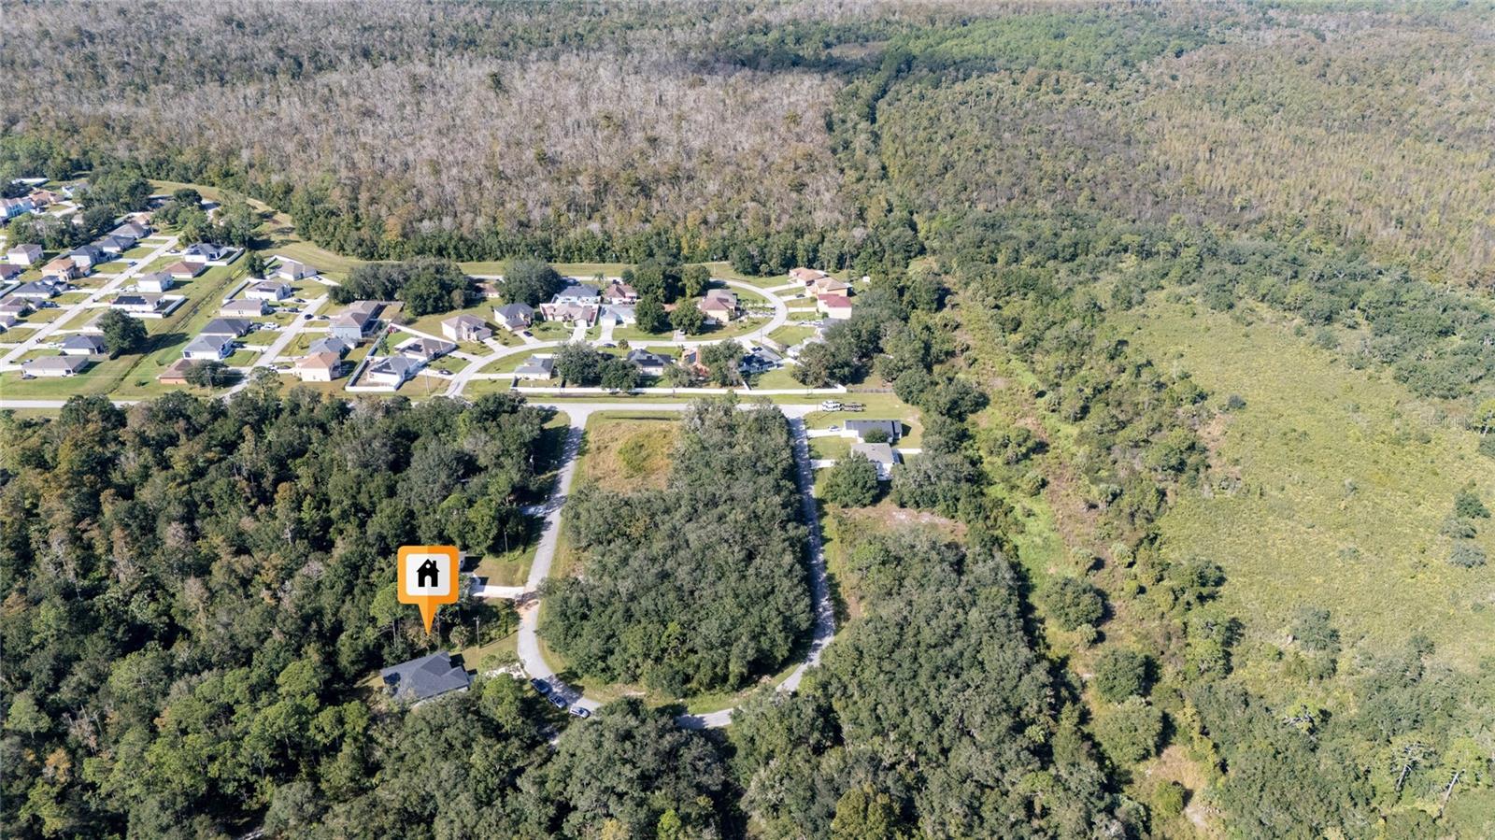
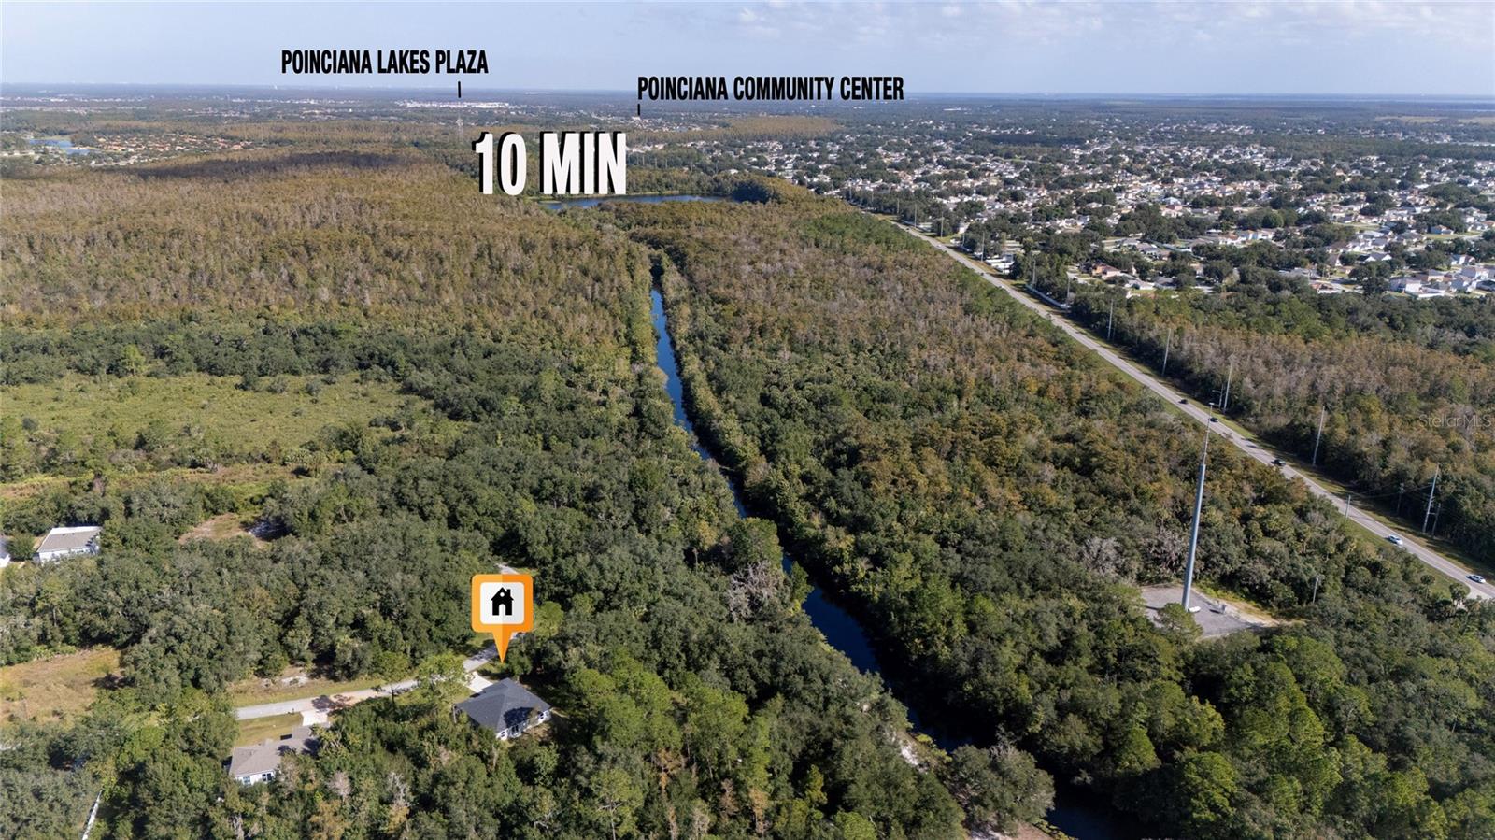
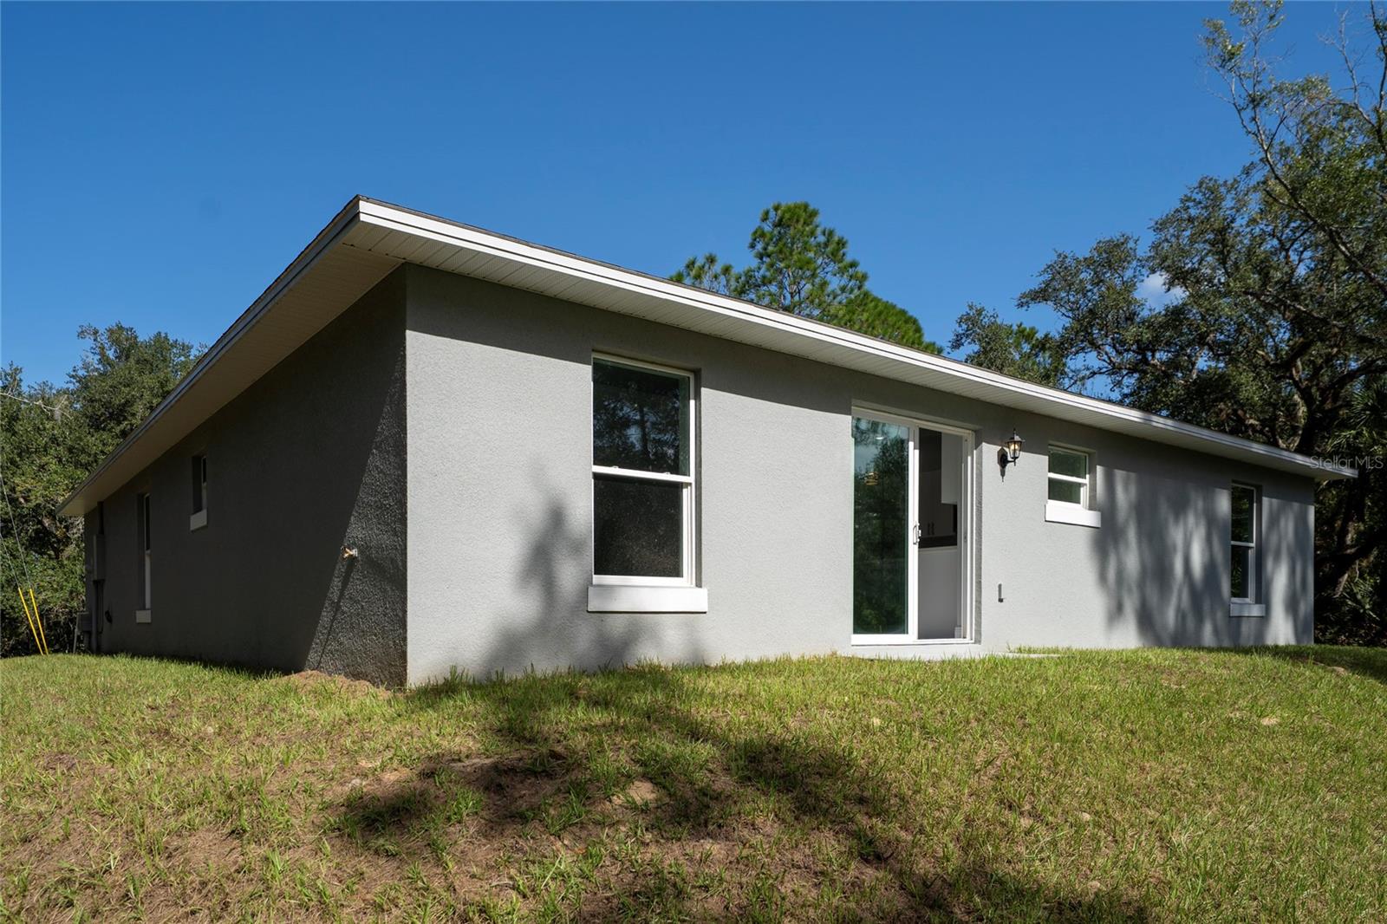
Never occupied! Welcome to this custom-built 2024 construction home featuring 4 bedrooms, 2 bathrooms, and a thoughtfully designed open-concept floor plan. Step inside to find 10-foot ceilings and luxury vinyl flooring throughout, creating a clean, modern, and cohesive look. The spacious kitchen serves as the heart of the home and features abundant wood cabinetry with soft-close doors, stone countertops, a generous 6-foot center island, and plenty of counter space for cooking and meal preparation. The open layout creates a natural flow between the kitchen and main living areas, making it ideal for everyday living and entertaining. The spacious primary suite features a generously sized walk-in closet and a modern en-suite bathroom with a double vanity and contemporary fixtures. The guest bathroom continues the modern design with coordinating finishes and fixtures. The HOA includes cable and internet services. The community also offers amenities such as a community center, swimming pool, fitness center, and playground. The community center is approximately 10 minutes from the property. Shopping, restaurants, retail stores, and a hospital are also conveniently located approximately 12 minutes away. This home offers the opportunity to enjoy a new home with modern finishes, generous living spaces, community amenities, and convenient access to everyday services. Schedule your private showing today!

Save
Ask
Tour
Hide
Share
Listing Snapshot
Price 
$329,900
Days On Site 
3 Days
Bedrooms 
4
Inside Area (SqFt) 
1,770 sqft
Total Baths 
2
Full Baths 
2
Partial Baths 
N/A
Lot Size 
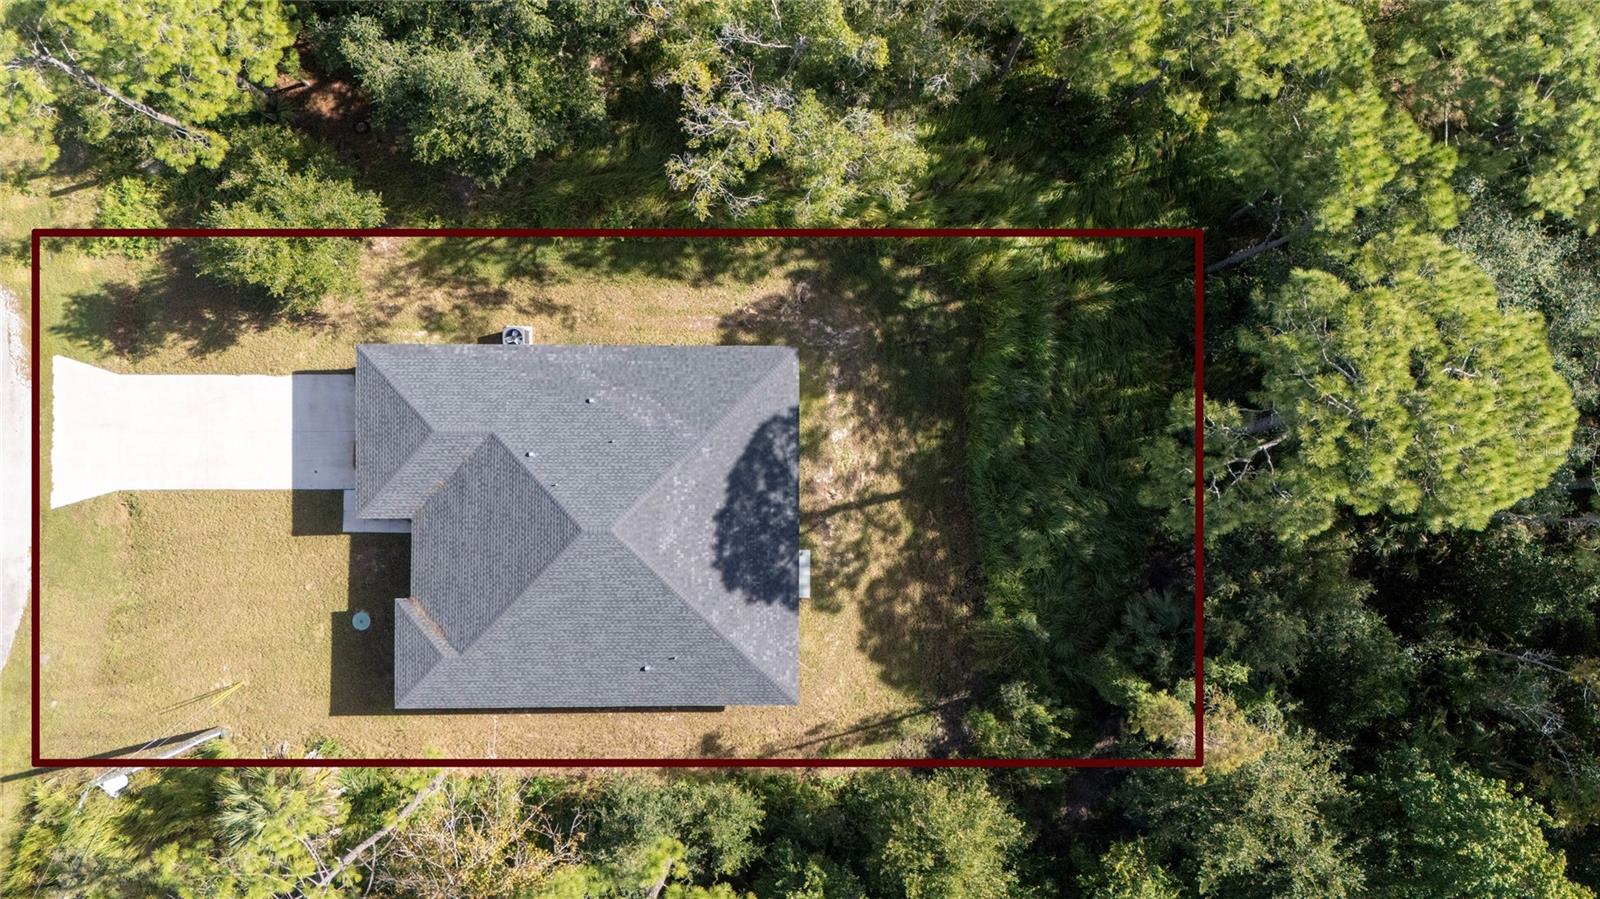
0.24 Acres
Year Built 
2024
MLS Number 
S5160427
Status 
Coming Soon
Property Tax 
$3,655
HOA/Condo/Coop Fees 
$100 monthly
Sq Ft Source 
Public Records
Friends & Family
Recent Activity
3 hours agoListing updated with changes from the MLS
8 hours agoStatus changed to Coming Soon
3 days agoListing first seen on site
General Features
Acres 
0.24
Direction Faces 
North
Foundation 
Slab
Garage 
Yes
Levels 
One
Pets 
Breed Restrictions
Property Condition 
New Construction
Property Sub Type 
Single Family Residence
Sewer 
Public Sewer
SqFt Total 
2248
Utilities 
Cable AvailableElectricity AvailableElectricity ConnectedSewer ConnectedWater Connected
Water Source 
Public
Zoning 
PUD
Interior Features
Appliances 
DishwasherDisposalMicrowaveRangeRefrigerator
Cooling 
Central Air
Furnished 
Unfurnished
Heating 
CentralHeat Pump
Interior 
High CeilingsOpen FloorplanStone CountersWalk-In Closet(s)
Laundry Features 
InsideLaundry Room
Bathroom 2 
Dimensions - 11x15
Bathroom 3 
Bathroom 4 
Dining Room 
Dimensions - 8x10
Kitchen 
Dimensions - 21x11
Living Room 
Dimensions - 18x14
Master Bedroom 
Dimensions - 17x15
Save
Ask
Tour
Hide
Share
Exterior Features
Construction Details 
BlockStucco
Exterior 
BalconyLighting
Roof 
Shingle
Windows/Doors 
Sliding Doors
Community Features
Association Amenities 
ClubhousePlaygroundPool
Association Fee 
$100.0
Association Fee Frequency 
Monthly
Community Features 
ClubhouseFitness CenterPlaygroundPool
MLS Area 
34759 - Kissimmee / Poinciana
Township 
27
Financing Terms Available 
CashConventionalFHAVA Loan
Roads 
Asphalt
Listing courtesy of RENAISSANCE REALTY NETWORK, IN (407) 968-3897


Listing information is provided by Participants of the Stellar MLS. IDX information is provided exclusively for personal, non-commercial use, and may not be used for any purpose other than to identify prospective properties consumers may be interested in purchasing. Information is deemed reliable but not guaranteed. Properties displayed may be listed or sold by various participants in the MLS Copyright 2026, Stellar MLS.
Last checked: 2026-10-29 08:12 PM EDT

Neighborhood & Commute
Source: Walkscore
Disclosure: Community information and market data powered by Constellation Data Labs. Information is deemed reliable but not guaranteed.
Save
Ask
Tour
Hide
Share