Save
Ask
Tour
Hide
Share
$1,299,000
320 Days On Site

1300 WYNDHAM LAKES DRIVE
ODESSA, FL 33556

For Sale|Single Family Residence|Active
5
Beds
4
Total Baths
3
Full Baths
1
Partial Bath
3,088
SqFt
$421
/SqFt
2001
Built
Subdivision:
WYNDHAM LAKES PH 04
County:
Pasco

Due to the health concerns created by Coronavirus we are offering personal 1-1 online video walkthough tours where possible.
Call Now: 407-922-9767
Is this the listing for you? We can help make it yours.
407-922-9767
1300 WYNDHAM LAKES DRIVE1300 WYNDHAM LAKES DRIVE1300 WYNDHAM LAKES DRIVE1300 WYNDHAM LAKES DRIVE
Save
Ask
Tour
Hide
Share

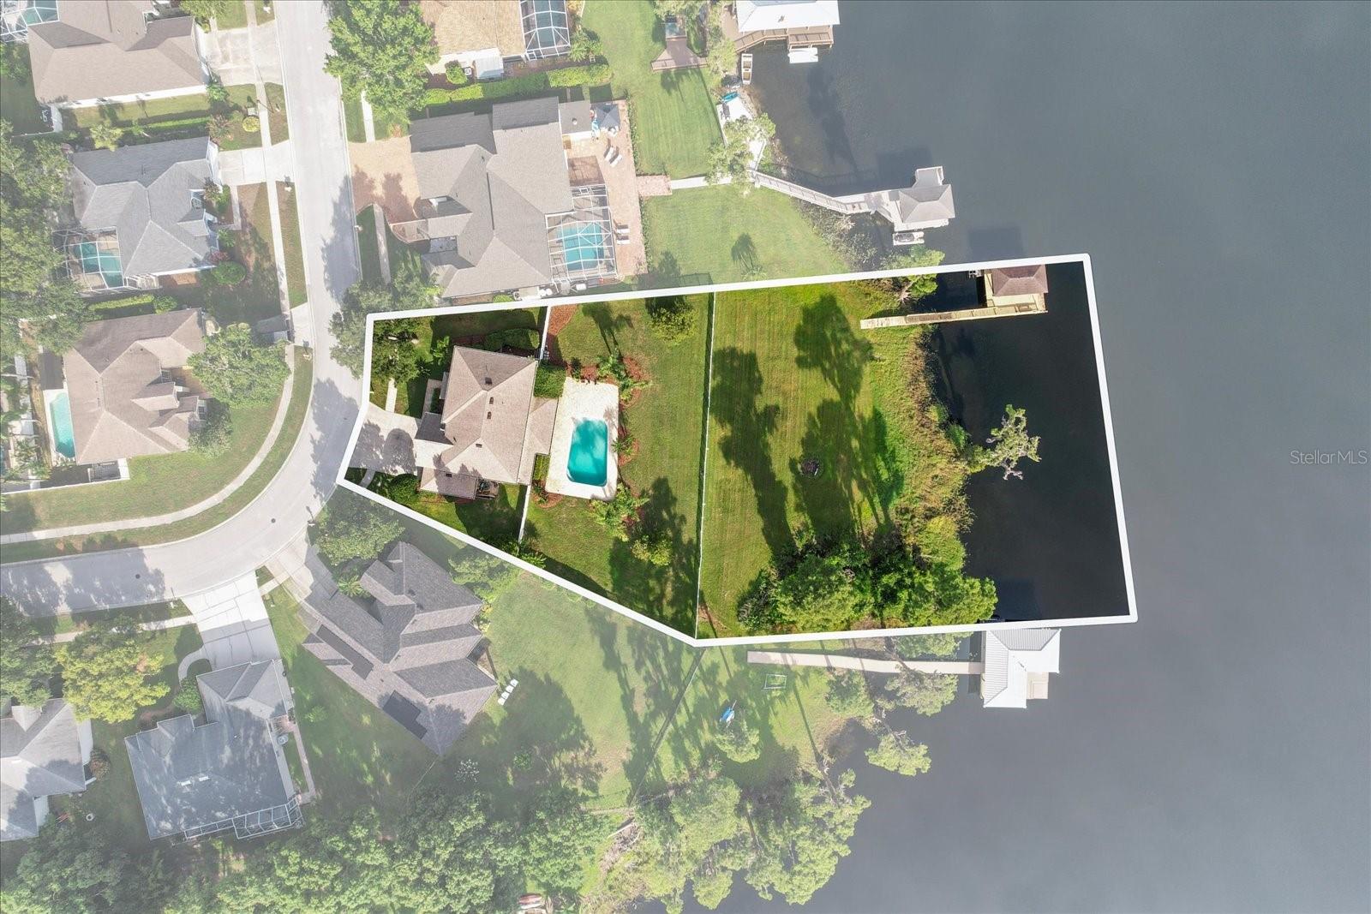

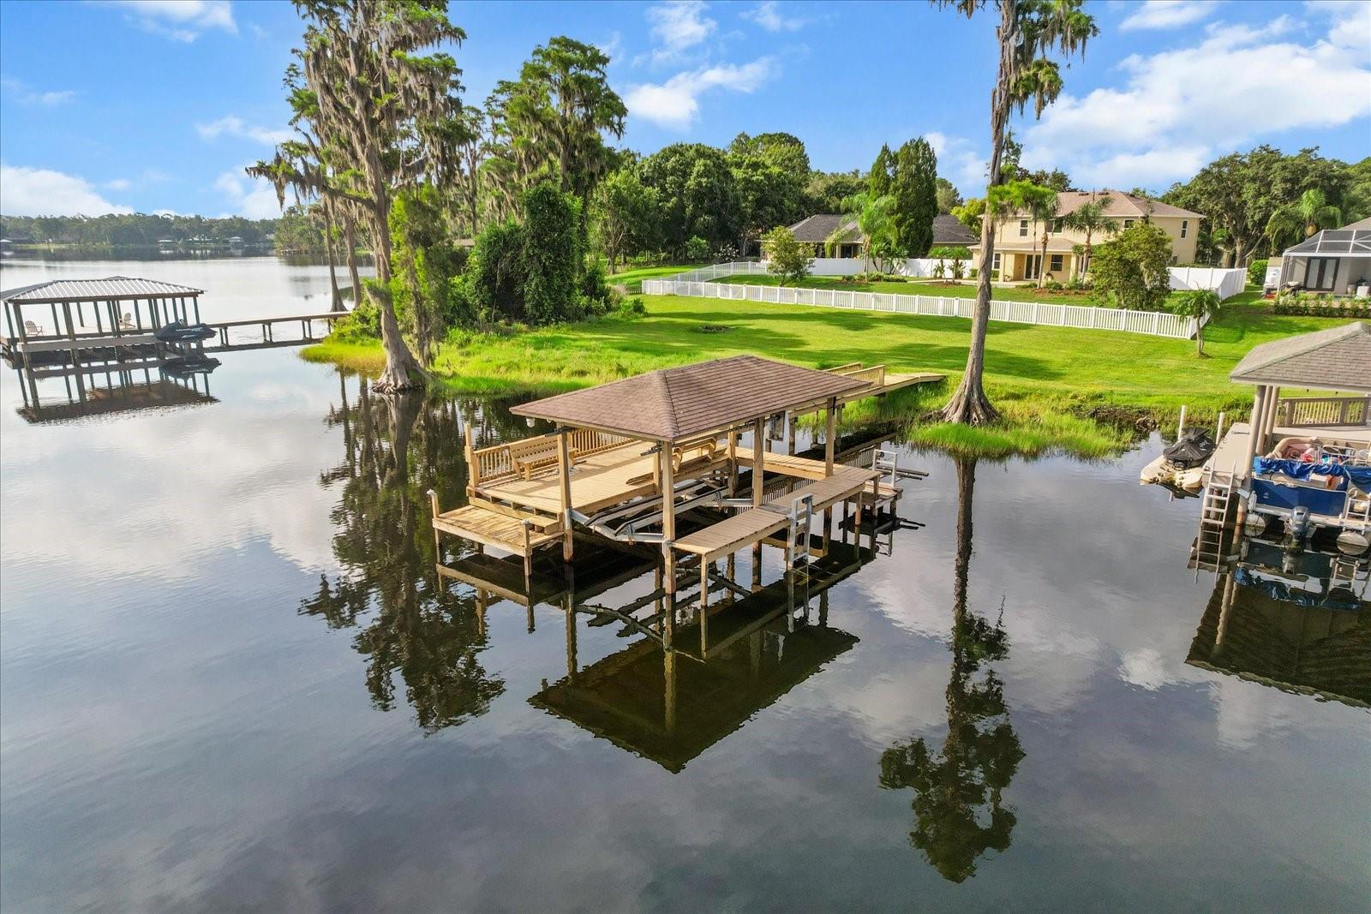
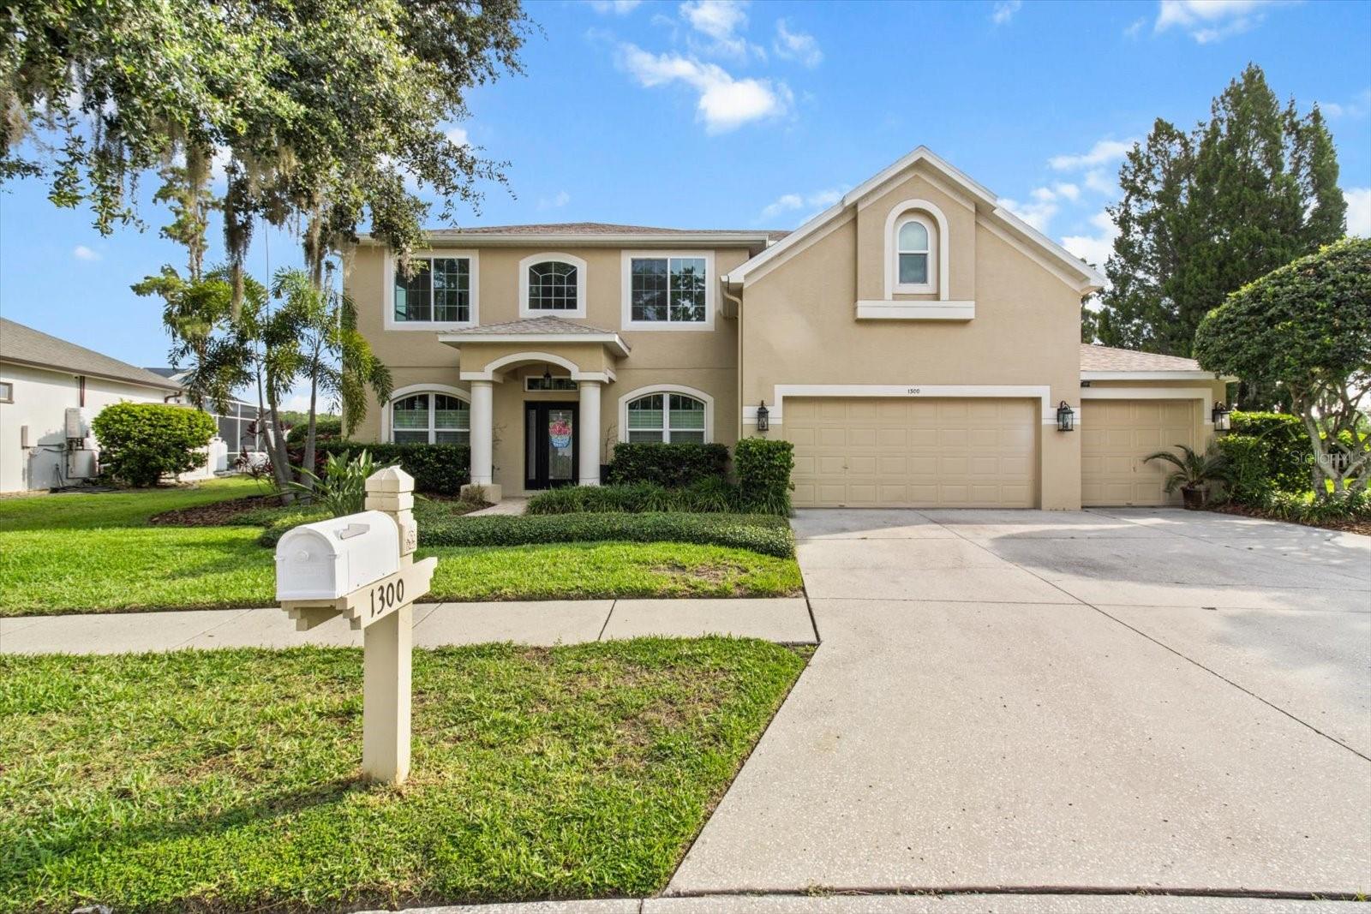
Private lakefront home on Lake Ann, a nearly 100-acre private ski lake in Odessa’s Wyndham Lakes community with no public lake access. Set on 1.26 acres with direct lake frontage, this 5-bedroom, 3.5-bath home offers a private dock with a heavy-duty dual-motor boat lift, two additional PWC / Jet Ski lifts, pool, outdoor kitchen, covered lanai, and a rare lakefront lifestyle ready for waterskiing, wakeboarding, tubing, boating, and personal watercraft use. Inside, the home has been substantially updated with premium finishes throughout. The fully redesigned kitchen features natural quartzite countertops, Wolf double ovens, a Wolf induction cooktop, Sub-Zero integrated cabinet refrigerator, KitchenAid integrated cabinet dishwasher, and custom designer touches throughout. The first floor also features natural French oak floors, multiple entertaining areas, formal and casual dining, a den or office/flex space, and easy access to the pool, lanai, and lakefront backyard. The upgrades were tastefully done to also incldue Natural French oak floors and a bonus space to include a First-floor den / office / flex space. Upstairs, the spacious primary suite is joined by four additional bedrooms, with second-floor laundry for convenience. The bathrooms have been redone with designer finishes, and the home also includes a new roof, newer dual fully variable-speed Trane air conditioning units, new impact-resistant PGT hurricane windows, a 3-car garage, smart dimmers, IP camera system, and a low HOA with NO CDD fees. This is more than a home with a pool. It is a private lakefront property with room to entertain, boat, ski, relax, and enjoy one of Odessa’s most unique waterfront settings on Lake Ann.

Save
Ask
Tour
Hide
Share
Listing Snapshot
Price 
$1,299,000
Days On Site 
320 Days
Bedrooms 
5
Inside Area (SqFt) 
3,088 sqft
Total Baths 
4
Full Baths 
3
Partial Baths 
1
Lot Size 
1.26 Acres
Year Built 
2001
MLS® Number 
TB8403985
Status 
Active
Property Tax 
$6,044.93
HOA/Condo/Coop Fees 
$37.5 monthly
Sq Ft Source 
Public Records
Friends & Family
Recent Activity
a week agoListing updated with changes from the MLS®
a week agoPrice changed to $1,299,000
11 months agoListing first seen on site
General Features
Acres 
1.26
Attached Garage 
Yes
Direction Faces 
North
Foundation 
Slab
Garage 
Yes
Garage Spaces 
3
Levels 
Two
Number Of Stories 
2
Parking 
Garage Door OpenerOversizedAttached
Pets 
Yes
Property Sub Type 
Single Family Residence
Security 
Security SystemSmoke Detector(s)
Sewer 
Public Sewer
SqFt Total 
3088
Utilities 
Electricity ConnectedSewer ConnectedWater Connected
Water Source 
Public
Zoning 
PUD
Interior Features
Appliances 
CooktopDishwasherDisposalDryerElectric Water HeaterMicrowaveOtherRangeRange HoodRefrigeratorWasher
Cooling 
Central Air
Flooring 
CarpetHardwoodOtherTileWood
Furnished 
Unfurnished
Heating 
Central
Interior 
Built-in FeaturesEat-in KitchenOpen FloorplanOtherWalk-In Closet(s)
Laundry Features 
InsideLaundry Room
Window Features 
Double Pane WindowsStorm Window(s)
Balcony/Porch/Lanai 
Dimensions - 33x10Level - First
Bedroom 1 
Dimensions - 11x13Level - First
Bedroom 2 
Dimensions - 11x12Level - Second
Bedroom 3 
Dimensions - 11x10Level - Second
Bedroom 4 
Dimensions - 11x11Level - Second
Bedroom 5 
Dimensions - 12x11Level - Second
Dinette 
Dimensions - 15x9Level - First
Dining Room 
Dimensions - 15x12Level - First
Family Room 
Dimensions - 21x19Level - First
Foyer 
Dimensions - 5x12Level - First
Kitchen 
Dimensions - 15x13Level - FirstFeatures - Kitchen Island
Laundry 
Dimensions - 5x8Level - Second
Living Room 
Dimensions - 11x12Level - FirstFeatures - Ceiling Fan(s)
Master Bathroom 
Dimensions - 11x18Level - Second
Master Bedroom 
Dimensions - 18x14Level - SecondFeatures - Double Vanity
Save
Ask
Tour
Hide
Share
Exterior Features
Construction Details 
BlockStucco
Exterior 
OtherOutdoor KitchenRain GuttersDock
Fencing 
Vinyl
Lot Features 
PavedWaterfront
Other Structures 
OtherOutdoor Kitchen
Patio And Porch 
CoveredRear Porch
Pool Features 
In GroundOtherPrivate
Private Pool 
Yes
Roof 
Shingle
View 
LakeWaterPoolTrees/Woods
Waterfront 
Yes
Waterfront Features 
Lake PrivilegesLake Front
Waterview 
LakeWaterPoolTrees/Woods
Windows/Doors 
Double Pane WindowsStorm Window(s)
Community Features
Association Amenities 
Park
Association Dues 
450
Community Features 
ParkSidewalks
Financing Terms Available 
CashConventionalFHAVA Loan
HOA Fee Frequency 
Annually
MLS Area 
33556 - Odessa
Roads 
Paved
Township 
26S
Listing courtesy of INSPIRED REALTY, LLC (727) 232-3850


Listing information is provided by Participants of the Stellar MLS. IDX information is provided exclusively for personal, non-commercial use, and may not be used for any purpose other than to identify prospective properties consumers may be interested in purchasing. Information is deemed reliable but not guaranteed. Properties displayed may be listed or sold by various participants in the MLS Copyright 2026, Stellar MLS.
Last checked: 2026-05-25 10:44 AM EDT

Neighborhood & Commute
Source: Walkscore
Disclosure: Community information and market data powered by Constellation Data Labs. Information is deemed reliable but not guaranteed.
Save
Ask
Tour
Hide
Share