

10479 LONGWOOD DRIVESEMINOLE, FL 33777
Due to the health concerns created by Coronavirus we are offering personal 1-1 online video walkthough tours where possible.
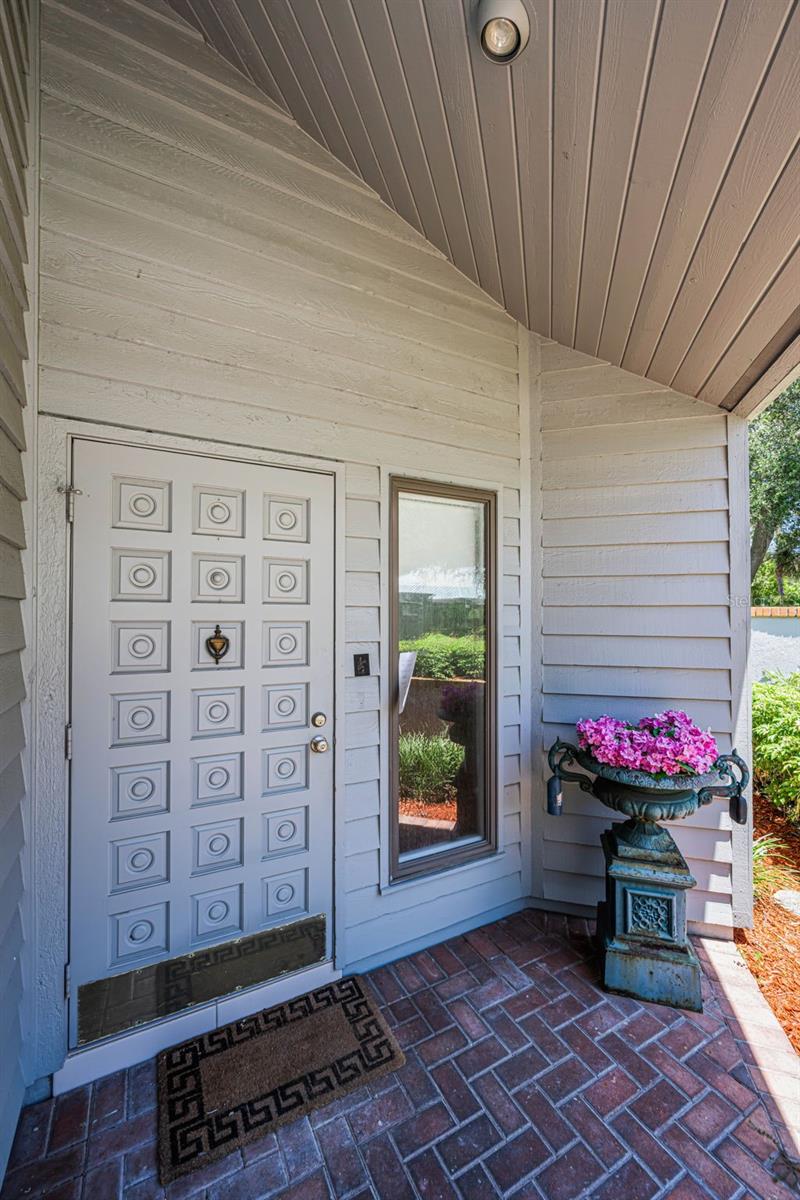
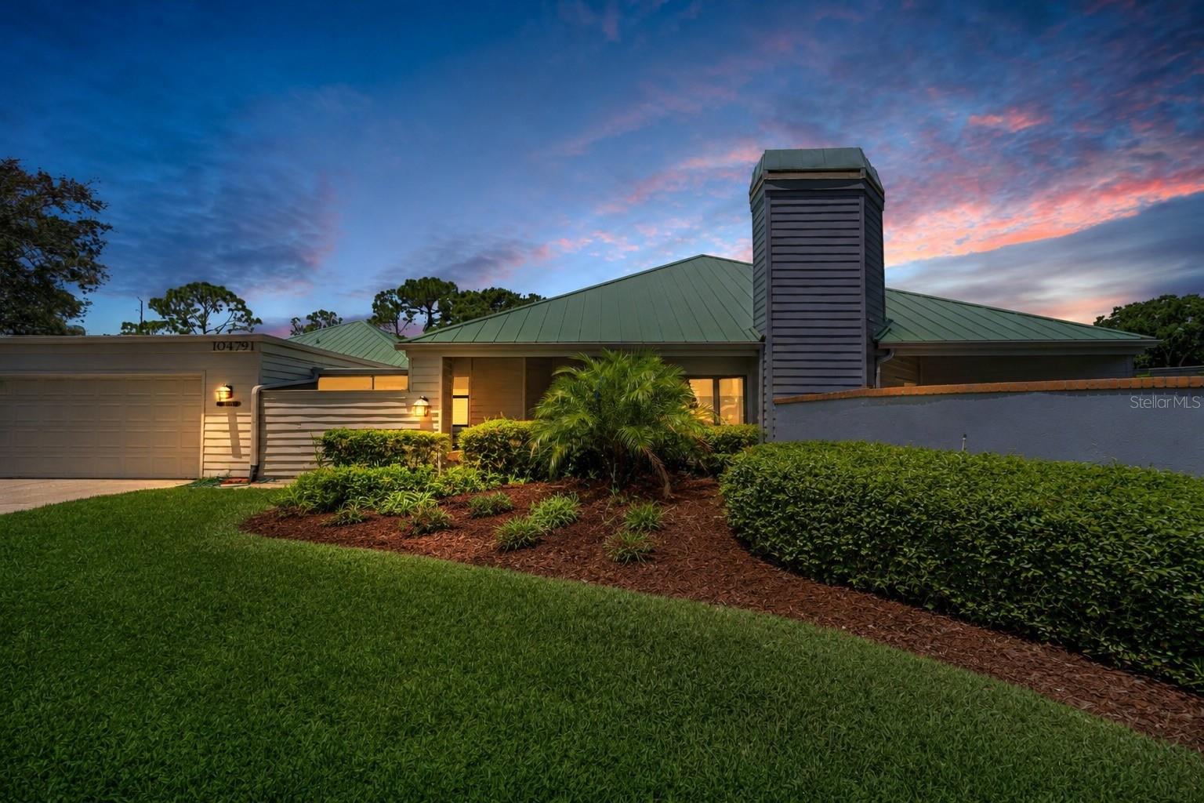
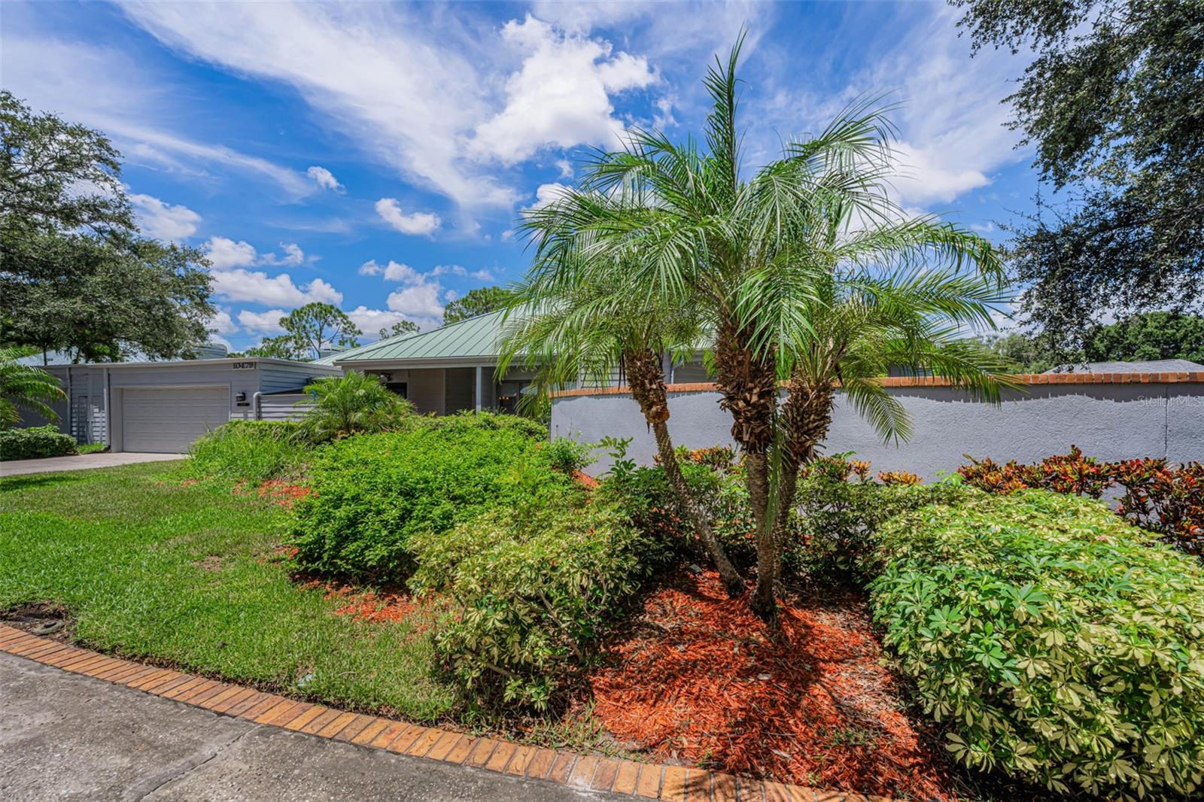
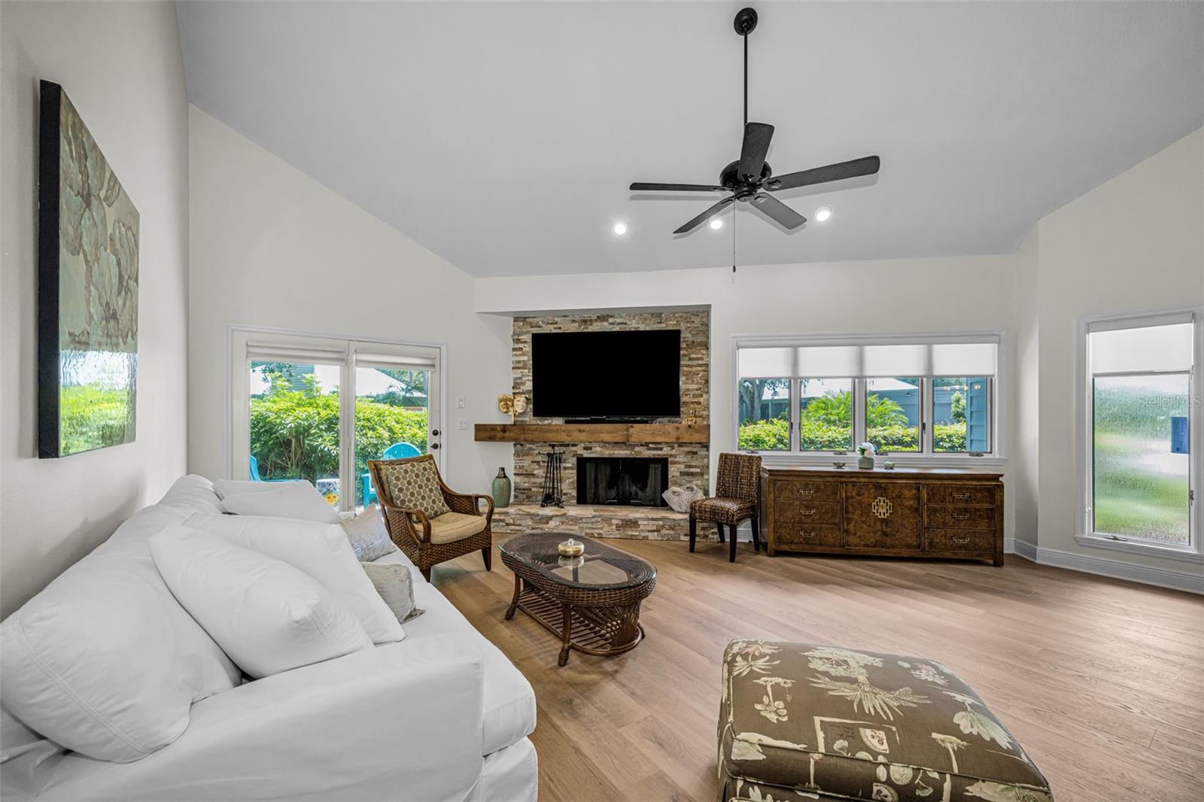
Virtually Staged. Gorgeous and Newly Upgraded Gem in The Arbors at Bardmoor Country Club, Seminole/ Two year old metal roof, a/c and fresh paint, flooring. Non-Flood Zone X. PLUS A 2 CAR GARAGE! AND ROOM FOR A POOL! Complete your property with a sparkling pool and private outdoor oasis! Price $599,000! This beautifully updated 3-bedroom, 2-bathroom home features soaring cathedral ceilings, an abundance of natural light, and modern updates throughout—including a **NEW metal roof (2024), NEW central A/C (2024), NEW water heater, fresh neutral paint, and new luxury vinyl plank flooring. Welcome to lovely, low-maintenance living in the highly desirable, golf-cart-friendly community of The Arbors at Bardmoor. Interior Highlights: Please see the floor plan in the attached photos .Spacious Living & Dining:** Open floor plan featuring a stunning wood-burning stone fireplace and soaring ceilings. Updated Kitchen, Bright cooking space equipped with a new Anderson window and wall, plus a closet pantry and eating area. Primary Suite Sanctuary* Spacious suite with private patio accessed via sliding doors, leads to a huge outdoor walled back yard and a luxurious en-suite bathroom complete with dual vanities, an updated walk-in shower, and a separate soaking tub. The two other bedrooms are Light-filled rooms featuring built-in or walk-in closet spaces Outdoor & Lifestyle Features: Private Oasis:* Enjoy the screened breezeway connecting the home to the oversized two-car garage. Golf carts are welcome in this country club community! Huge Fenced Backyard: A private, 0.28-acre lot offering space for a garden, dog run, or outdoor patio addition. Low HOA & Maintenance: Low monthly fee ($265/mo) covering common grounds, your front and back yard mowing and edging, trash, irrigation well and private roads, with underground utilities in Non-Flood Zone X. Unbeatable Location, Walk to Bardmoor Plaza (Publix, Panera, Starbucks, and international cuisines and Bar BQ) and enjoy proximity to BayCare Health Emergency and physicians, plus the new YMCA!! (<1 mile). Surrounded by premier golf, tennis, and pickleball options at Bardmoor Country Club North and The Bayou Club. Just 15 minutes to Gulf beaches and 25 minutes to Tampa International Airport. No leasing. Pets welcome!! Love where you live! This is the best mid county location ever! *
| 3 days ago | Listing updated with changes from the MLS | |
| 2 months ago | Price changed to $599,000 | |
| 2 months ago | Status changed to Active | |
| a year ago | Listing first seen on site |

Listing information is provided by Participants of the Stellar MLS. IDX information is provided exclusively for personal, non-commercial use, and may not be used for any purpose other than to identify prospective properties consumers may be interested in purchasing. Information is deemed reliable but not guaranteed. Properties displayed may be listed or sold by various participants in the MLS Copyright 2026, Stellar MLS.
Last checked: 2026-10-23 10:38 PM EDT
Did you know? You can invite friends and family to your search. They can join your search, rate and discuss listings with you.