Save
Ask
Tour
Hide
Share
$639,000
329 Days On Site

12801 KIMBERLY OAKS CIRCLE
LARGO, FL 33774

Single Family Residence|Pending
4
Beds
3
Total Baths
2
Full Baths
1
Partial Bath
2,081
SqFt
$307
/SqFt
1978
Built
Subdivision:
KIMBERLY OAKS
County:
Pinellas

Due to the health concerns created by Coronavirus we are offering personal 1-1 online video walkthough tours where possible.
Call Now: 407-922-9767
Is this the listing for you? We can help make it yours.
407-922-9767
12801 KIMBERLY OAKS CIRCLE12801 KIMBERLY OAKS CIRCLE12801 KIMBERLY OAKS CIRCLE12801 KIMBERLY OAKS CIRCLE
Save
Ask
Tour
Hide
Share

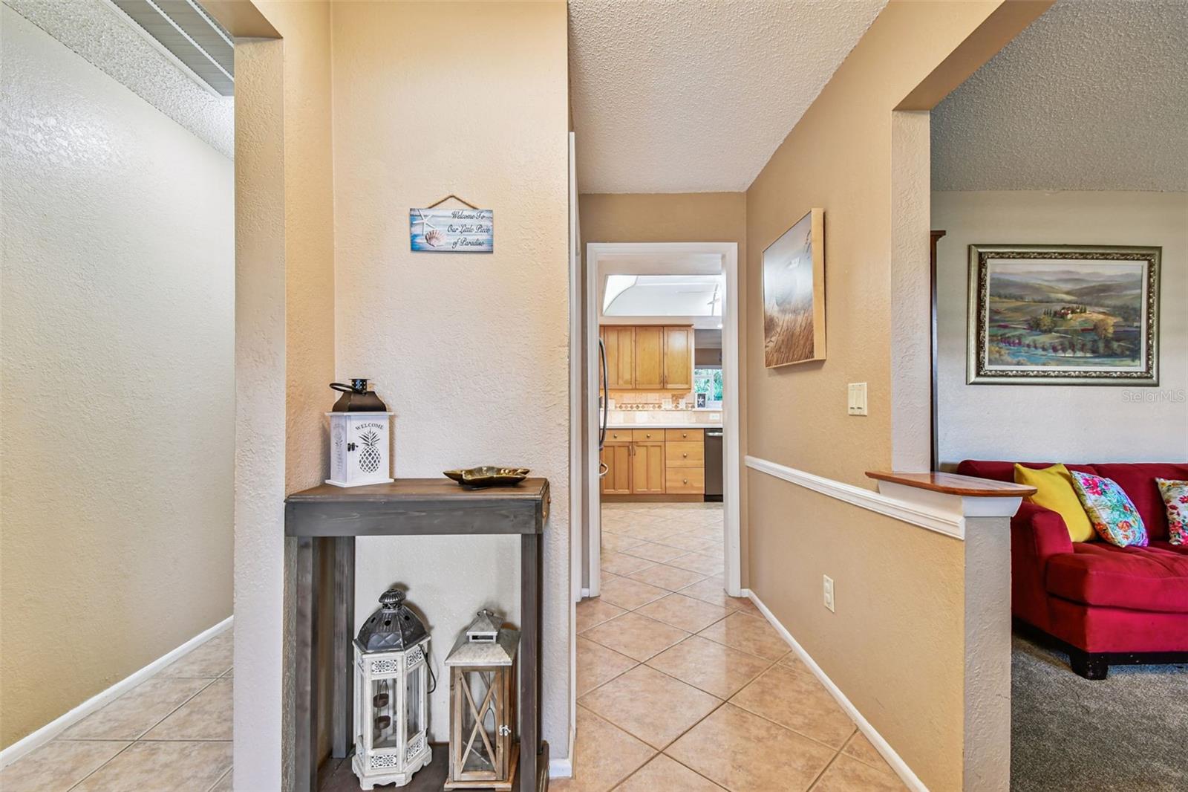
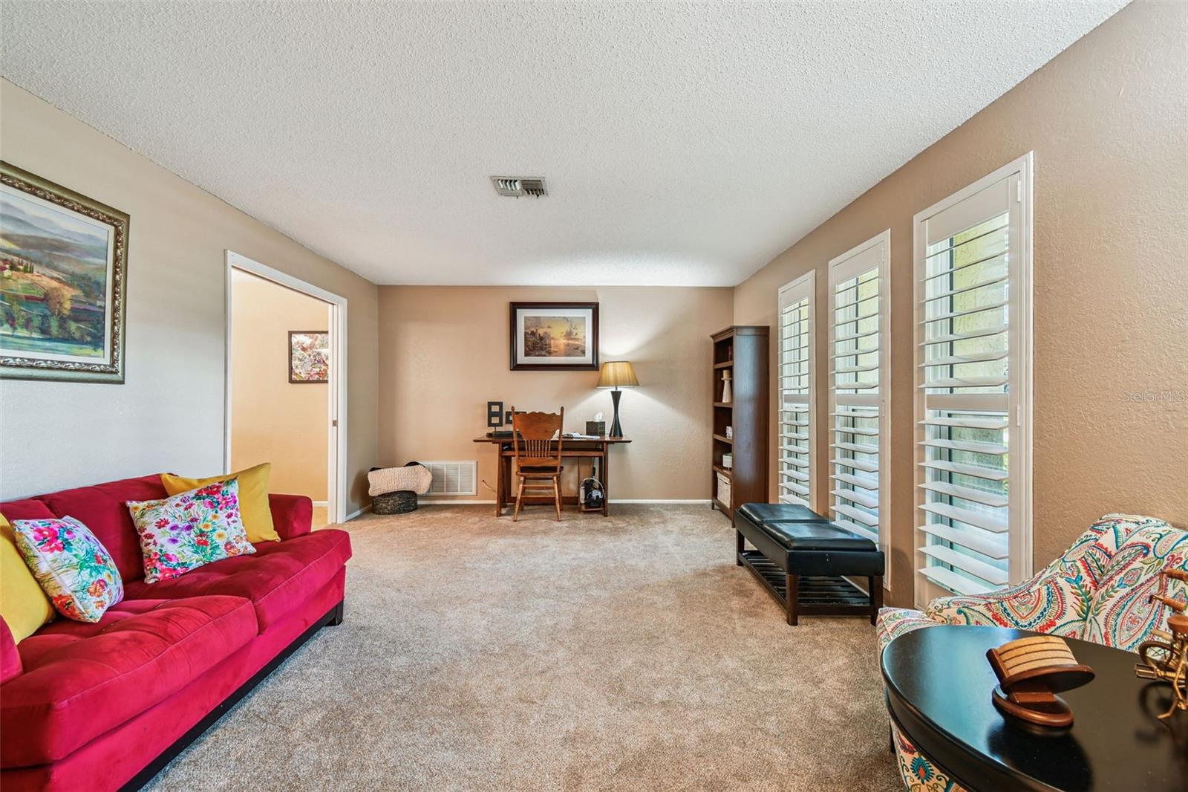
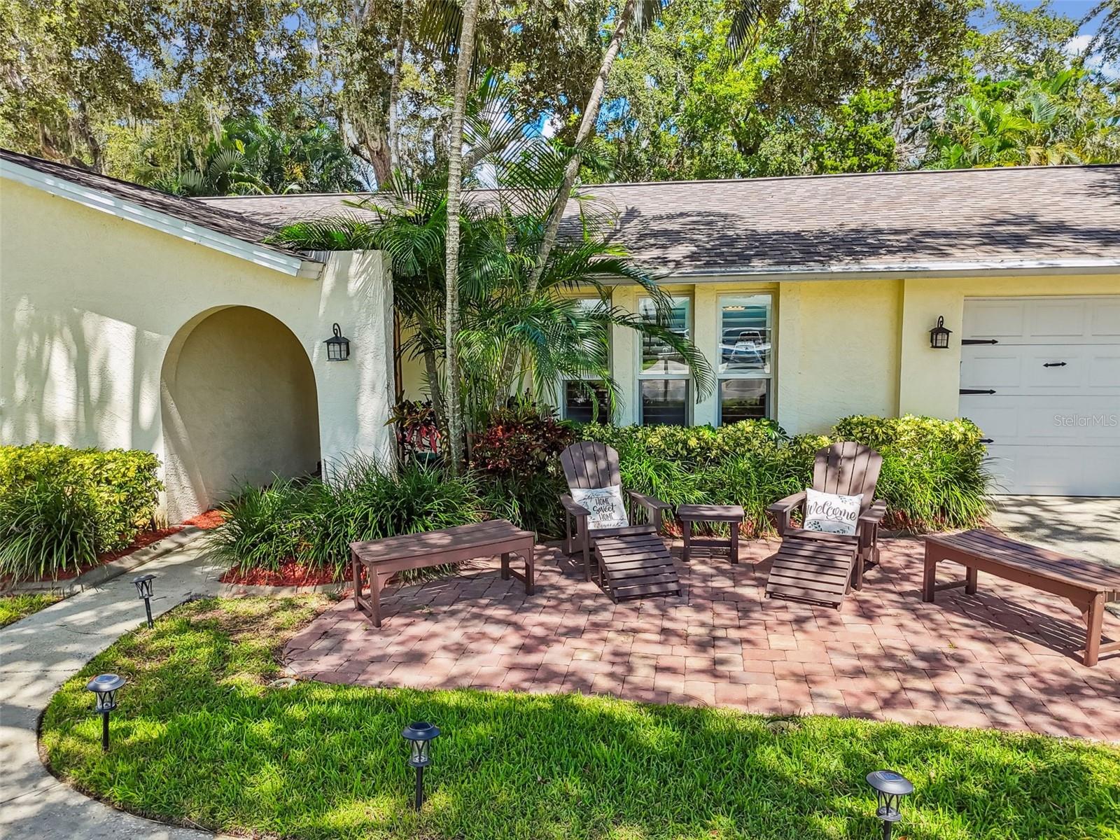
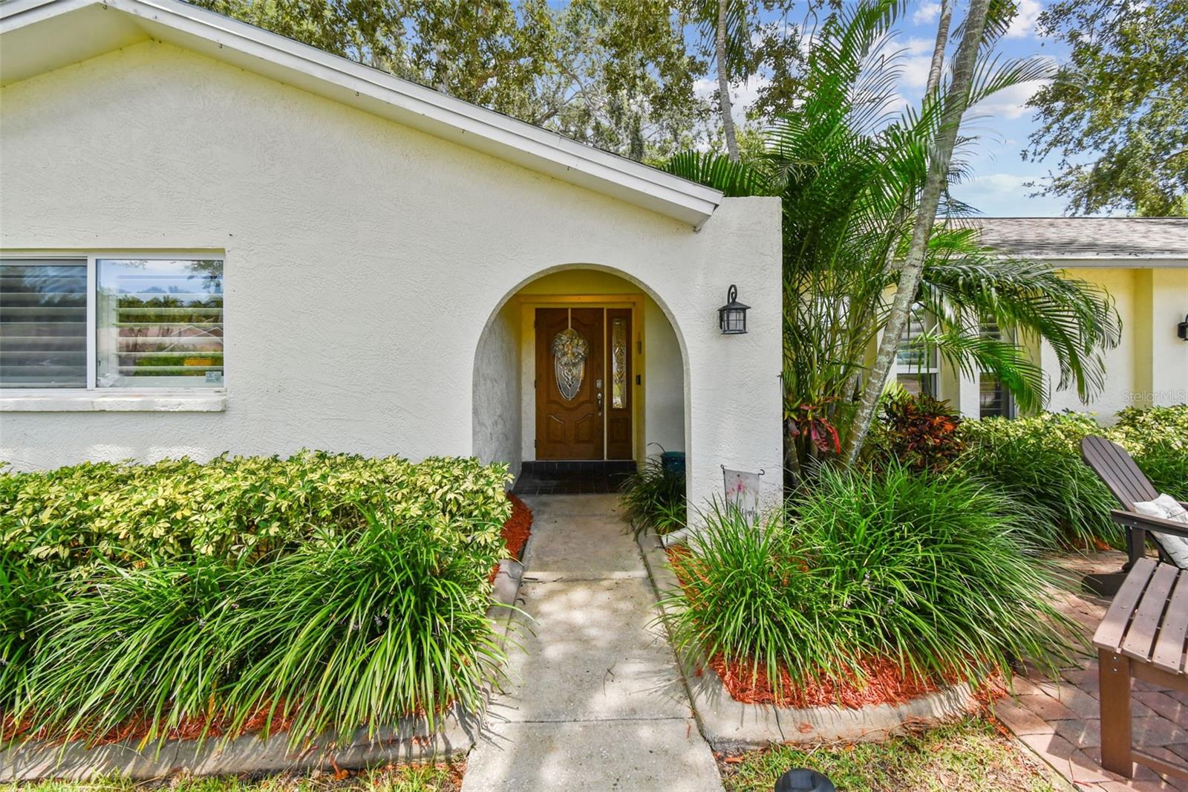
Under contract-accepting backup offers. Beautifully updated pool home in the desirable Kimberly Oaks neighborhood. Incredible location. This 4 bedroom/2.5 bath home is less then 3 miles from Indian Rocks Beach, and the golf courses, restaurants and shops of Belleair. The open concept kitchen has newer quartz countertops, pewter appliances, an island breakfast bar, and a coffee station. The home’s split-floor plan provides privacy for the primary bedroom suite and includes direct access to the pool/patio area. The family entertainment room includes a wood burning fireplace and opens to the large, screened lanai. Bedrooms two and three share a Jack-n-Jill bath. The fourth bedroom is also perfect space for an in-home office with a half-bath for privacy or guests. The backyard is a ‘must see’ with a gorgeous pool, paver patio, and custom-built treehouse with a water slide. NOT A FLOOD ZONE OR EVACUATION ZONE. Easy walk to the recreation center, fitness center and many other amenities. Short bike ride to Walsingham Park, the Pinellas Trail, and the Botanical Gardens. A wonderful home for all ages in a quiet friendly neighborhood. You will feel like you’re on vacation year-round. Incredible value for a property with so much to offer!... "Option to purchase furnished for a true turn-key rental for maximum cashflow."

Save
Ask
Tour
Hide
Share
Listing Snapshot
Price 
$639,000
Days On Site 
329 Days
Bedrooms 
4
Inside Area (SqFt) 
2,081 sqft
Total Baths 
3
Full Baths 
2
Partial Baths 
1
Lot Size 
0.21 Acres
Year Built 
1978
MLS® Number 
TB8416607
Status 
Pending
Property Tax 
$8,995
HOA/Condo/Coop Fees 
N/A
Sq Ft Source 
Public Records
Friends & Family
Recent Activity
4 weeks agoListing updated with changes from the MLS®
4 weeks agoStatus changed to Pending
a month agoPrice changed to $639,000
11 months agoListing first seen on site
General Features
Acres 
0.21
Attached Garage 
Yes
Direction Faces 
West
Foundation 
Slab
Garage 
Yes
Garage Spaces 
2
Levels 
One
Parking 
Garage Door OpenerAttached
Property Sub Type 
Single Family Residence
Security 
Security LightsSecurity SystemSecurity System OwnedSmoke Detector(s)
Sewer 
Public Sewer
SqFt Total 
2816
Style 
Ranch
Utilities 
Cable AvailableElectricity ConnectedSewer ConnectedWater Connected
Water Source 
Public
Zoning 
SFR
Interior Features
Appliances 
DishwasherDisposalDryerElectric Water HeaterMicrowaveRangeRange HoodRefrigeratorWasherWater Softener
Cooling 
Central Air
Fireplace 
Yes
Fireplace Features 
Wood Burning
Flooring 
CarpetLaminateTile
Heating 
ElectricNatural Gas
Interior 
Eat-in KitchenOpen Floorplan
Laundry Features 
Inside
Window Features 
Shutters
Bedroom 2 
Dimensions - 15x11Level - First
Bedroom 4 
Dimensions - 19x13Level - First
Dining Room 
Dimensions - 10x8Level - First
Family Room 
Dimensions - 20x14Level - First
Kitchen 
Dimensions - 10x12Level - First
Living Room 
Dimensions - 18x14Level - First
Master Bedroom 
Dimensions - 18x14Level - First
Save
Ask
Tour
Hide
Share
Exterior Features
Construction Details 
BlockStucco
Exterior 
Rain Gutters
Fencing 
MasonryVinyl
Lot Features 
LandscapedPaved
Patio And Porch 
CoveredPatio
Pool Features 
GuniteIn GroundPrivate
Private Pool 
Yes
Roof 
Shingle
View 
Pool
Waterview 
Pool
Windows/Doors 
Shutters
Community Features
MLS Area 
33774 - Largo
Roads 
Asphalt
Township 
30
Schools
School District
Unknown
Elementary School
Anona Elementary-PN
Middle School
Seminole Middle-PN
High School
Largo High-PN
Listing courtesy of CENTURY 21 JIM WHITE & ASSOC (727) 643-7111


Listing information is provided by Participants of the Stellar MLS. IDX information is provided exclusively for personal, non-commercial use, and may not be used for any purpose other than to identify prospective properties consumers may be interested in purchasing. Information is deemed reliable but not guaranteed. Properties displayed may be listed or sold by various participants in the MLS Copyright 2026, Stellar MLS.
Last checked: 2026-07-14 07:40 PM EDT

Neighborhood & Commute
Source: Walkscore
Disclosure: Community information and market data powered by Constellation Data Labs. Information is deemed reliable but not guaranteed.
Save
Ask
Tour
Hide
Share