Save
Ask
Tour
Hide
Share
$1,995,000
373 Days On Site

17081 DOLPHIN DRIVE
NORTH REDINGTON BEACH, FL 33708

For Sale|Single Family Residence|Active
5
Beds
5
Total Baths
5
Full Baths
3,767
SqFt
$530
/SqFt
1955
Built
Subdivision:
NORTH REDINGTON BEACH SEC B
County:
Pinellas

Due to the health concerns created by Coronavirus we are offering personal 1-1 online video walkthough tours where possible.
Call Now: 407-922-9767
Is this the listing for you? We can help make it yours.
407-922-9767
17081 DOLPHIN DRIVE17081 DOLPHIN DRIVE17081 DOLPHIN DRIVE17081 DOLPHIN DRIVE
Save
Ask
Tour
Hide
Share

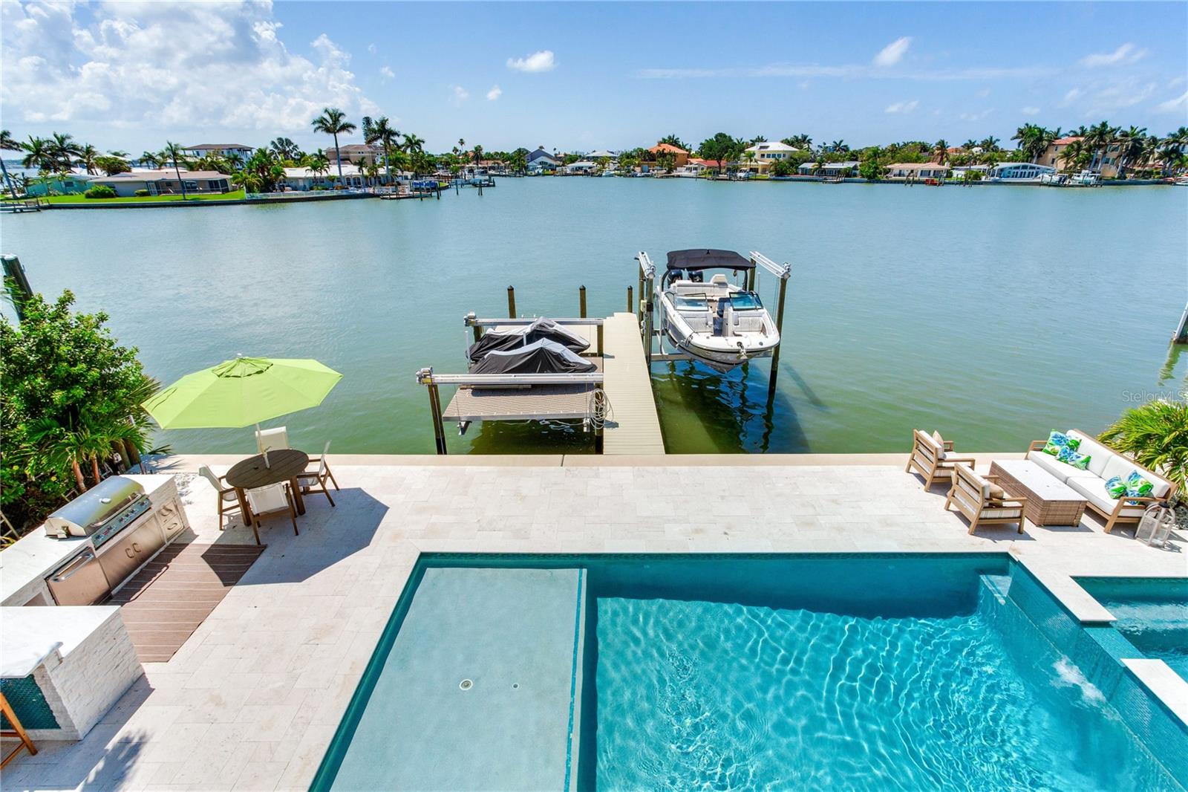
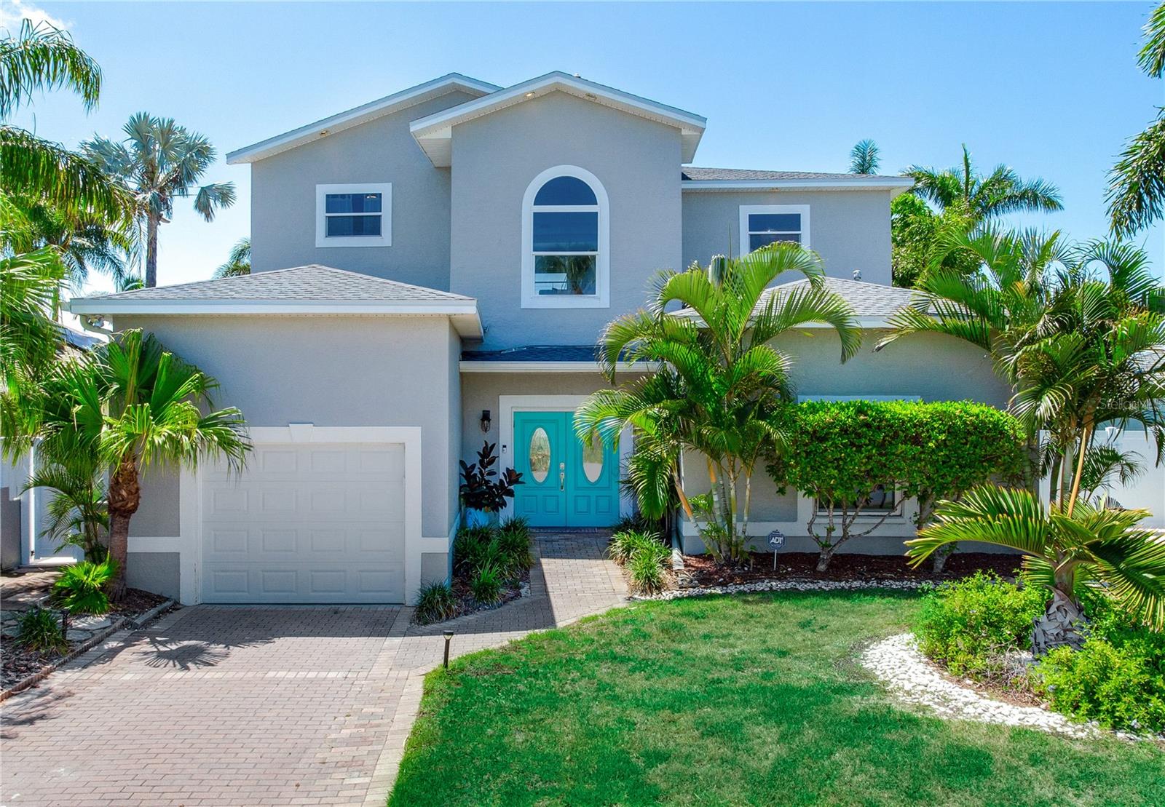
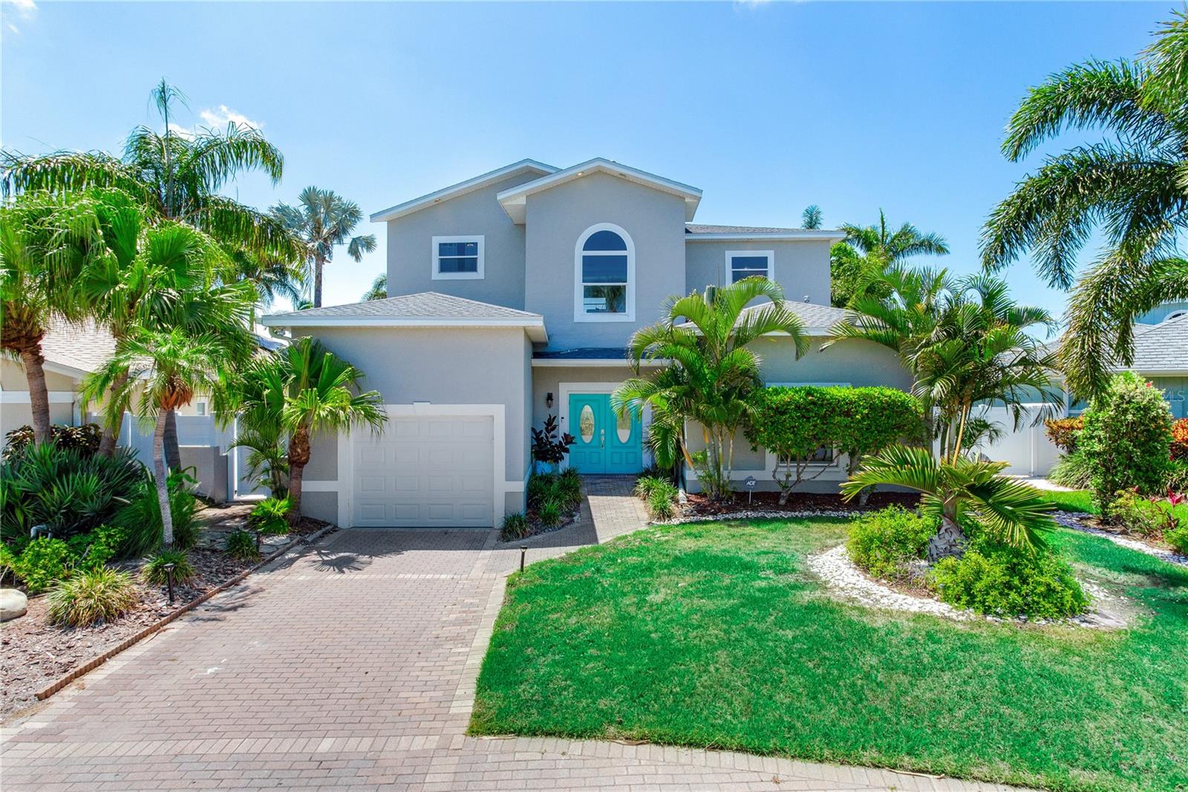
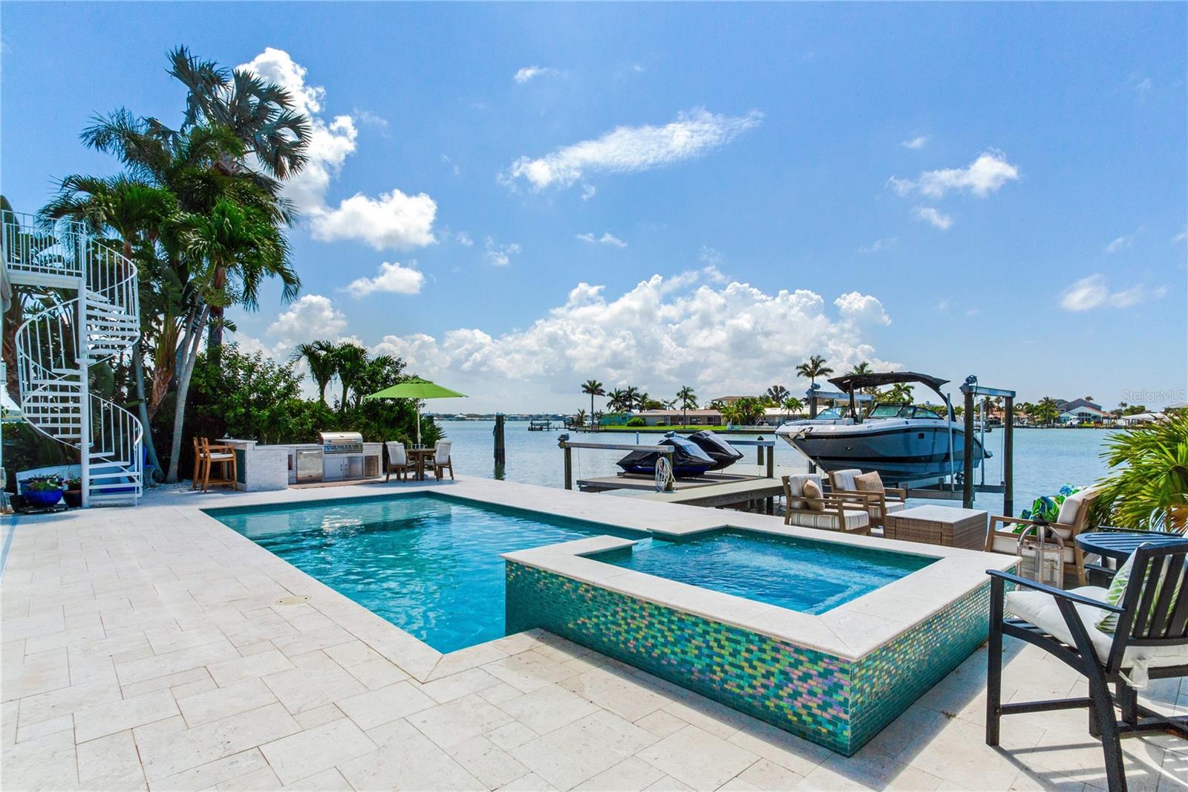
WATERFRONT LUXURY UNDER $2 MILLION IN NORTH REDINGTON BEACH. Offering nearly 3,800 square feet, 5 bedrooms, 5 full baths, a heated saltwater pool and spa, private dock, 12,000-pound boat lift, and sweeping Boca Ciega Bay views, this fully renovated waterfront estate delivers exceptional value in one of Tampa Bay's most desirable beach communities. From the moment you enter, soaring ceilings and expansive water views create an unforgettable first impression. Designed for both everyday living and large-scale entertaining, the open floor plan seamlessly connects multiple living spaces with the chef's kitchen featuring granite countertops, stainless steel appliances, abundant cabinetry, a large center island, and breakfast bar seating. The flexible layout includes three guest bedrooms and three full baths on the main level, including two ensuite bedrooms ideal for multigenerational living or hosting guests. Upstairs, a spacious waterfront family room opens to a frameless glass balcony overlooking Boca Ciega Bay. The oversized primary suite serves as a private retreat with stunning water views, a spa-inspired bath with soaking tub, walk-in shower, dual vanities, and generous closet space. An additional upstairs guest suite with full bath completes the second level. Outside, enjoy your own private resort featuring a heated saltwater pool and spa, outdoor kitchen, tropical landscaping, new seawall, private dock, 12,000-pound boat lift, and additional lift for jet skis and water toys. Major updates completed between 2020 and 2024 include the roof, A/C systems, electrical panel, tankless water heater, pool, spa, dock, seawall, landscaping, and more. For buyers seeking a move-in-ready waterfront home with space, luxury amenities, and direct boating access, 17081 Dolphin Drive represents one of the best values currently available on Tampa Bay's beaches.

Save
Ask
Tour
Hide
Share
Listing Snapshot
Price 
$1,995,000
Days On Site 
373 Days
Bedrooms 
5
Inside Area (SqFt) 
3,767 sqft
Total Baths 
5
Full Baths 
5
Partial Baths 
N/A
Lot Size 
0.16 Acres
Year Built 
1955
MLS® Number 
TB8417934
Status 
Active
Property Tax 
$16,864.96
HOA/Condo/Coop Fees 
N/A
Sq Ft Source 
Public Records
Friends & Family
Recent Activity
2 months agoListing updated with changes from the MLS®
3 months agoPrice changed to $1,995,000
a year agoListing first seen on site
General Features
Acres 
0.16
Attached Garage 
Yes
Direction Faces 
North
Foundation 
Slab
Garage 
Yes
Garage Spaces 
1
Levels 
Two
Number Of Stories 
2
Parking 
Attached
Pets 
No
Property Sub Type 
Single Family Residence
Security 
Security SystemSmoke Detector(s)
Sewer 
Public Sewer
SqFt Total 
4217
Style 
CoastalFlorida
Utilities 
Natural Gas AvailableCable AvailableElectricity ConnectedNatural Gas ConnectedSewer ConnectedWater Connected
Water Source 
Public
Interior Features
Appliances 
DishwasherDisposalDryerMicrowaveRangeRange HoodRefrigeratorWasherWine Refrigerator
Cooling 
Central Air
Flooring 
HardwoodTile
Furnished 
Negotiable
Heating 
Central
Interior 
Cathedral Ceiling(s)Crown MoldingEat-in KitchenHigh CeilingsOpen FloorplanWalk-In Closet(s)
Laundry Features 
InsideLaundry Room
Spa 
Yes
Balcony/Porch/Lanai 
Dimensions - 9.1x30.11Level - Second
Bedroom 2 
Dimensions - 15.1x21.1Level - First
Bedroom 3 
Dimensions - 16.1x12.8Level - First
Bedroom 4 
Dimensions - 10.2x14.7Level - First
Bedroom 5 
Dimensions - 10.2x13.5Level - Second
Family Room 
Dimensions - 25.7x29.1Level - Second
Kitchen 
Dimensions - 17.4x18.11Level - First
Laundry 
Dimensions - 12.1x7.7Level - First
Living Room 
Dimensions - 27.1x17.8Level - First
Master Bedroom 
Dimensions - 22.1x15.8Level - Second
Save
Ask
Tour
Hide
Share
Exterior Features
Construction Details 
BlockStucco
Exterior 
BalconyLightingOutdoor KitchenStorageDock
Fencing 
Vinyl
Lot Features 
Cul-De-SacLandscapedNear Public TransitPavedWaterfront
Patio And Porch 
Rear Porch
Pool Features 
GuniteHeatedIn GroundTilePrivate
Private Pool 
Yes
Roof 
Shingle
Spa 
Yes
Spa Features 
HeatedIn Ground
View 
Water
Waterfront 
Yes
Waterview 
Water
Community Features
Community Features 
Street Lights
Financing Terms Available 
CashConventional
MLS Area 
33708 - St Pete/Madeira Bch/N Redington Bch/Shores
Roads 
Paved
Township 
31
Listing courtesy of COASTAL PROPERTIES GROUP INTERNATIONAL (727) 501-6516


Listing information is provided by Participants of the Stellar MLS. IDX information is provided exclusively for personal, non-commercial use, and may not be used for any purpose other than to identify prospective properties consumers may be interested in purchasing. Information is deemed reliable but not guaranteed. Properties displayed may be listed or sold by various participants in the MLS Copyright 2026, Stellar MLS.
Last checked: 2026-08-25 05:23 AM EDT

Neighborhood & Commute
Source: Walkscore
Disclosure: Community information and market data powered by Constellation Data Labs. Information is deemed reliable but not guaranteed.
Save
Ask
Tour
Hide
Share