

800 MADONNA BOULEVARD 1TIERRA VERDE, FL 33715
Due to the health concerns created by Coronavirus we are offering personal 1-1 online video walkthough tours where possible.
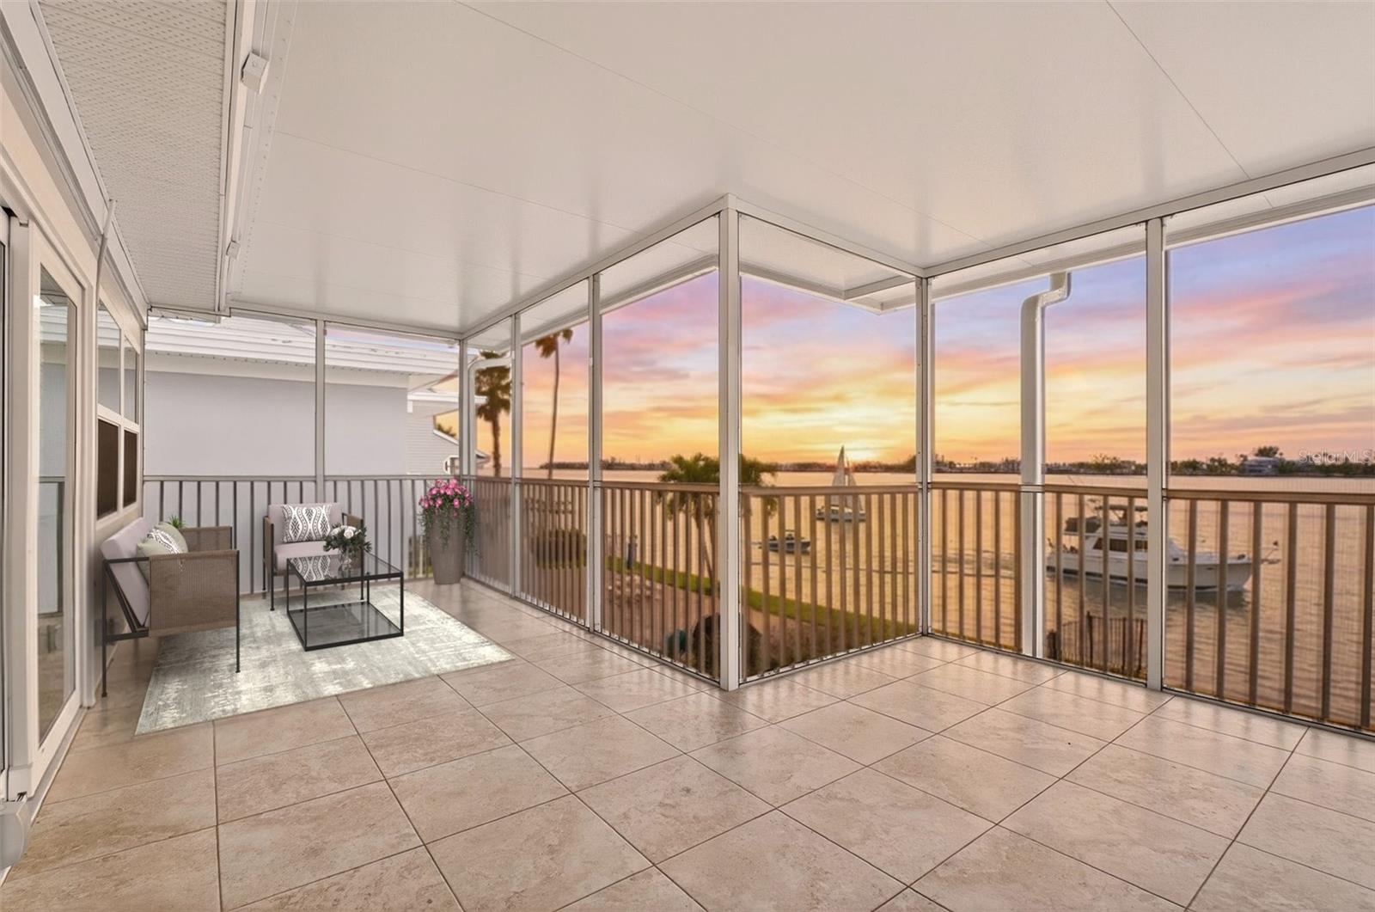
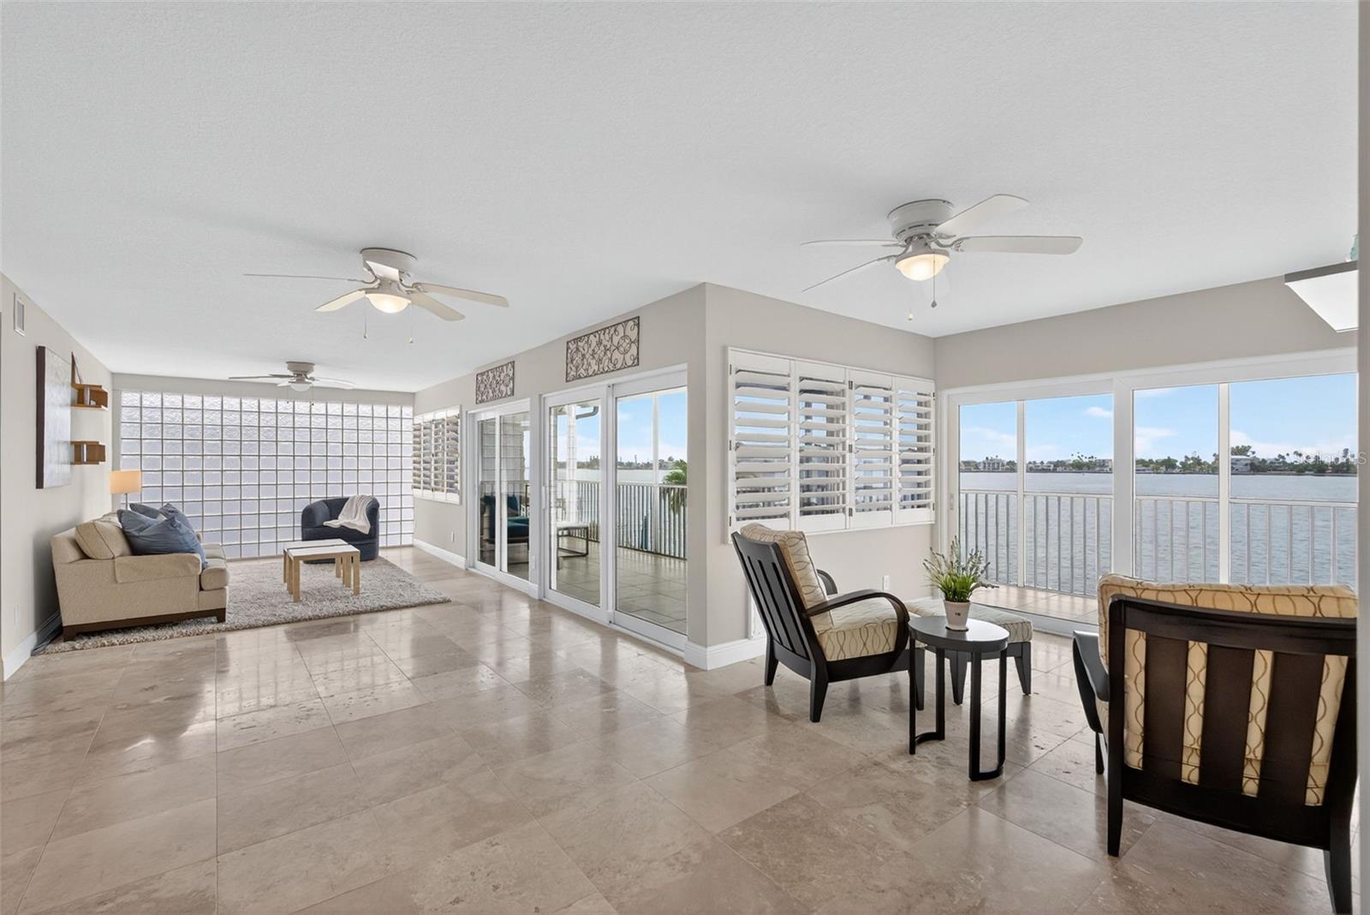
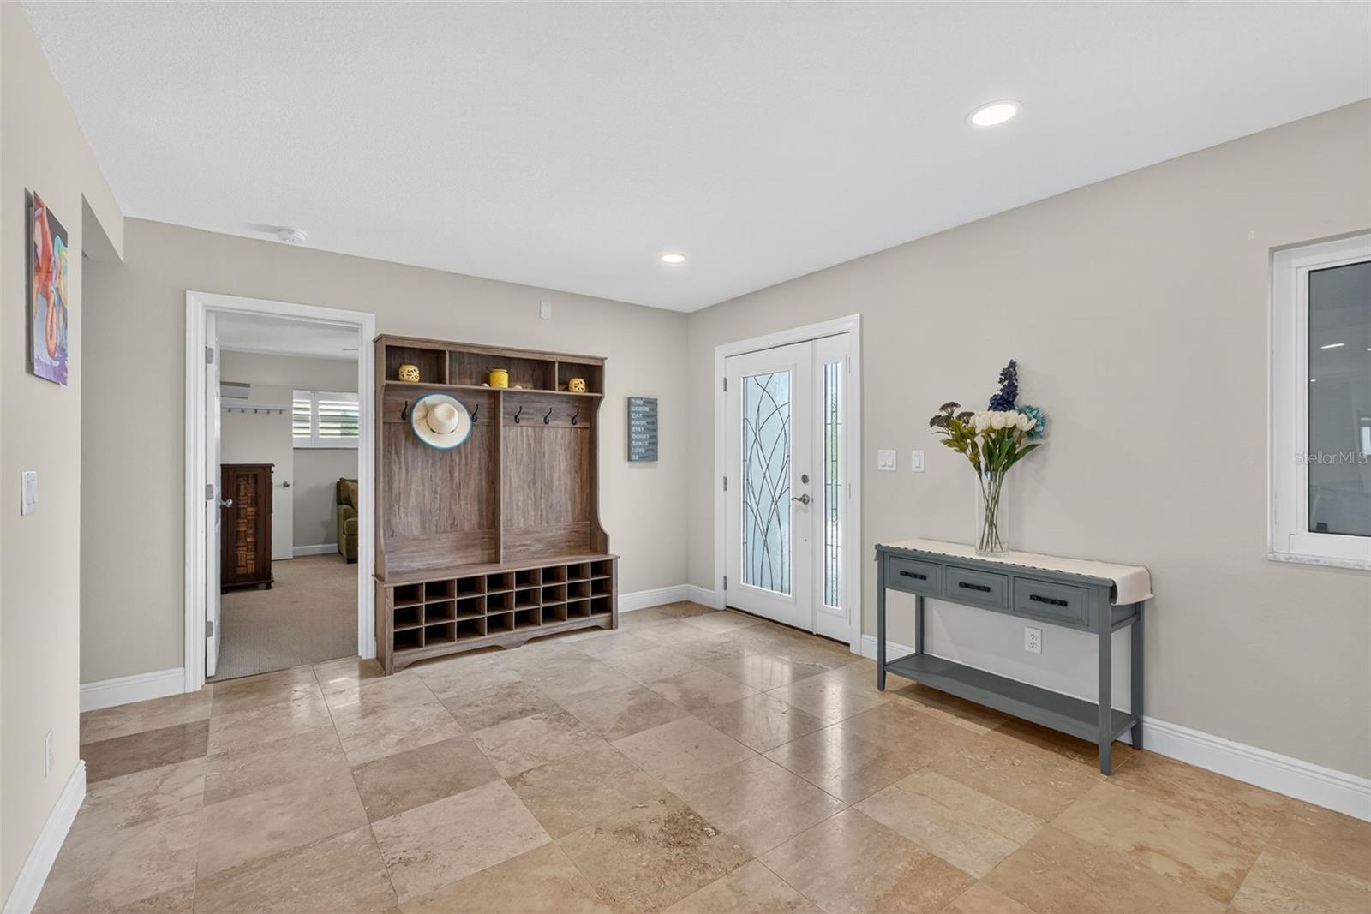

Luxury Waterfront Living Without the Maintenance of a Single-Family Home! BEST VALUE IN TIERRA VERDE! Wake up each morning to panoramic views of the Pass-A-Grille Channel, sip coffee on your screened waterfront lanai, and watch dolphins, stingrays, and boats glide by as the sun rises over the water. This rare top-floor residence offers the perfect blend of luxury, privacy, and low-maintenance coastal living in one of the Tampa Bay area's most desirable waterfront communities. Unlike many condominiums, this expansive residence lives more like a waterfront home, offering nearly 2,000 square feet of beautifully renovated living space with room to entertain, relax, and enjoy every day of the Florida lifestyle. As the largest of just seven residences in the community, you'll enjoy a level of space and exclusivity that is increasingly difficult to find along Florida's Gulf Coast. Designed for effortless living, the open-concept floor plan flows seamlessly from the chef-inspired kitchen to multiple living and dining spaces, all positioned to take advantage of the spectacular waterfront setting. Whether you're hosting friends after a day on the water, enjoying a quiet sunset from the lanai, or working remotely from the flexible office space, every room was designed with comfort and lifestyle in mind. The three private en-suite bedrooms create a true retreat for owners and guests alike, while hurricane-rated windows and doors, updated systems, and extensive renovations provide peace of mind so you can spend more time enjoying the things that matter most. Outside your door, the best in Florida living awaits. Enjoy easy access to St. Pete Beach, Fort De Soto, local marinas, waterfront restaurants, boutique shopping, parks, and the vibrant energy of downtown St. Petersburg. Whether you're searching for a year-round residence, a luxury second home, or the perfect place to enjoy retirement, this exceptional waterfront sanctuary delivers the lifestyle you've been dreaming about. Luxury waterfront living isn't just about where you live — it's about how you live. Welcome home.
| 6 hours ago | Listing updated with changes from the MLS® | |
| 2 months ago | Price changed to $595,000 | |
| 5 months ago | Status changed to Active | |
| 11 months ago | Listing first seen on site |

Listing information is provided by Participants of the Stellar MLS. IDX information is provided exclusively for personal, non-commercial use, and may not be used for any purpose other than to identify prospective properties consumers may be interested in purchasing. Information is deemed reliable but not guaranteed. Properties displayed may be listed or sold by various participants in the MLS Copyright 2026, Stellar MLS.
Last checked: 2026-09-13 09:09 PM EDT