Save
Ask
Tour
Hide
Share
$650,000
242 Days On Site

1060 PINELLAS BAYWAY S 106
TIERRA VERDE, FL 33715

For Sale|Condominium|Active
2
Beds
3
Total Baths
2
Full Baths
1
Partial Bath
1,510
SqFt
$430
/SqFt
1986
Built
Subdivision:
COVE ON THE GULF CONDO
County:
Pinellas

Due to the health concerns created by Coronavirus we are offering personal 1-1 online video walkthough tours where possible.
Call Now: 407-922-9767
Is this the listing for you? We can help make it yours.
407-922-9767
1060 PINELLAS BAYWAY S 1061060 PINELLAS BAYWAY S 1061060 PINELLAS BAYWAY S 1061060 PINELLAS BAYWAY S 106
Save
Ask
Tour
Hide
Share

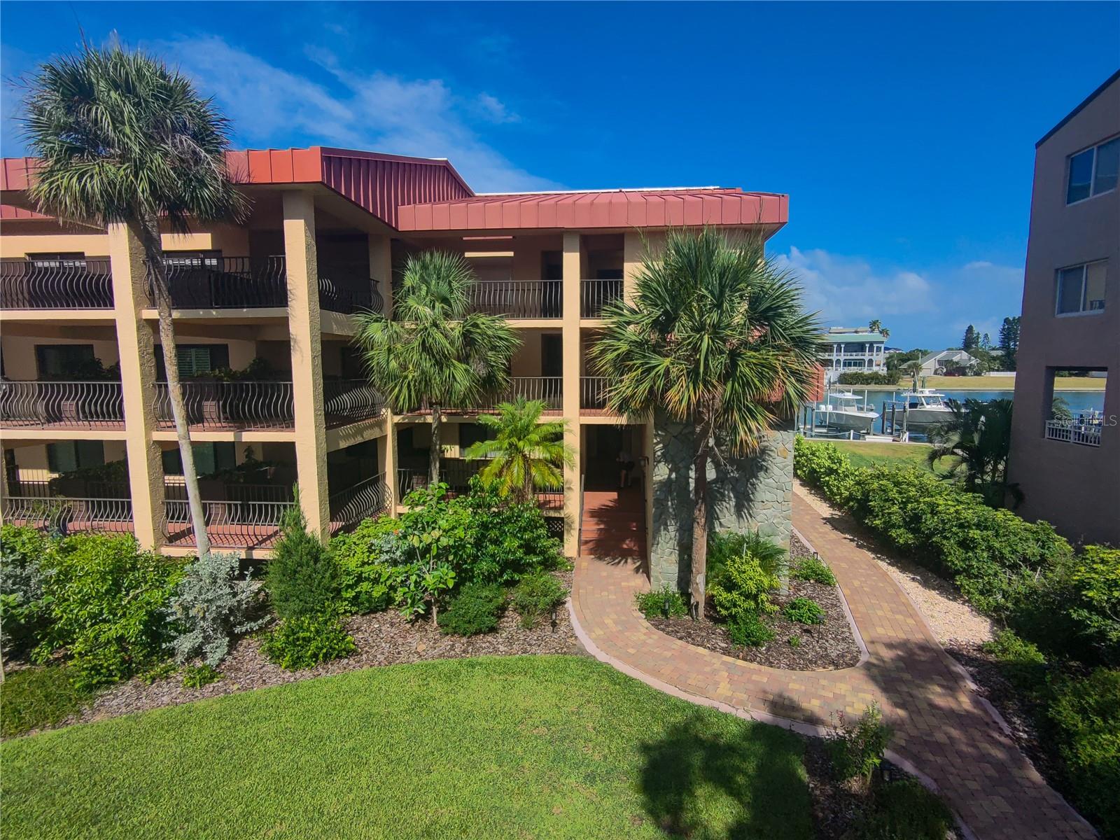
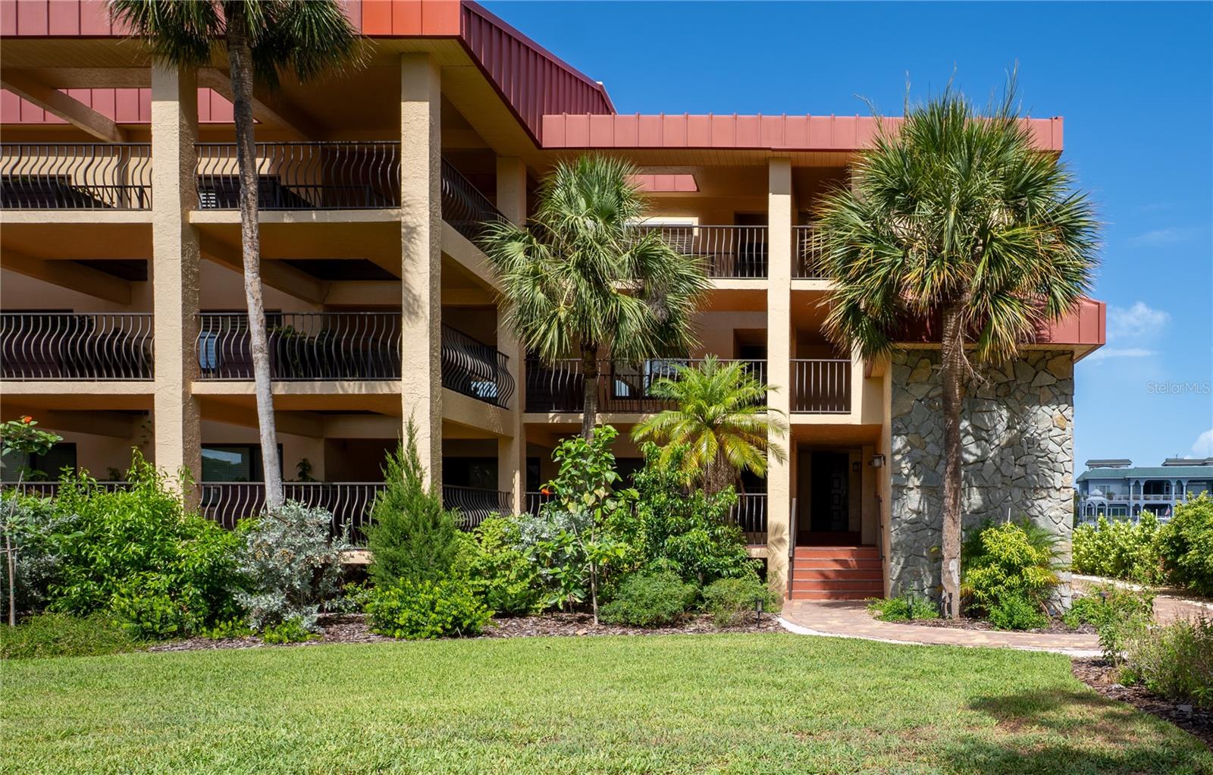
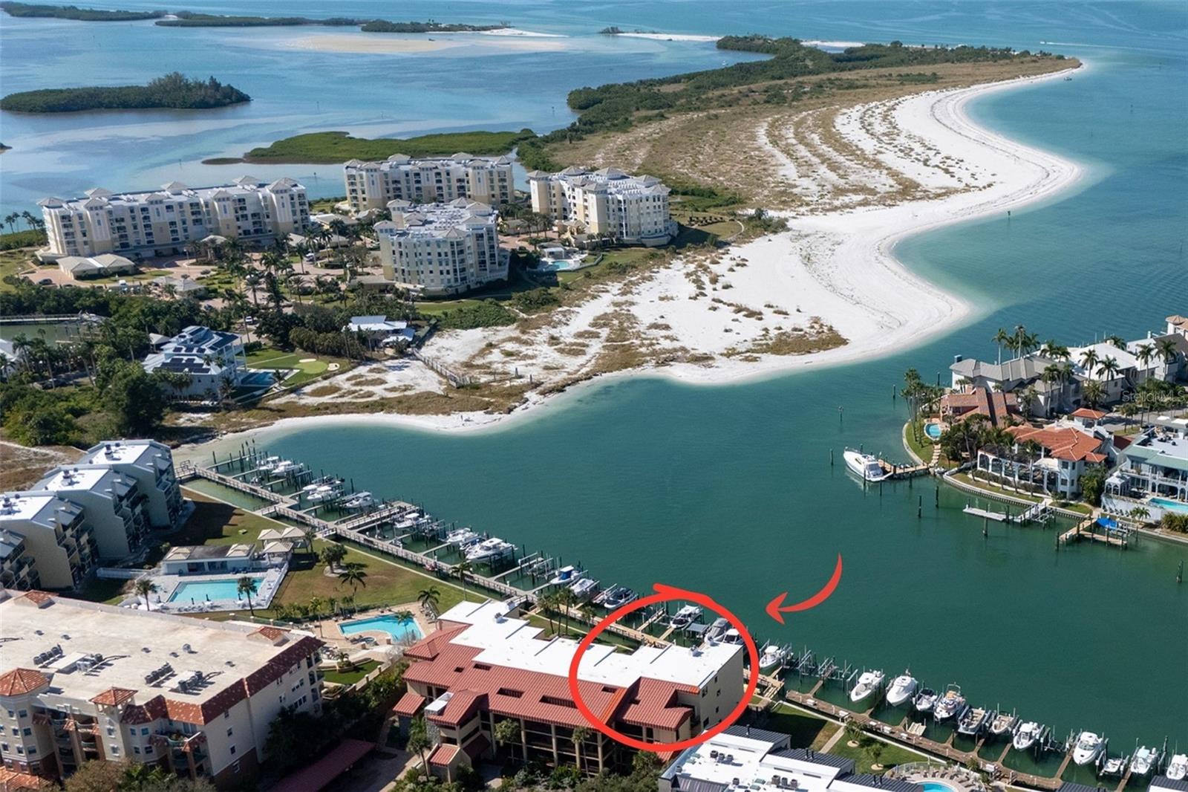
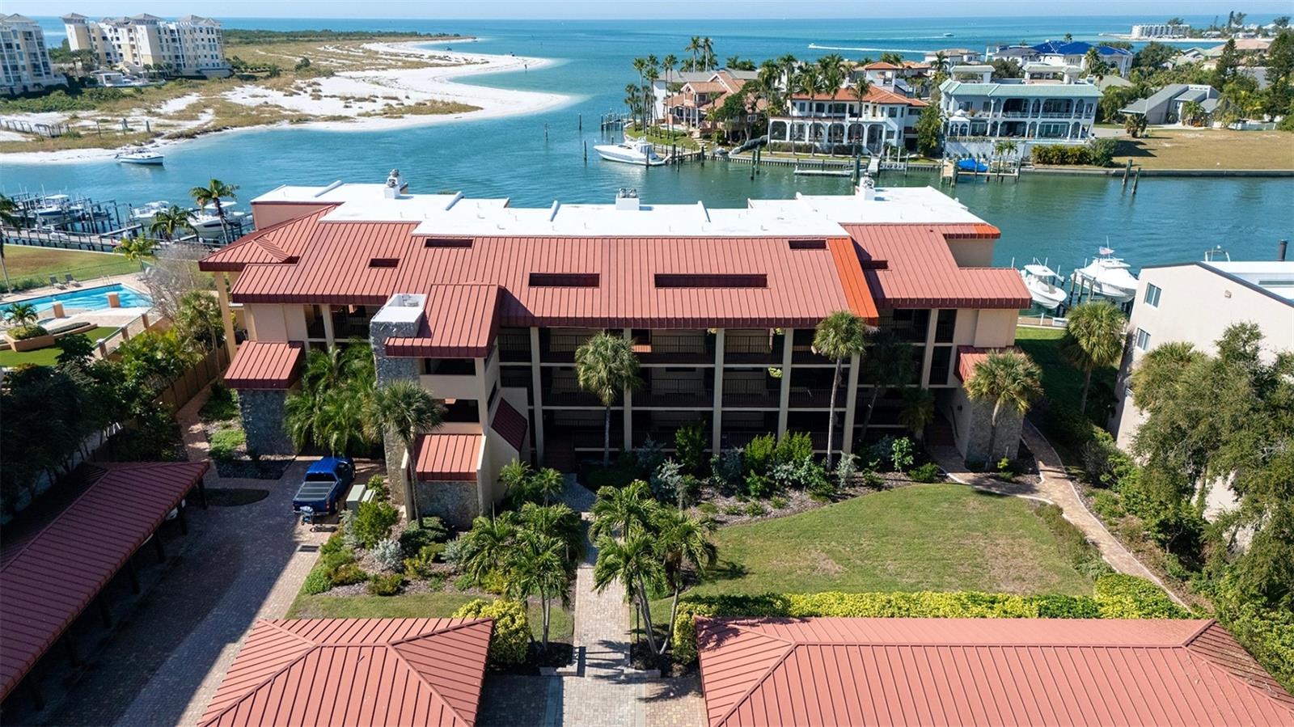
MAJOR PRICE REDUCTION — now $125,000 below original list! Rare FIRST-FLOOR waterfront in one of only THREE Tierra Verde communities with this panorama. Walls of glass frame the curve of the Grand Canal, white-sand beaches, Dents Channel, and the Gulf surf rolling in along Shell Key Preserve. Three oversized private balconies serve up sunrise over the canal, afternoon light on the water, and salt-air evenings off the master suite. Across the channel sit $8–10M mansions; the beach is an easy stroll away. Inside, an updated kitchen with warm wood cabinetry, floor-to-ceiling hurricane-rated sliders, protective shutters, a brand-new A/C, and rare heated floors on the main level. Best of all: NO history of water intrusion or storm damage—even through past storms—offering peace of mind few waterfront homes can match. Resort-style amenities include a heated pool, spa, and waterfront entertainment area. Coastal Florida living at its finest—come see this view for yourself!

Save
Ask
Tour
Hide
Share
Listing Snapshot
Price 
$650,000
Days On Site 
242 Days
Bedrooms 
2
Inside Area (SqFt) 
1,510 sqft
Total Baths 
3
Full Baths 
2
Partial Baths 
1
Lot Size 
N/A
Year Built 
1986
MLS® Number 
TB8451836
Status 
Active
Property Tax 
$8,855.34
HOA/Condo/Coop Fees 
$1,043
Sq Ft Source 
Public Records
Friends & Family
Recent Activity
3 days agoListing updated with changes from the MLS®
3 days agoPrice changed to $650,000
8 months agoListing first seen on site
General Features
Carport 
1
Direction Faces 
East
Foundation 
Block
Levels 
Two
Number Of Stories 
2
Pets 
Cats OKDogs OK
Property Sub Type 
Condominium
Sewer 
Public Sewer
SqFt Total 
1510
Style 
Contemporary
Utilities 
Cable AvailableCable ConnectedElectricity ConnectedPhone AvailableSewer ConnectedWater Connected
Water Source 
Public
Interior Features
Appliances 
Convection OvenCooktopDishwasherDisposalDryerElectric Water HeaterFreezerIndoor GrillMicrowaveRangeRange HoodRefrigeratorWasherWine Refrigerator
Cooling 
Central Air
Fireplace 
Yes
Fireplace Features 
Wood Burning
Flooring 
CarpetCeramic Tile
Furnished 
Unfurnished
Heating 
CentralElectricHeat Pump
Interior 
Dry BarWalk-In Closet(s)
Laundry Features 
InsideLaundry RoomUpper Level
Spa 
Yes
Dining Room 
Dimensions - 10x11Level - First
Great Room 
Dimensions - 14x17Level - FirstFeatures - Ceiling Fan(s)
Kitchen 
Dimensions - 8x16Level - First
Master Bedroom 
Dimensions - 13x17Level - Second
Save
Ask
Tour
Hide
Share
Exterior Features
Construction Details 
BlockStuccoFrame
Exterior 
LightingDock
Lot Features 
Waterfront
Patio And Porch 
EnclosedFront PorchPatio
Pool Features 
Gunite
Roof 
MembraneMetal
Spa 
Yes
Spa Features 
In Ground
View 
BeachWater
Waterfront 
Yes
Waterfront Features 
Ocean FrontBeach Access
Waterview 
BeachWater
Community Features
Association Dues 
200
Community Features 
PoolSidewalksStreet Lights
Financing Terms Available 
CashConventionalVA Loan
HOA Fee Frequency 
Annually
MLS Area 
33715 - St Pete/Tierra Verde
Roads 
Asphalt
Township 
32
Listing courtesy of CENTURY 21 LISTSMART (727) 432-7653


Listing information is provided by Participants of the Stellar MLS. IDX information is provided exclusively for personal, non-commercial use, and may not be used for any purpose other than to identify prospective properties consumers may be interested in purchasing. Information is deemed reliable but not guaranteed. Properties displayed may be listed or sold by various participants in the MLS Copyright 2026, Stellar MLS.
Last checked: 2026-07-27 01:27 PM EDT

Neighborhood & Commute
Source: Walkscore
Disclosure: Community information and market data powered by Constellation Data Labs. Information is deemed reliable but not guaranteed.
Save
Ask
Tour
Hide
Share