

1703 VALIER POINTZEPHYRHILLS, FL 33541
Due to the health concerns created by Coronavirus we are offering personal 1-1 online video walkthough tours where possible.

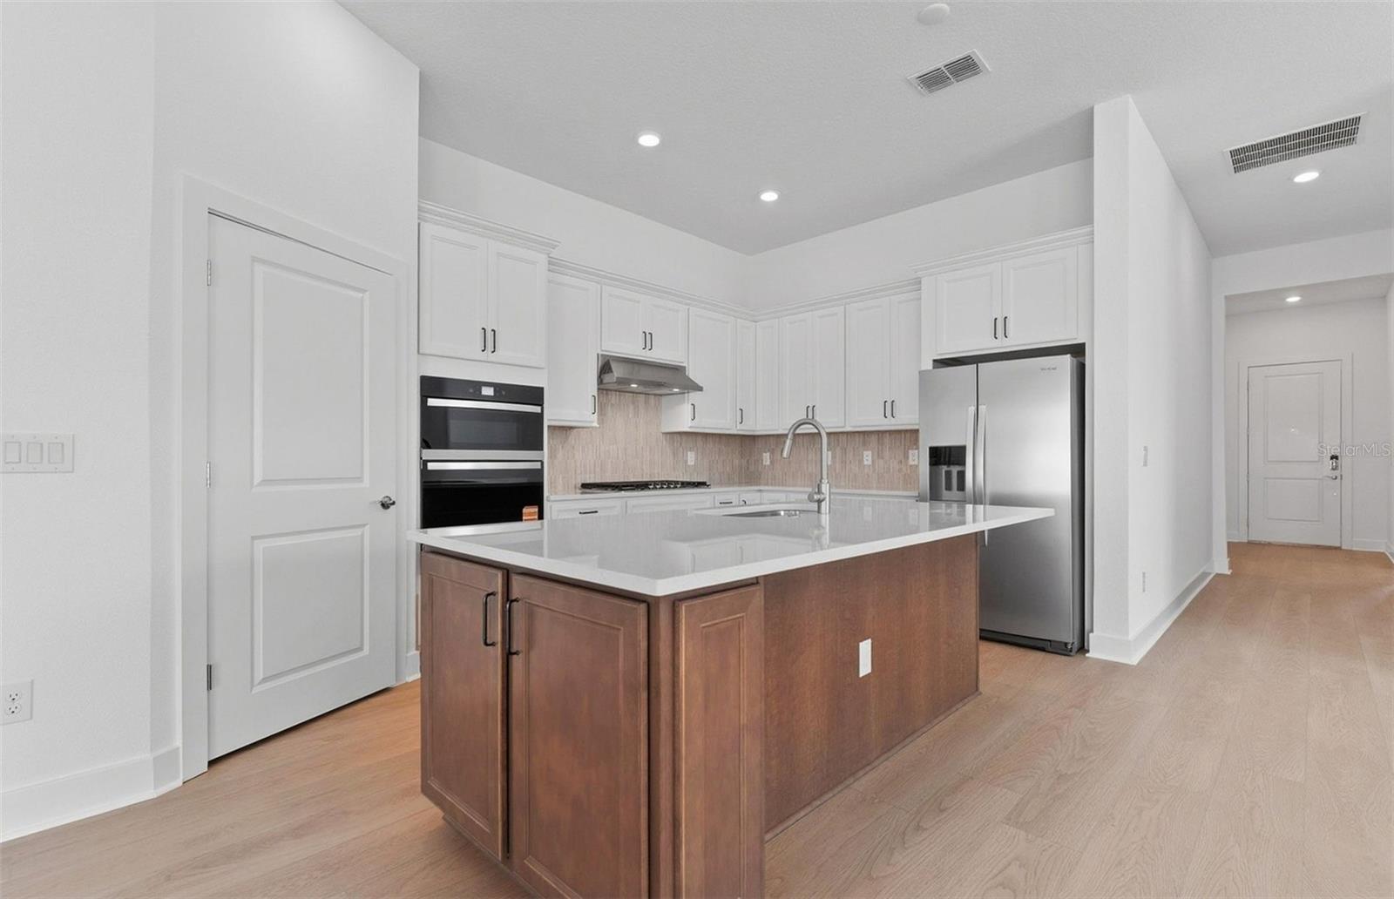
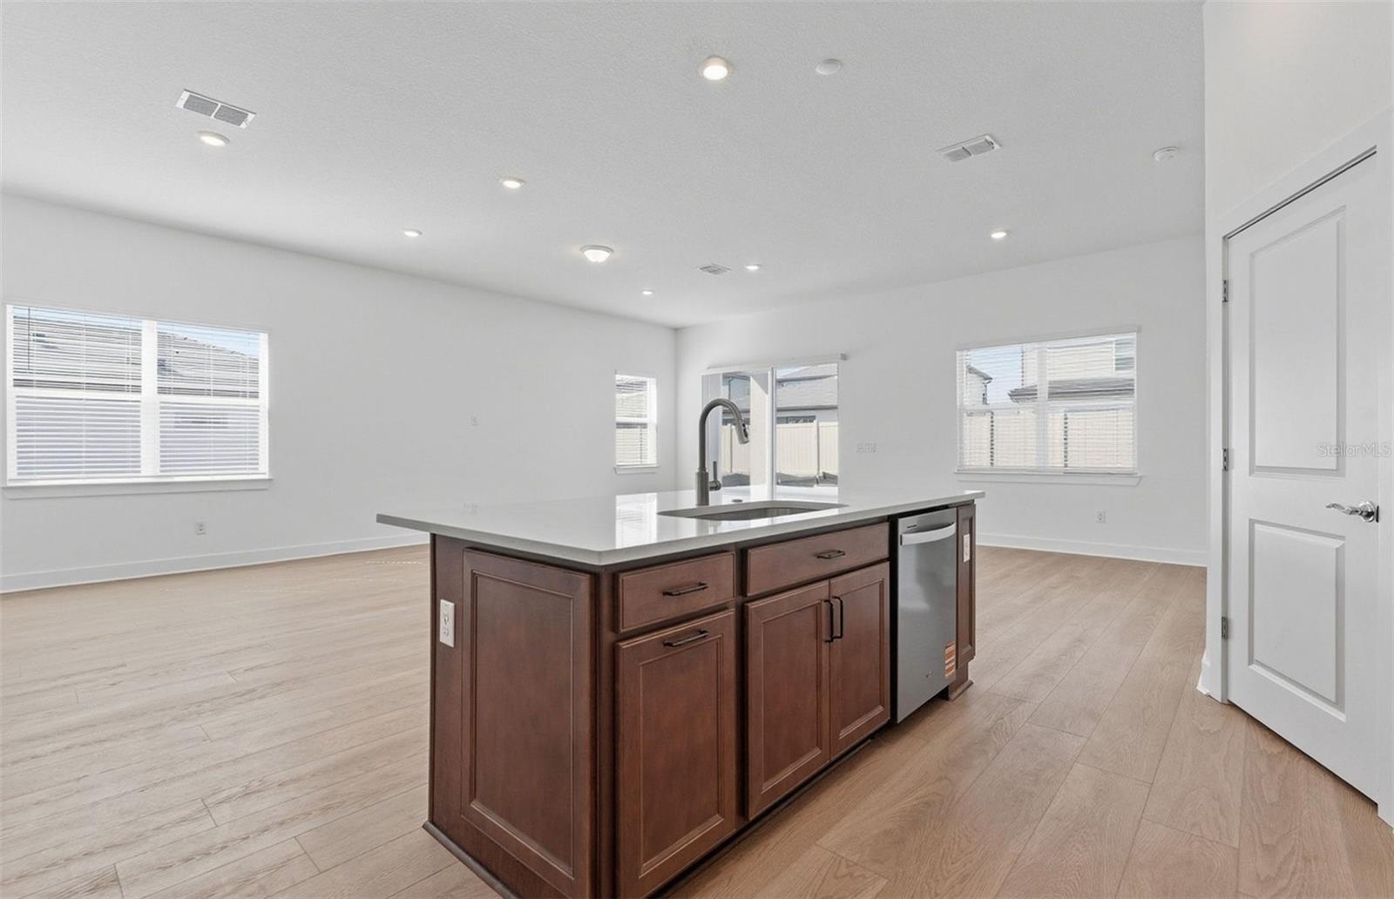
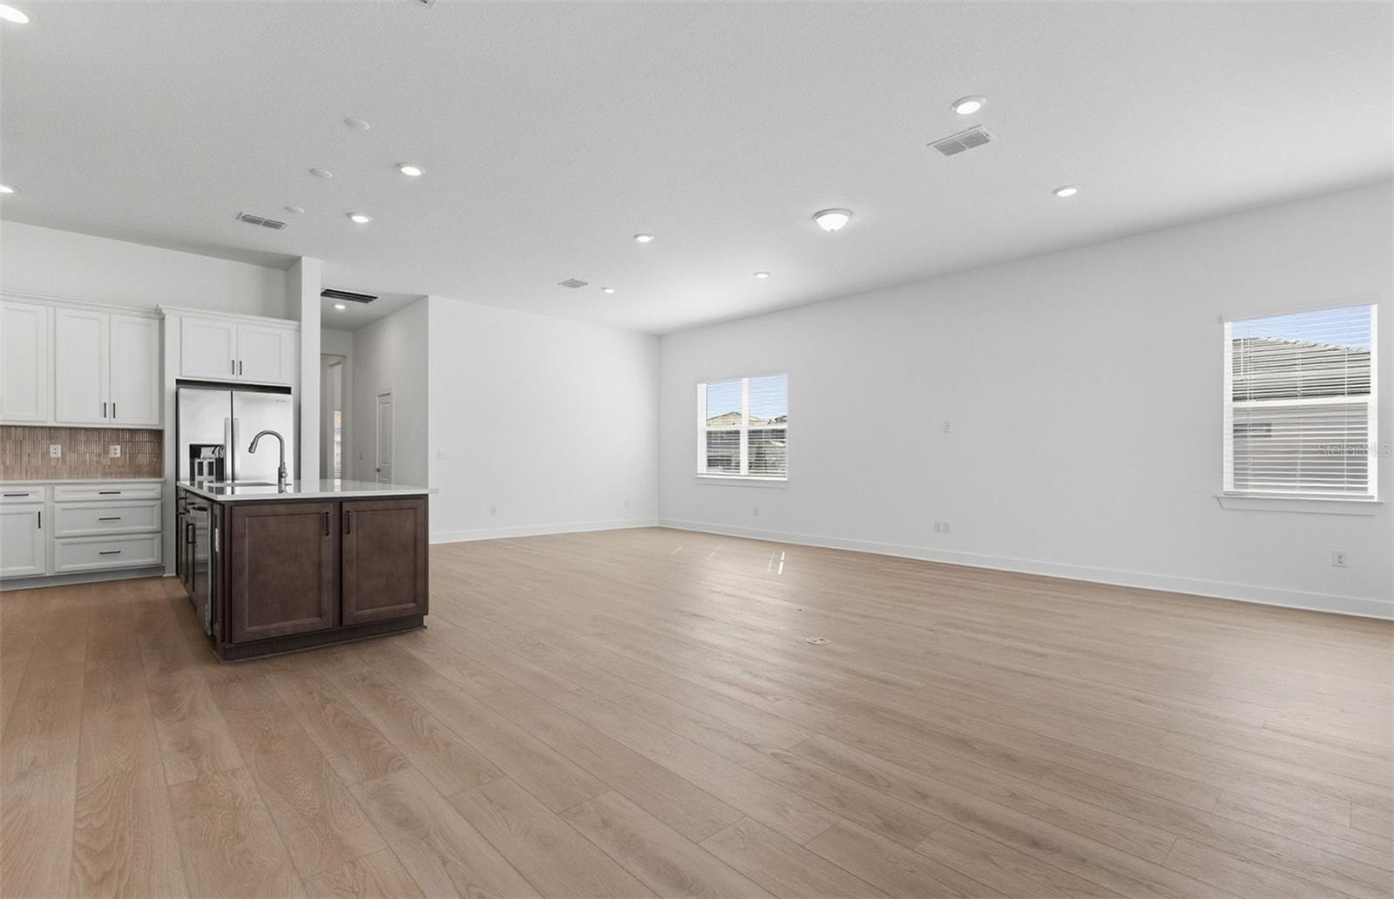
Virtually Staged. Elevate your lifestyle with limited time below market financing rates and exclusive builder incentives on this beautifully appointed Mystique home in the highly coveted Two Rivers community near Wesley Chapel, FL. Celebrated by John Burns and RCLCO as one of the nation’s top selling master planned communities, Two Rivers offers a refined living experience amid preserved woodlands, sweeping grasslands, and picturesque water views, creating a serene, nature rich environment unlike anything else in the area. Residents will soon enjoy an impressive array of resort style amenities, including a clubhouse with pool, a state-of-the-art fitness center, on-site restaurant, parks, and expansive shared green spaces. Plus, enjoy no CDD debt with the purchase of this home!! This thoughtfully designed open concept home features a gourmet kitchen with a spacious center island, single bowl stainless steel sink with upgraded faucet, 3cm quartz countertops, a designer tile backsplash, upgraded cabinetry, a generous pantry, and premium Whirlpool stainless steel gas appliances including a built in oven and microwave, dishwasher, refrigerator, and gas cooktop with range hood. The luxurious finishes continue in the bathrooms, offering matching cabinetry, quartz countertops, dual sinks, and a sleek walk in shower in the owner’s suite. Elegant luxury plank flooring enhances the main living areas, complemented by 18”x18” tile in the bathrooms and laundry room, and soft stain resistant carpet in the bedrooms. Designed for both comfort and sophistication, this home features an extended gathering room, a well-appointed laundry room with washer and dryer, a covered lanai perfect for outdoor relaxation, and a 2-car garage upgraded with epoxy flooring. Additional upscale touches include LED downlighting and a floor outlet in the gathering room, a tray ceiling in the owner’s suite, and an advanced Smart Home technology package complete with a video doorbell. Enjoy peace of mind with Pulte’s transferable, 10-year Limited Structural Warranty that covers materials and workmanship in the 1st year, workability of plumbing, electrical, HVAC, and other mechanical systems through the 2nd year, various types of water infiltration and internal leaks through the 5th year, and the structural integrity of the home through the 10th year.
| yesterday | Listing updated with changes from the MLS® | |
| a week ago | Price changed to $472,760 | |
| 8 months ago | Listing first seen on site |

Listing information is provided by Participants of the Stellar MLS. IDX information is provided exclusively for personal, non-commercial use, and may not be used for any purpose other than to identify prospective properties consumers may be interested in purchasing. Information is deemed reliable but not guaranteed. Properties displayed may be listed or sold by various participants in the MLS Copyright 2026, Stellar MLS.
Last checked: 2026-08-24 11:40 PM EDT