Save
Ask
Tour
Hide
Share
$761,999
278 Days On Site

35056 EMBERVIEW DRIVE
ZEPHYRHILLS, FL 33541

Single Family Residence|Pending
5
Beds
5
Total Baths
4
Full Baths
1
Partial Bath
3,461
SqFt
$220
/SqFt
2025
Built
Subdivision:
HAMMOCK AT TWO RIVERS
County:
Pasco

Due to the health concerns created by Coronavirus we are offering personal 1-1 online video walkthough tours where possible.
Call Now: 407-922-9767
Is this the listing for you? We can help make it yours.
407-922-9767
35056 EMBERVIEW DRIVE35056 EMBERVIEW DRIVE35056 EMBERVIEW DRIVE35056 EMBERVIEW DRIVE
Save
Ask
Tour
Hide
Share

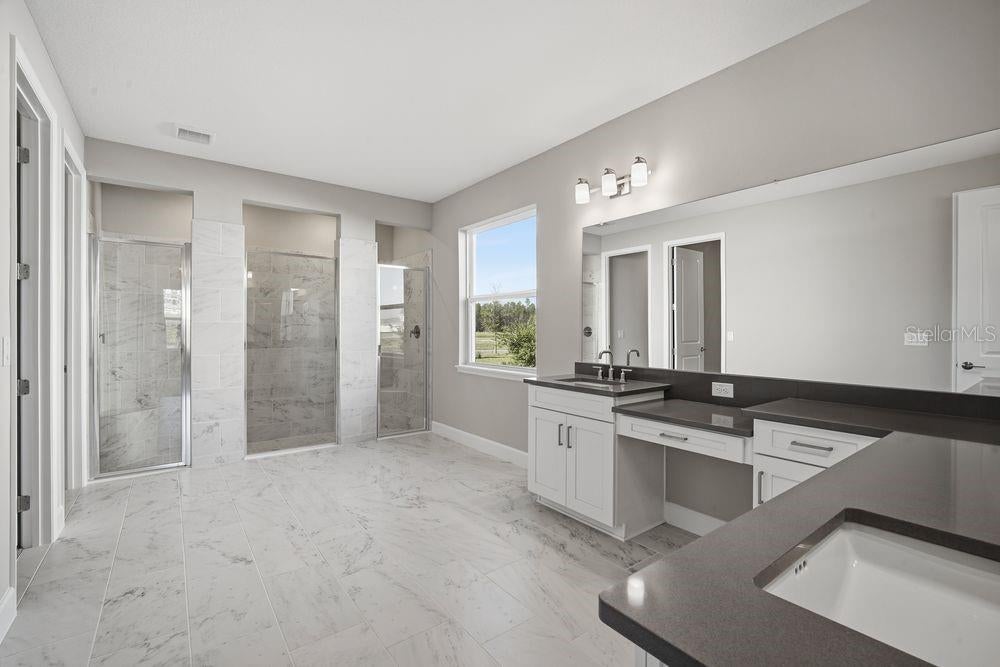
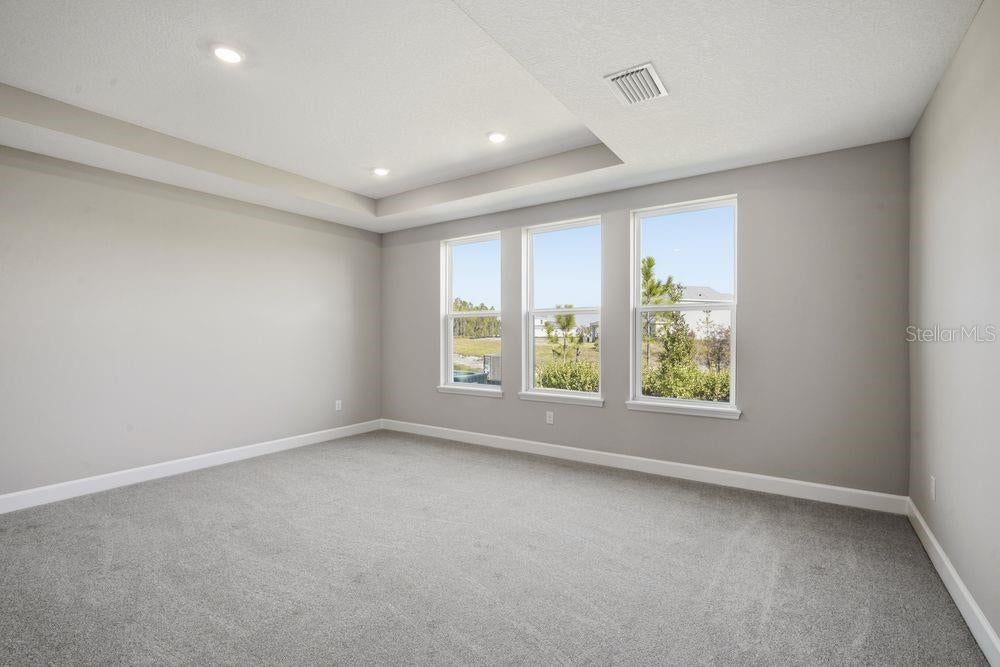
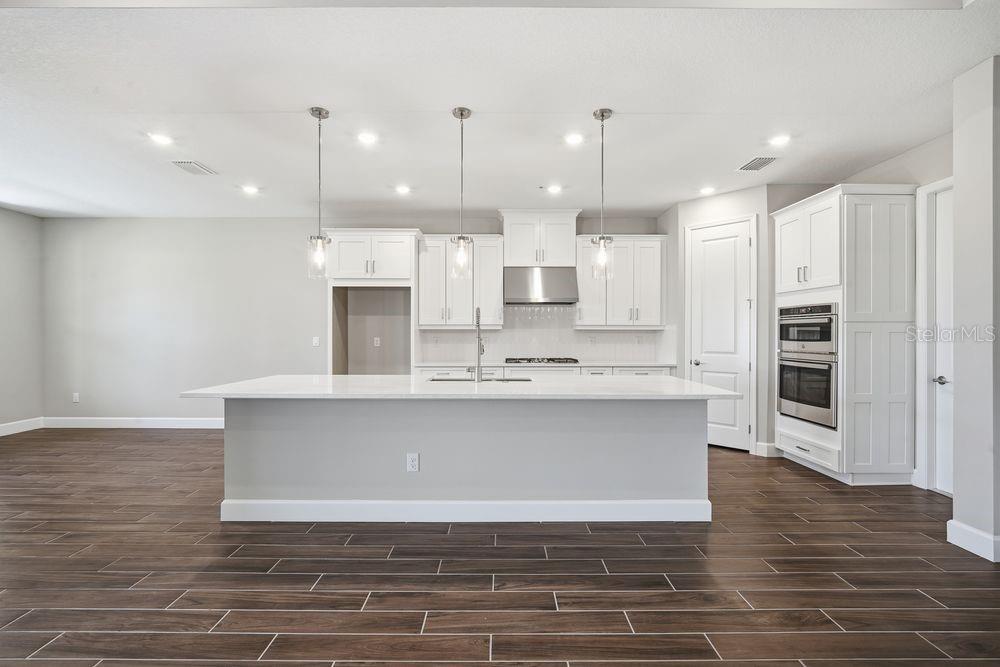
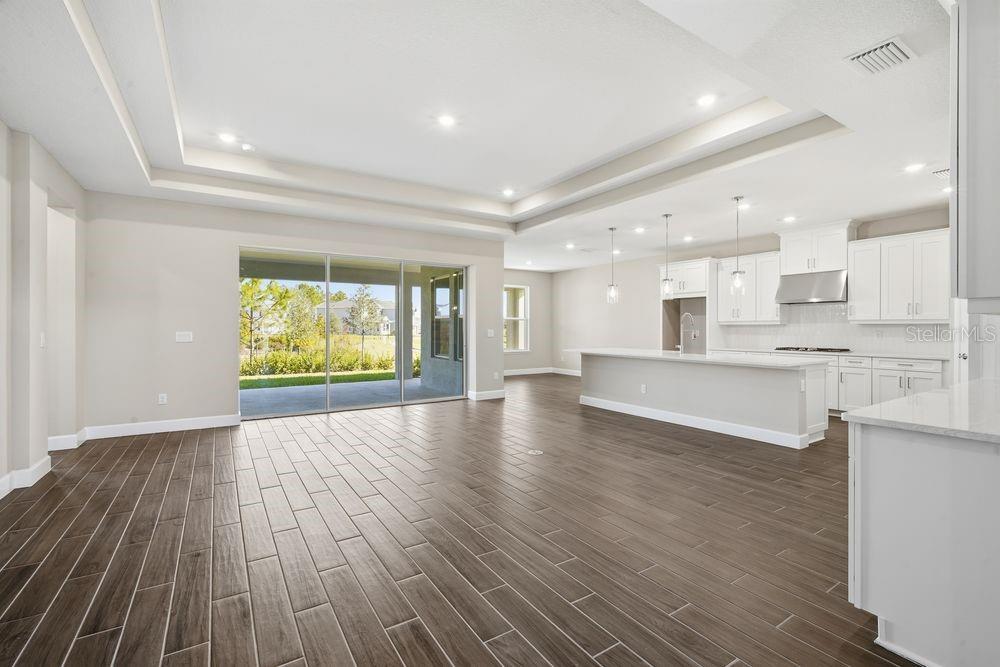
What's Special: Corner Lot | 1st Floor Guest Suite | Covered Extended Lanai | Gourmet Kitchen | Pond View. New Construction - Ready Now! Welcome to the Tortola at 35056 Emberview Drive in Hammock at Two Rivers! A soaring two-story foyer welcomes you into this thoughtfully designed home. Just off the entry, a private secondary bedroom and full bathroom offer added flexibility. The open-concept great room features an oversized pocket sliding glass door that opens to an expansive lanai, creating seamless indoor-outdoor living. Overlooking the main living area, the gourmet kitchen includes a large center island, ample counter space, and an adjacent dining area. The first-floor primary suite offers a spa-inspired bathroom and spacious walk-in closet. Upstairs, three secondary bedrooms, including one with a private bathroom, surround a large game room, while an additional full bathroom provides added convenience. Step into the Hammock at Two Rivers, a planned private club with a health club, racquet sports, pools, dining, and more. Enjoy a playground, event lawn, and slide tower. Zephyrhills offers small-town charm with big-city access, great schools, nearby Tampa events, Orlando theme parks, and beautiful Gulf beaches to explore. Additional Highlights Include: gourmet kitchen, pocket glass sliding door in great room, extended covered lanai, dry/wet bar in great room, 8' interior doors, door into game room, and tray ceiling package. MLS#TB8457119

Save
Ask
Tour
Hide
Share
Listing Snapshot
Price 
$761,999
Days On Site 
278 Days
Bedrooms 
5
Inside Area (SqFt) 
3,461 sqft
Total Baths 
5
Full Baths 
4
Partial Baths 
1
Lot Size 
0.27 Acres
Year Built 
2025
MLS® Number 
TB8457119
Status 
Pending
Property Tax 
N/A
HOA/Condo/Coop Fees 
$104.52 monthly
Sq Ft Source 
Builder
Friends & Family
Recent Activity
2 weeks agoListing updated with changes from the MLS®
2 weeks agoStatus changed to Pending
4 months agoPrice changed to $761,999
9 months agoListing first seen on site
General Features
Acres 
0.27
Attached Garage 
Yes
Direction Faces 
Southwest
Foundation 
Slab
Garage 
Yes
Garage Spaces 
3
Home Warranty 
Yes
Levels 
Two
Parking 
DrivewayGarage Door OpenerAttached
Pets 
Breed RestrictionsCats OKDogs OKYes
Property Condition 
New Construction
Property Sub Type 
Single Family Residence
Security 
Gated Community
Sewer 
Public Sewer
SqFt Total 
4598
Style 
Craftsman
Utilities 
Natural Gas AvailableElectricity ConnectedNatural Gas ConnectedSewer ConnectedWater Connected
Water Source 
Public
Zoning 
RES
Interior Features
Appliances 
CooktopDishwasherDisposalGas Water HeaterMicrowaveRange HoodTankless Water Heater
Cooling 
Central Air
Flooring 
CarpetTile
Furnished 
Unfurnished
Heating 
ElectricNatural Gas
Interior 
Open FloorplanTray Ceiling(s)Walk-In Closet(s)
Laundry Features 
InsideLaundry Room
Bedroom 2 
Level - Second
Bedroom 3 
Level - Second
Bedroom 4 
Level - Second
Bedroom 5 
Level - First
Dinette 
Level - First
Game Room 
Level - Second
Great Room 
Level - First
Kitchen 
Level - First
Laundry 
Dimensions - 8x5Level - First
Master Bedroom 
Level - First
Save
Ask
Tour
Hide
Share
Exterior Features
Construction Details 
BlockCement SidingStucco
Exterior 
Rain Gutters
Lot Features 
Corner Lot
Roof 
Tile
View 
PondWater
Waterview 
PondWater
Community Features
Association Amenities 
ClubhouseFitness CenterGatedParkPlaygroundPoolTennis Court(s)
Association Fee 
$33.33
Association Fee Frequency 
Monthly
Additional Association Fee 
$71.19
Additional Association Fee Frequency 
Monthly
Community Features 
GatedClubhouseFitness CenterParkPlaygroundPoolRestaurantSidewalksTennis Court(s)
MLS Area 
33541 - Zephyrhills
Township 
26
Horse Property 
None
Financing Terms Available 
CashConventionalFHAVA Loan
Roads 
Paved
Schools
School District
Unknown
Elementary School
Chester W Taylor Elemen-PO
Middle School
Raymond B Stewart Middle-PO
High School
Zephryhills High School-PO
Listing courtesy of TAYLOR MORRISON REALTY OF FL (813) 333-1171


Listing information is provided by Participants of the Stellar MLS. IDX information is provided exclusively for personal, non-commercial use, and may not be used for any purpose other than to identify prospective properties consumers may be interested in purchasing. Information is deemed reliable but not guaranteed. Properties displayed may be listed or sold by various participants in the MLS Copyright 2026, Stellar MLS.
Last checked: 2026-09-21 12:11 PM EDT

Neighborhood & Commute
Source: Walkscore
Disclosure: Community information and market data powered by Constellation Data Labs. Information is deemed reliable but not guaranteed.
Save
Ask
Tour
Hide
Share