Save
Ask
Tour
Hide
Share
$535,760
221 Days On Site

37290 CLINCH CIRCLE
ZEPHYRHILLS, FL 33540

Single Family Residence|Pending
4
Beds
3
Total Baths
3
Full Baths
3,071
SqFt
$174
/SqFt
2026
Built
Subdivision:
RIVERWOOD ESTATES PHASE 1A
County:
Pasco

Due to the health concerns created by Coronavirus we are offering personal 1-1 online video walkthough tours where possible.
Call Now: 407-922-9767
Is this the listing for you? We can help make it yours.
407-922-9767
37290 CLINCH CIRCLE37290 CLINCH CIRCLE37290 CLINCH CIRCLE37290 CLINCH CIRCLE
Save
Ask
Tour
Hide
Share

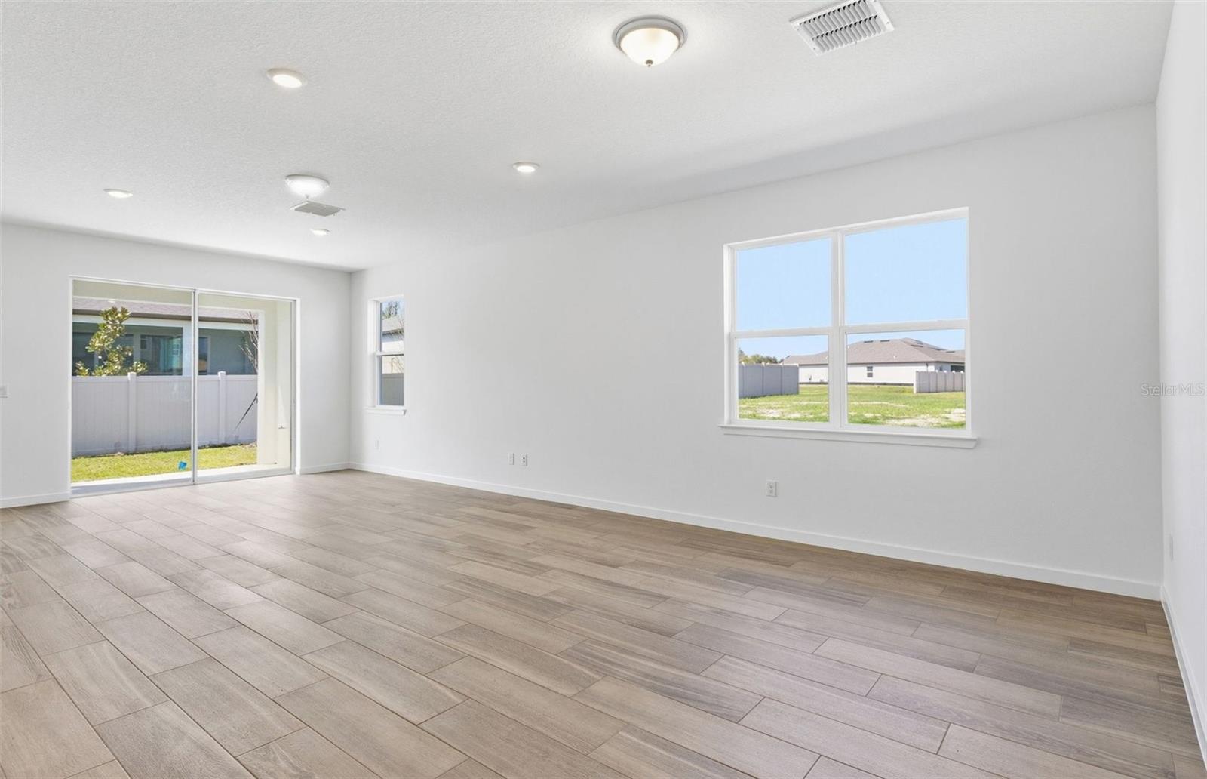
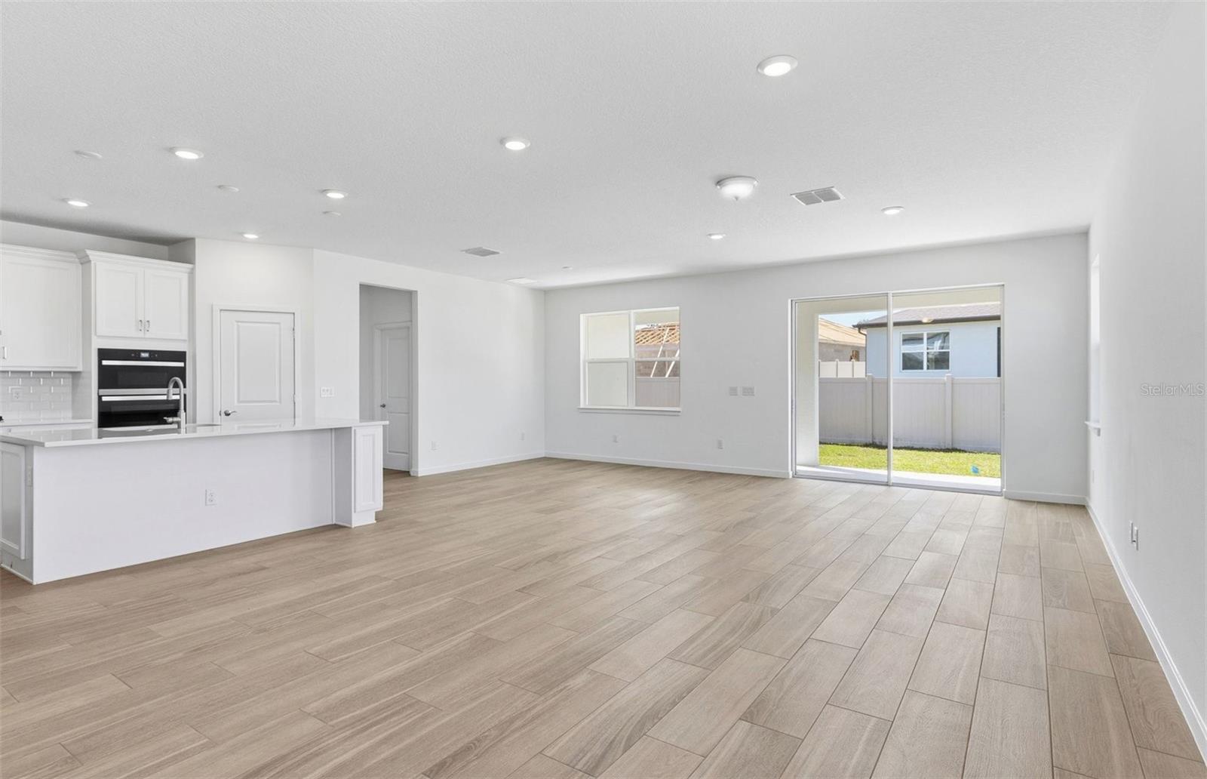
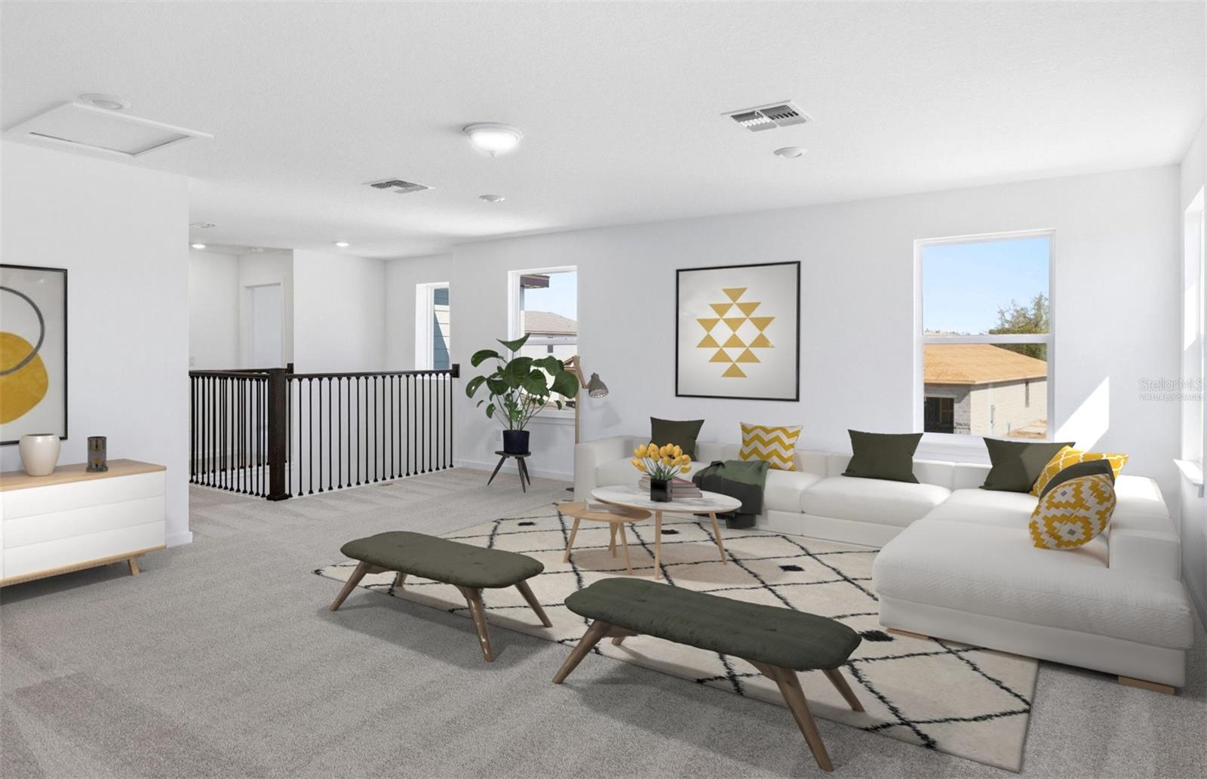
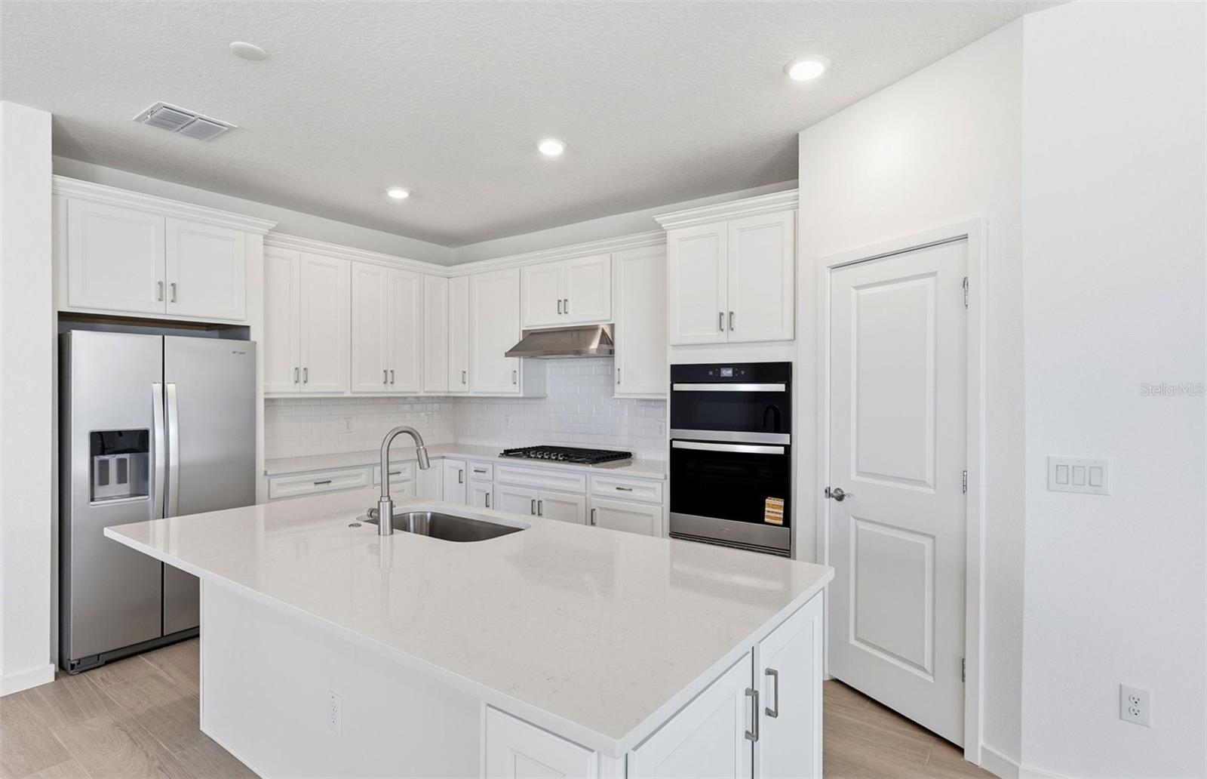
Virtually Staged. Available NOW with limited-time incentives and below-market financing rates! Pulte Homes is Selling in Riverwood! Enjoy all the benefits of a new construction home in a highly amenitized Wesley Chapel community offering a resort-style pool with open cabana, lifestyle director, clubhouse, fitness center, nature trails, shared green spaces, pickleball courts, a screened-in game room, and a dog park. This beautifully upgraded home features the popular Coral Grand floor plan with an open-concept design and premium finishes throughout. The designer gourmet kitchen includes a large center island with upgraded single-bowl sink, white cabinetry, premium quartz countertops, subway tile backsplash, spacious pantry, and gas Whirlpool stainless steel appliances including a built-in oven, microwave, dishwasher, and gas stovetop with range hood. The bathrooms offer white cabinets and quartz countertops, with the Owner’s bath showcasing dual sinks and a walk-in shower. Stylish 9”x36” tile flooring extends through the main living areas, bathrooms, and laundry room, while stain-resistant carpet adds comfort to the bedrooms and loft. This home maximizes space with a second-story loft, additional bedroom and full bath, enclosed flex room, convenient laundry room, and a 2-car garage. Additional upgrades include an extended gathering room, screened lanai, outdoor kitchen pre-plumb, LED downlights, iron balusters with oak handrail, and a Smart Home technology package with video doorbell. Enjoy peace of mind with Pulte’s transferable, 10-year Limited Structural Warranty that covers materials and workmanship in the 1st year, workability of plumbing, electrical, HVAC, and other mechanical systems through the 2nd year, various types of water infiltration and internal leaks through the 5th year, and the structural integrity of the home through the 10th year.

Save
Ask
Tour
Hide
Share
Listing Snapshot
Price 
$535,760
Days On Site 
221 Days
Bedrooms 
4
Inside Area (SqFt) 
3,071 sqft
Total Baths 
3
Full Baths 
3
Partial Baths 
N/A
Lot Size 
0.18 Acres
Year Built 
2026
MLS® Number 
TB8457703
Status 
Pending
Property Tax 
N/A
HOA/Condo/Coop Fees 
$48.26 monthly
Sq Ft Source 
Builder
Friends & Family
Recent Activity
4 weeks agoListing updated with changes from the MLS®
4 weeks agoStatus changed to Pending
a month agoPrice changed to $535,760
7 months agoListing first seen on site
General Features
Acres 
0.18
Attached Garage 
Yes
Direction Faces 
Northeast
Foundation 
Slab
Garage 
Yes
Garage Spaces 
2
Levels 
Two
Number Of Stories 
2
Parking 
Attached
Pets 
Breed RestrictionsNumber LimitYes
Property Condition 
Under ConstructionNew Construction
Property Sub Type 
Single Family Residence
Security 
Smoke Detector(s)
Sewer 
Public Sewer
SqFt Total 
3660
Style 
Florida
Utilities 
Cable AvailableElectricity ConnectedPhone AvailableSewer ConnectedUnderground UtilitiesWater Connected
Water Source 
Public
Zoning 
MPUD
Interior Features
Appliances 
CooktopDishwasherDisposalGas Water HeaterMicrowaveRange Hood
Cooling 
Central Air
Flooring 
CarpetTile
Furnished 
Unfurnished
Heating 
Central
Interior 
Built-in FeaturesEat-in KitchenOpen FloorplanSmart HomeStone CountersTray Ceiling(s)Walk-In Closet(s)
Laundry Features 
InsideLaundry Room
Window Features 
Low Emissivity Windows
Balcony/Porch/Lanai 
Dimensions - 24.4x8Level - First
Bedroom 2 
Dimensions - 11.9x11.9Level - First
Bedroom 3 
Dimensions - 12.7x11.9Level - Second
Bedroom 4 
Dimensions - 12.8x12.3Level - Second
Den 
Dimensions - 12.2x11.9Level - First
Dinette 
Dimensions - 11x12Level - First
Kitchen 
Dimensions - 13.6x9.4Level - First
Living Room 
Dimensions - 12.6x28.9Level - First
Loft 
Dimensions - 17.11x19.1Level - Second
Master Bedroom 
Dimensions - 14.1x16Level - First
Save
Ask
Tour
Hide
Share
Exterior Features
Construction Details 
BlockStuccoFrame
Lot Features 
LandscapedPaved
Roof 
Shingle
Windows/Doors 
Low Emissivity Windows
Community Features
Association Dues 
48.26
Community Features 
Street Lights
Financing Terms Available 
CashConventionalFHAUSDA LoanVA Loan
HOA Fee Frequency 
Monthly
MLS Area 
33540 - Zephyrhills
Roads 
AsphaltPaved
Township 
26
Schools
School District
Unknown
Elementary School
Chester W Taylor Elemen-PO
Middle School
Raymond B Stewart Middle-PO
High School
Zephryhills High School-PO
Listing courtesy of PULTE REALTY OF WEST FLORIDA LLC (813) 743-4550


Listing information is provided by Participants of the Stellar MLS. IDX information is provided exclusively for personal, non-commercial use, and may not be used for any purpose other than to identify prospective properties consumers may be interested in purchasing. Information is deemed reliable but not guaranteed. Properties displayed may be listed or sold by various participants in the MLS Copyright 2026, Stellar MLS.
Last checked: 2026-07-29 09:03 AM EDT

Neighborhood & Commute
Source: Walkscore
Disclosure: Community information and market data powered by Constellation Data Labs. Information is deemed reliable but not guaranteed.
Save
Ask
Tour
Hide
Share