

12341 79TH PLACESEMINOLE, FL 33772
Due to the health concerns created by Coronavirus we are offering personal 1-1 online video walkthough tours where possible.
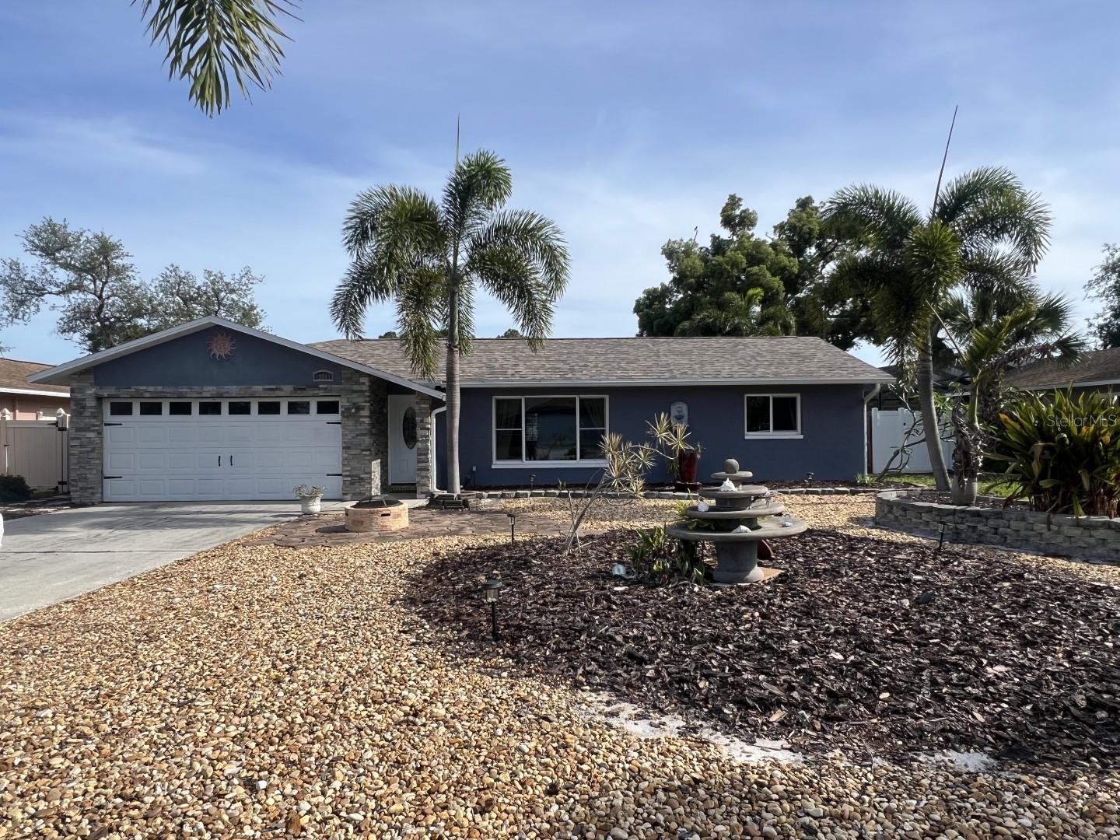
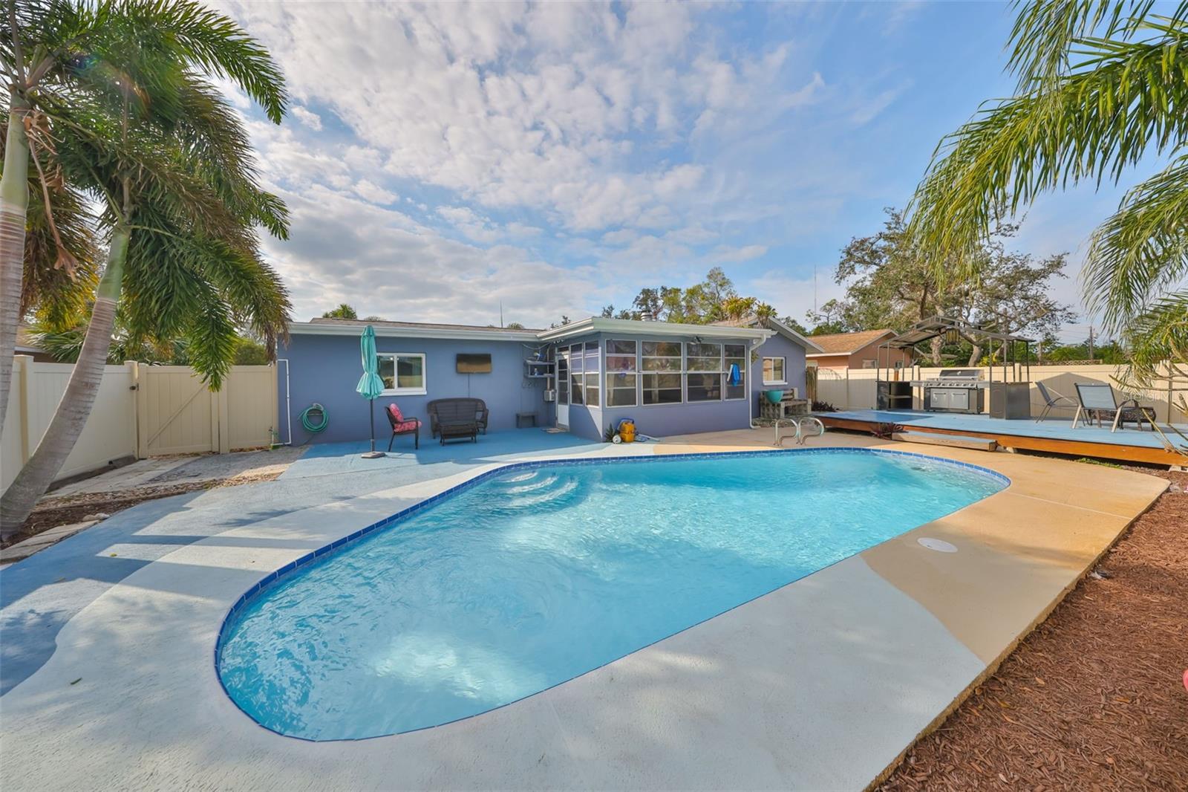
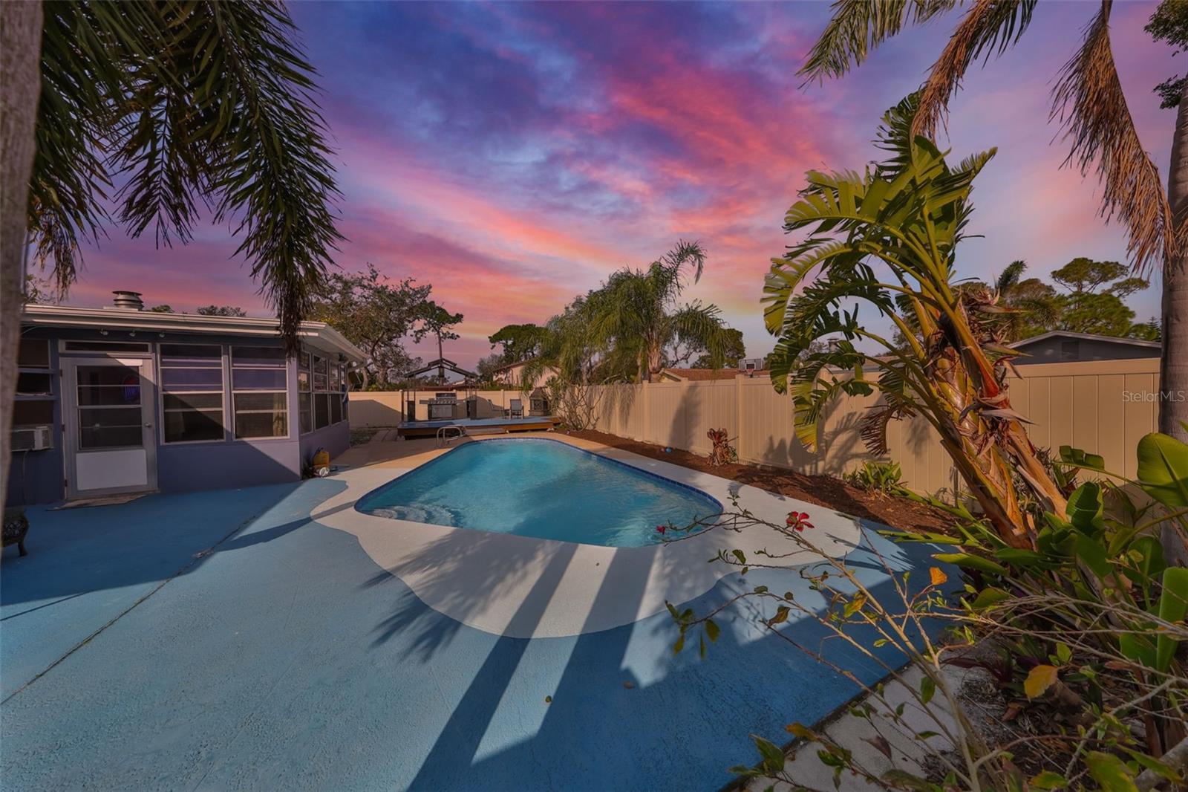
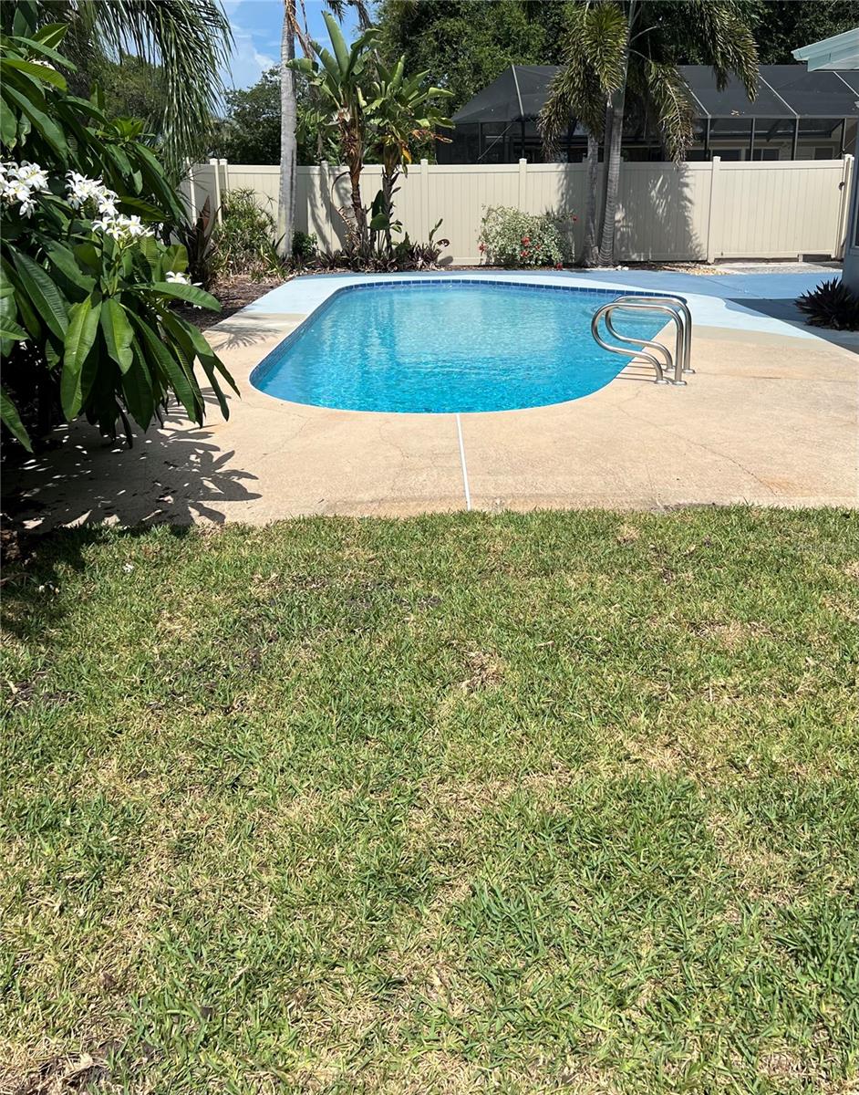
One or more photo(s) has been virtually staged. Welcome home to this beautifully appointed four bedroom, two bath, two car garage, SPARKLING POOL home, the best of Seminole! This solid block home showcases attractive & decorative stone siding, exceptional curb appeal and a desirable split bedroom floor plan designed for comfortable everyday living. Luxury vinyl flooring flows seamlessly throughout the home. The updated kitchen features gorgeous granite countertops, custom cabinetry, and newer stainless steel appliances, including a double oven (2020 to 2022) making it perfect for preparing meals and entertaining. Enjoy the flexibility of two spacious living areas, one highlighted by a charming woodburning fireplace that creates a warm and inviting gathering space. The formal dining room, easily accommodates family, friends & celebrations. The spacious primary suite serves as a private retreat with a beautifully remodeled en suite bath featuring a custom tiled, walk-in shower and stylish vanity. Three additional bedrooms provide plenty of space for family, guest or a home office. Major improvements offer a piece of mind including Hurricane impact Windows (2018), a new shingle roof (2019), hot water heater (2021), new AC system (2024), & luxury vinyl flooring (2024). Step outside this private backyard oasis : a sparkling pool, newly resurfaced, new pump & filter (2024), enjoy multiple entertaining areas surrounding the pool, newly laid sod (perfect for pets), while the PV fencing fully closes the backyard for added privacy. A back Florida room is home to a soothing spa to be enjoyed year round! The oversize two car garage provides additional storage. Located in a non-flood zone with no HOA, this exceptional home is just minutes from the Gulf beaches, shopping, dining, entertainment, parks, gyms, and is only 40 minutes from Tampa International Airport. This move-in ready home truly captures the best of the Florida lifestyle. Come live in the dream. Photos of both living rooms have been virtually staged to show inspiration for a coastal or contemporary vibe. Endless possibilities. Amazing family home or perfect amazing family home or perfect Airbnb Property.
| a month ago | Listing updated with changes from the MLS | |
| a month ago | Price changed to $599,900 | |
| 9 months ago | Listing first seen on site |

Listing information is provided by Participants of the Stellar MLS. IDX information is provided exclusively for personal, non-commercial use, and may not be used for any purpose other than to identify prospective properties consumers may be interested in purchasing. Information is deemed reliable but not guaranteed. Properties displayed may be listed or sold by various participants in the MLS Copyright 2026, Stellar MLS.
Last checked: 2026-10-23 10:38 PM EDT