

655 WHISPER WOODS DRIVELAKELAND, FL 33813
Due to the health concerns created by Coronavirus we are offering personal 1-1 online video walkthough tours where possible.
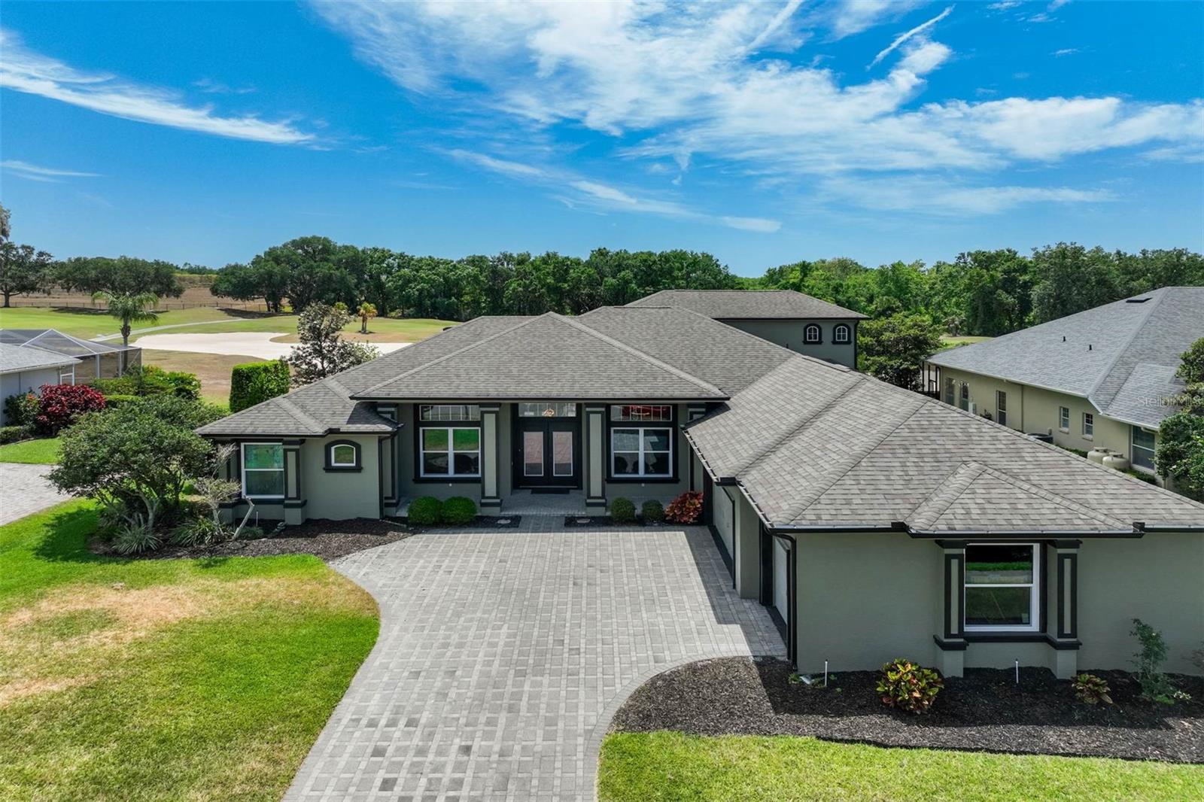
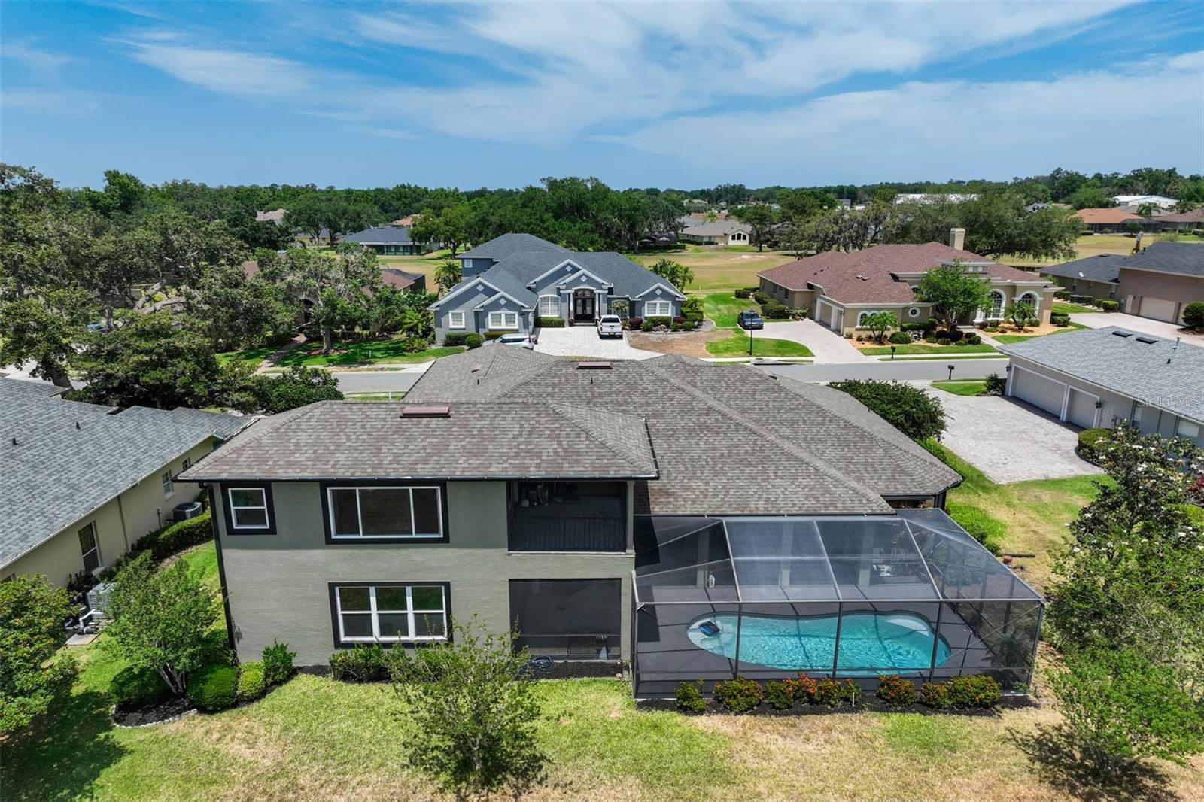
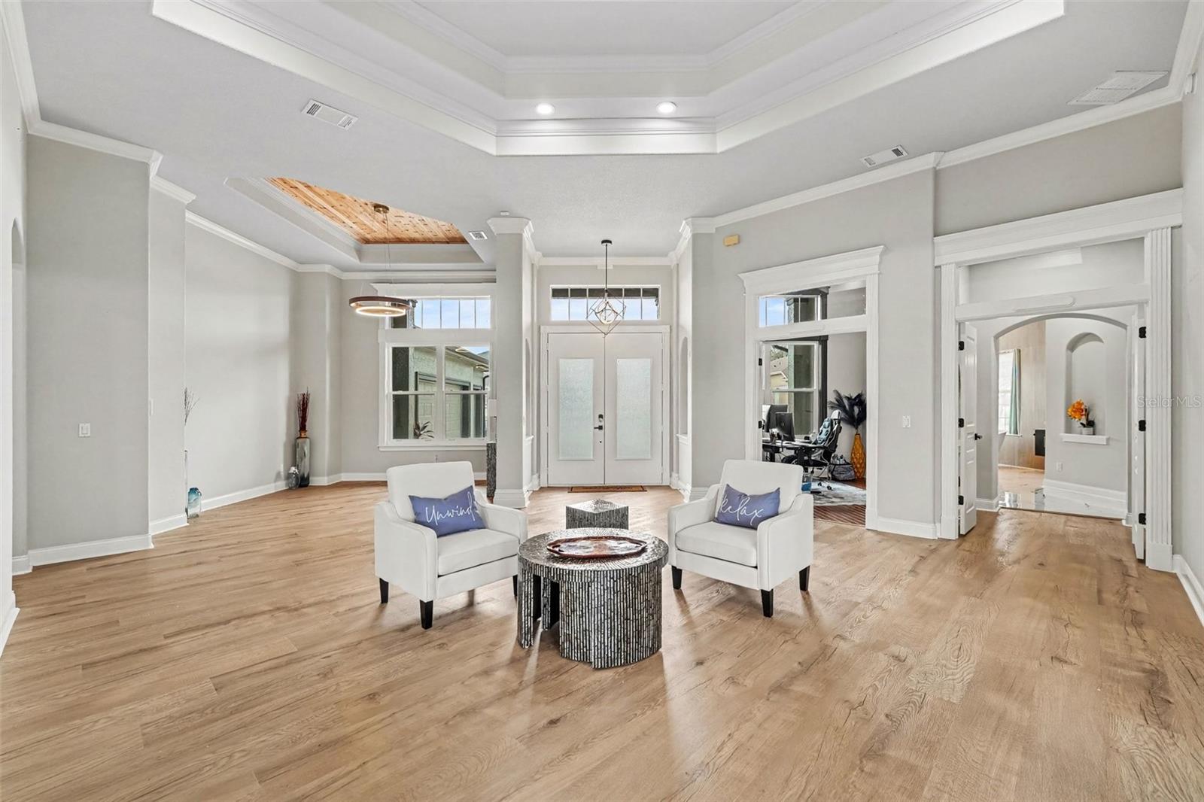
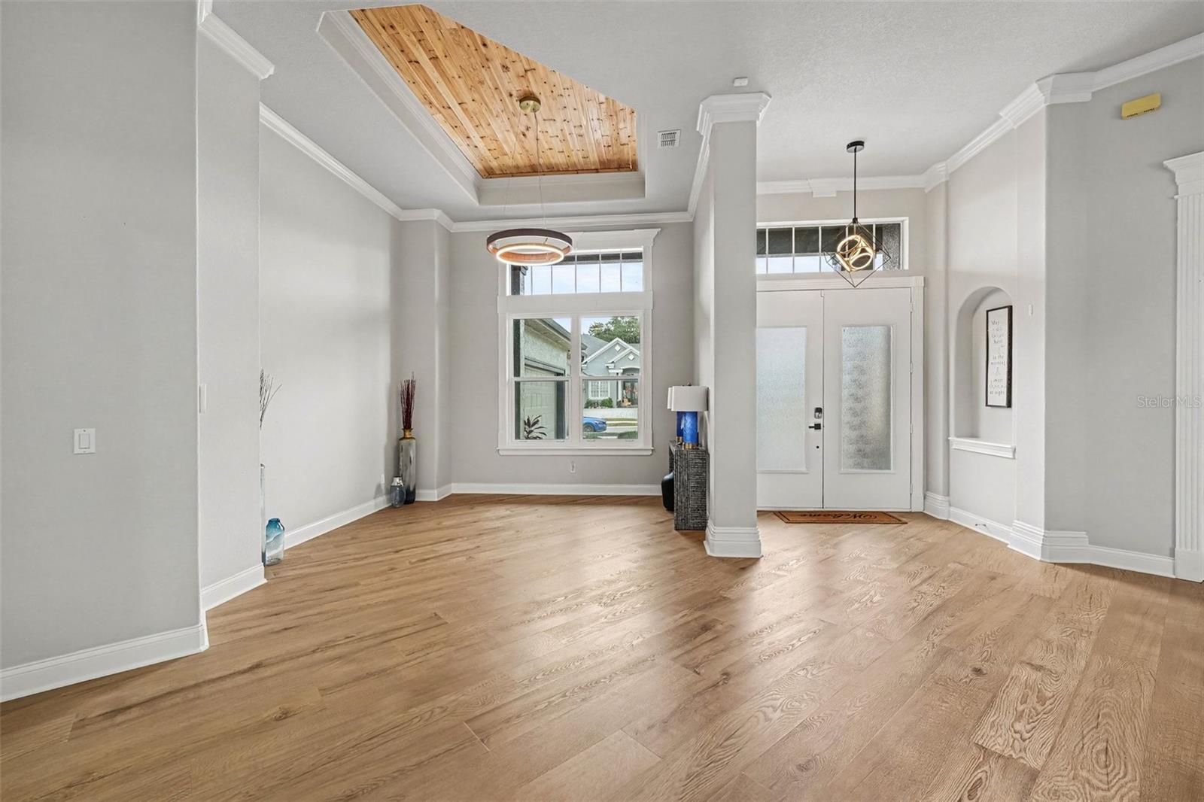
655 Whisper Woods Drive offers beautiful golf course views, generous living spaces, and a thoughtfully designed layout for both everyday comfort and entertaining. Positioned along the fifth hole of Eaglebrooke Golf Course, this home offers 3,400 square feet of flexible living space, scenic golf-course views, a private screened pool, and a substantial collection of recent improvements. The interior and trim have been freshly painted throughout. The Jack-and-Jill bathroom has been completely renovated with new bathroom plumbing, tile, fixtures, tub, and shower. Additional improvements include an updated pool bathroom, renovated pantry, and new water heater. A new upstairs air-conditioning system and pool pump were completed in 2025. This home boasts a dramatic 14-foot entry that opens to spacious living areas designed for everyday comfort and entertaining. The open floor plan connects naturally to the screened lanai and pool, creating an easy transition between indoor and outdoor living. The kitchen features a large center island, quartz countertops, abundant cabinetry, and a redesigned pantry providing improved storage and organization. The main-level primary suite overlooks the pool and features tray ceilings, a massive walk-in closet, and a spa-inspired wet room with dual showers and a freestanding soaking tub. The primary bathroom is also pre-plumbed to accommodate a future sauna or steam room. Upstairs, an expansive bonus room provides flexible space for a media room, game room, fitness area, or guest retreat. Sliding glass pocket doors open to a screened balcony overlooking the pool, lanai, and golf course. The screened lanai is pre-plumbed for a future outdoor kitchen, creating additional possibilities for entertaining. Other highlights include three bedrooms, three full bathrooms, a dedicated home office, a functional laundry space, an oversized three-car garage with an EV charger. Eaglebrooke offers a guard-gated setting with golf-cart-friendly streets and community amenities that include a clubhouse, restaurant, tennis courts, and community pool. With extensive improvements already completed and a layout that provides far more versatility than the bedroom count alone suggests, this home is ready for its next owner. Schedule your private showing today.
| 22 hours ago | Listing updated with changes from the MLS | |
| 3 weeks ago | Price changed to $849,900 | |
| 2 months ago | Status changed to Active | |
| 9 months ago | Listing first seen on site |

Listing information is provided by Participants of the Stellar MLS. IDX information is provided exclusively for personal, non-commercial use, and may not be used for any purpose other than to identify prospective properties consumers may be interested in purchasing. Information is deemed reliable but not guaranteed. Properties displayed may be listed or sold by various participants in the MLS Copyright 2026, Stellar MLS.
Last checked: 2026-10-24 11:30 AM EDT