Save
Ask
Tour
Hide
Share
$3,200
157 Days On Site

1101 PINELLAS BAYWAY S 303
TIERRA VERDE, FL 33715

For Rent|Townhouse|Active
2
Beds
3
Total Baths
2
Full Baths
1
Partial Bath
2,014
SqFt
$2
/SqFt
1995
Built
Subdivision:
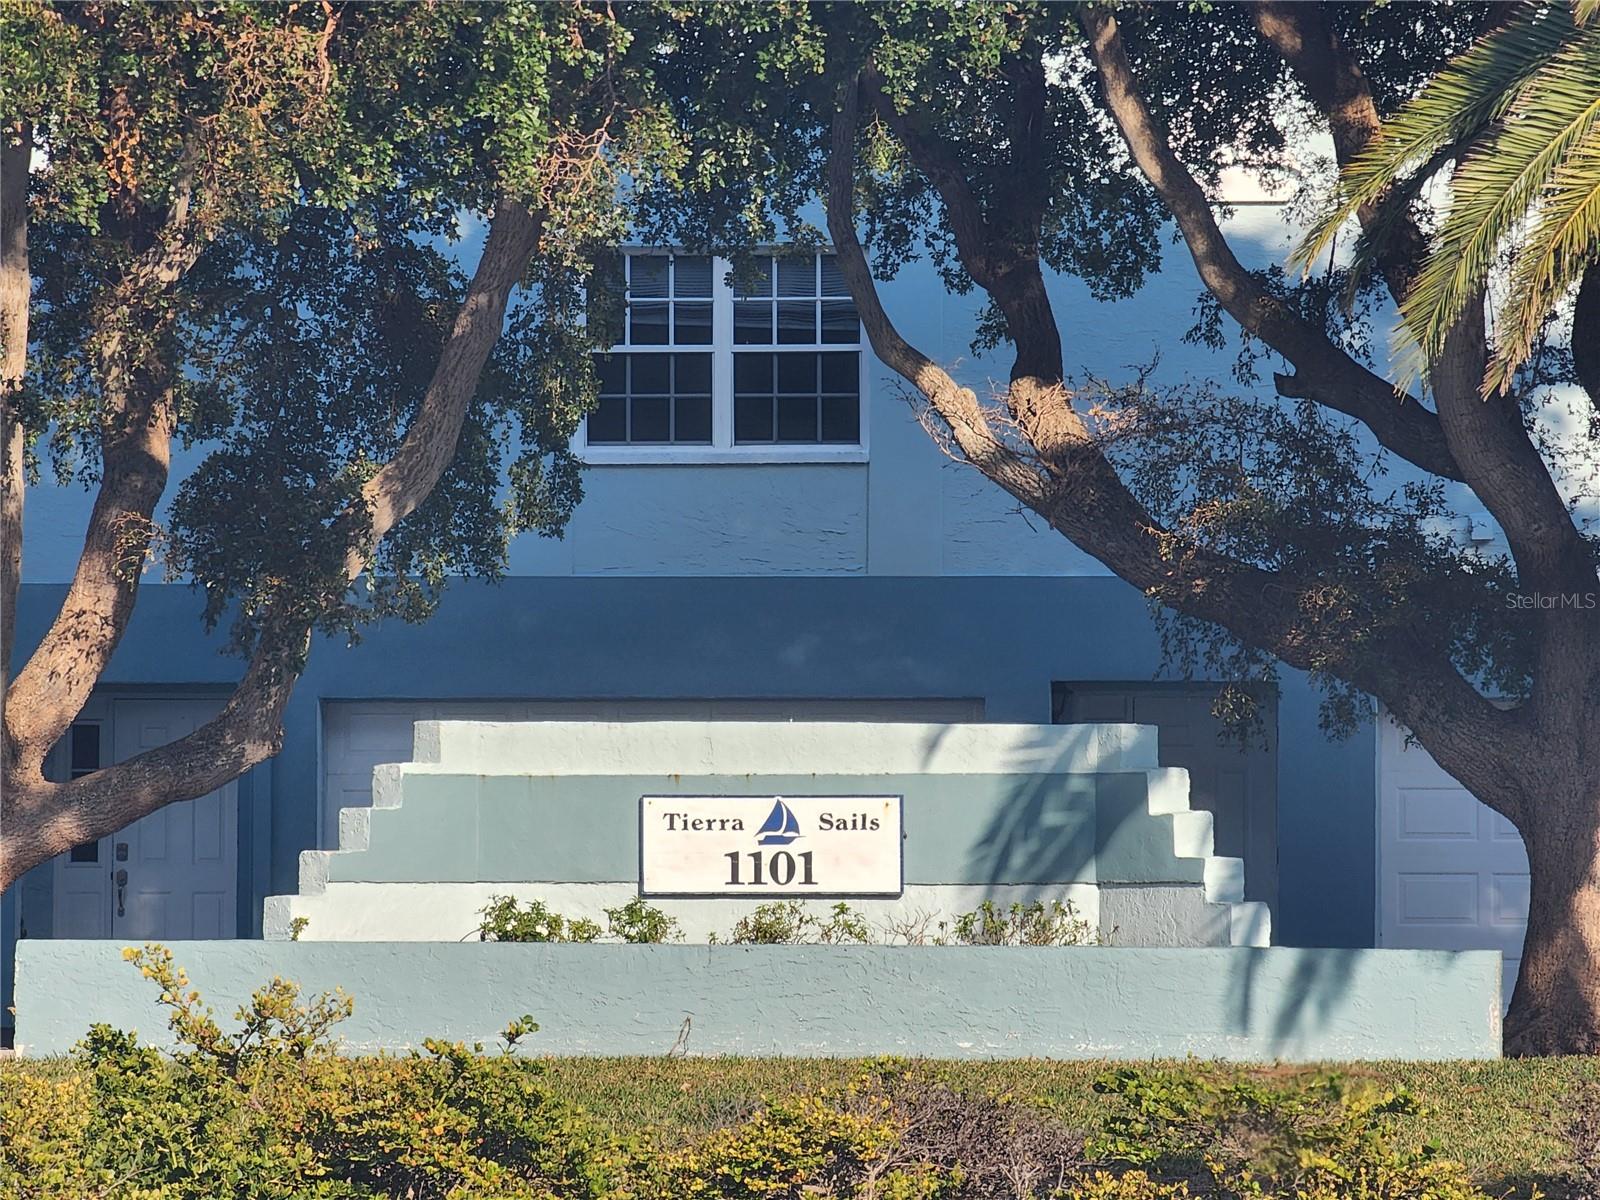
TIERRA SAILS TWNHMS
County:
Pinellas

Due to the health concerns created by Coronavirus we are offering personal 1-1 online video walkthough tours where possible.
Call Now: 407-922-9767
Is this the listing for you? We can help make it yours.
407-922-9767
1101 PINELLAS BAYWAY S 3031101 PINELLAS BAYWAY S 3031101 PINELLAS BAYWAY S 3031101 PINELLAS BAYWAY S 303
Save
Ask
Tour
Hide
Share

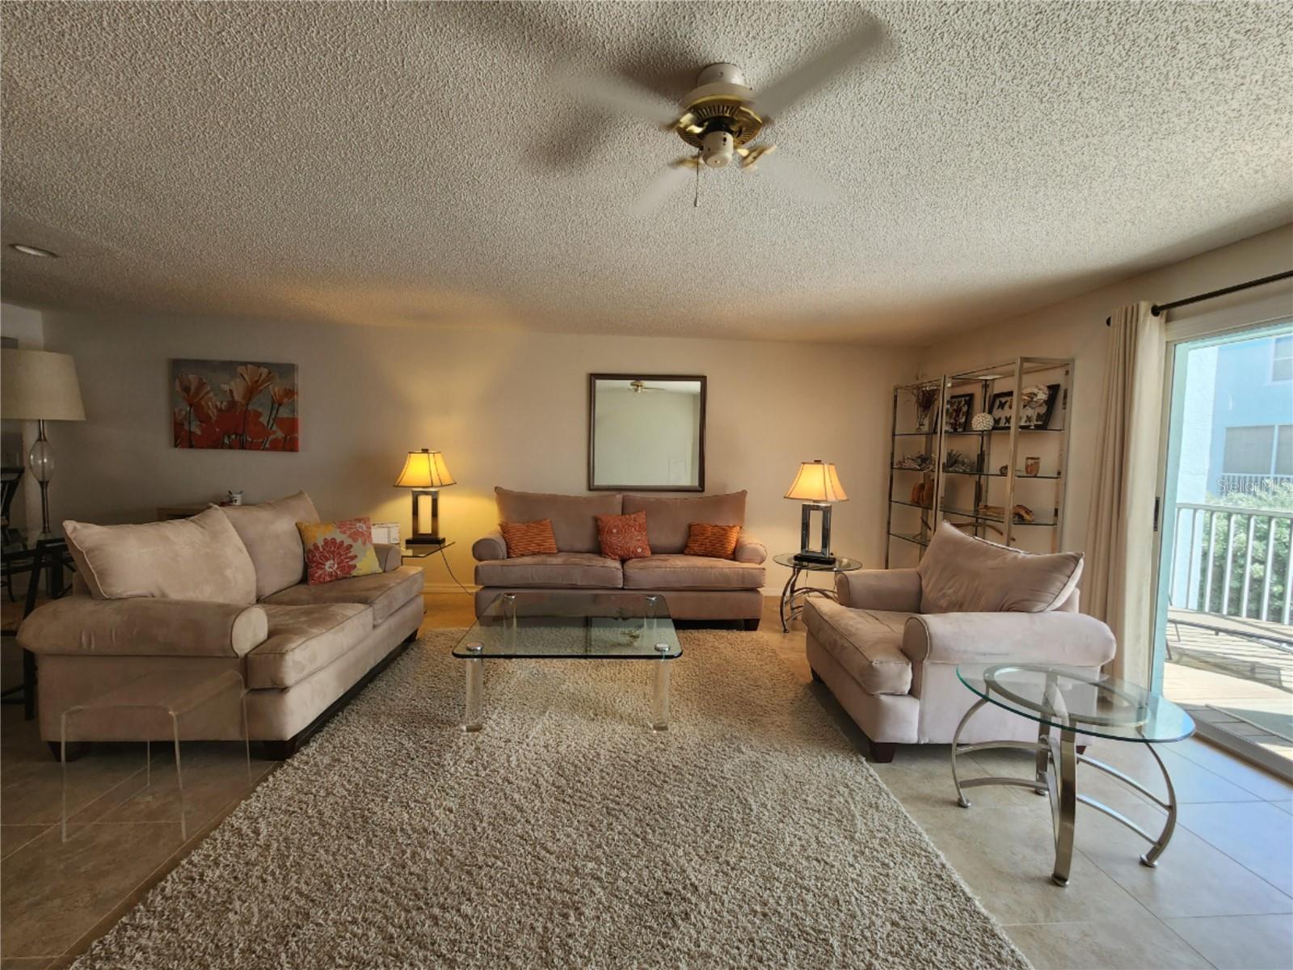
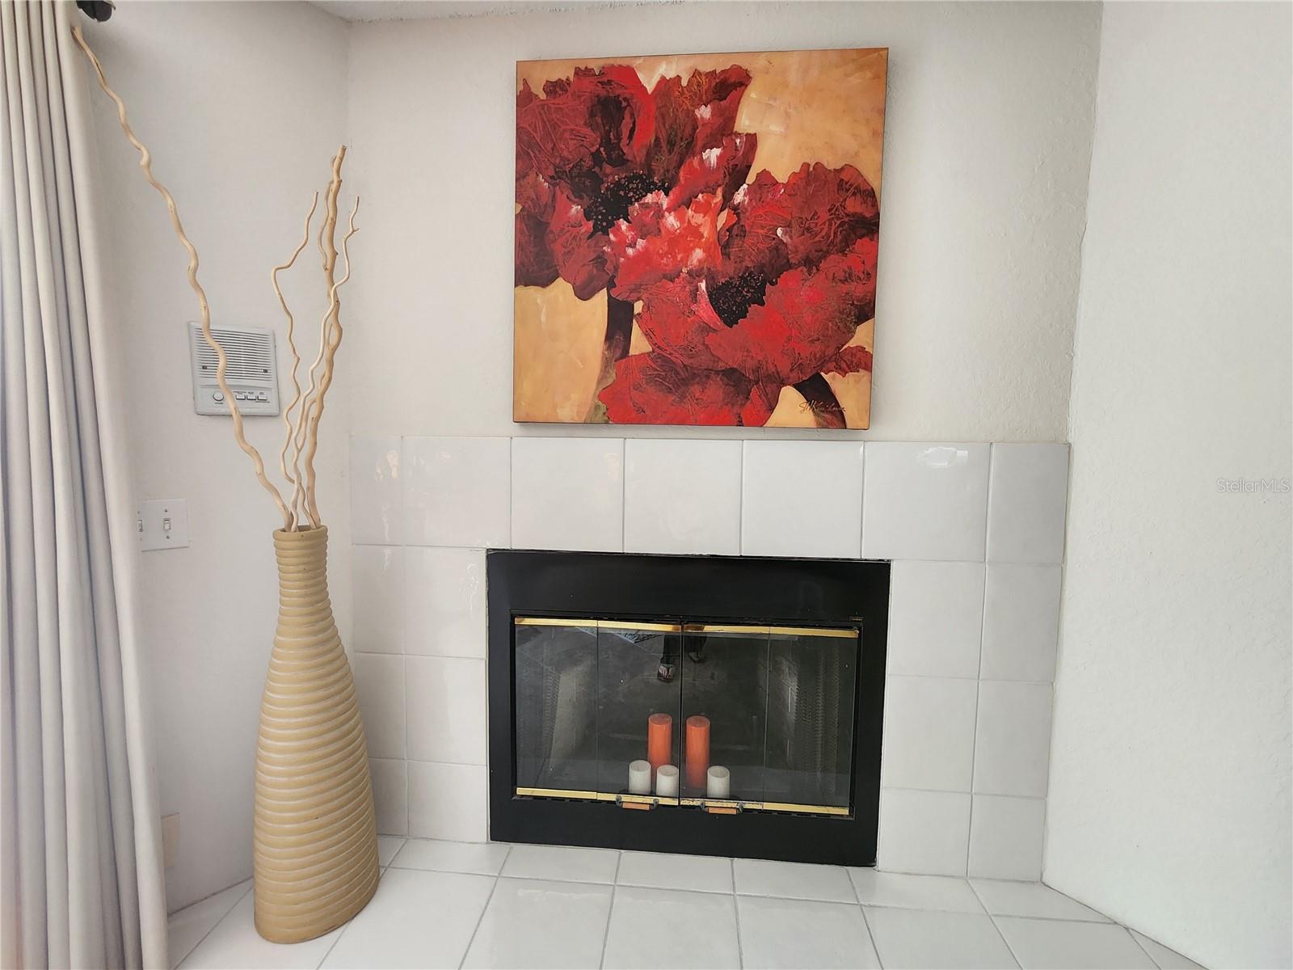
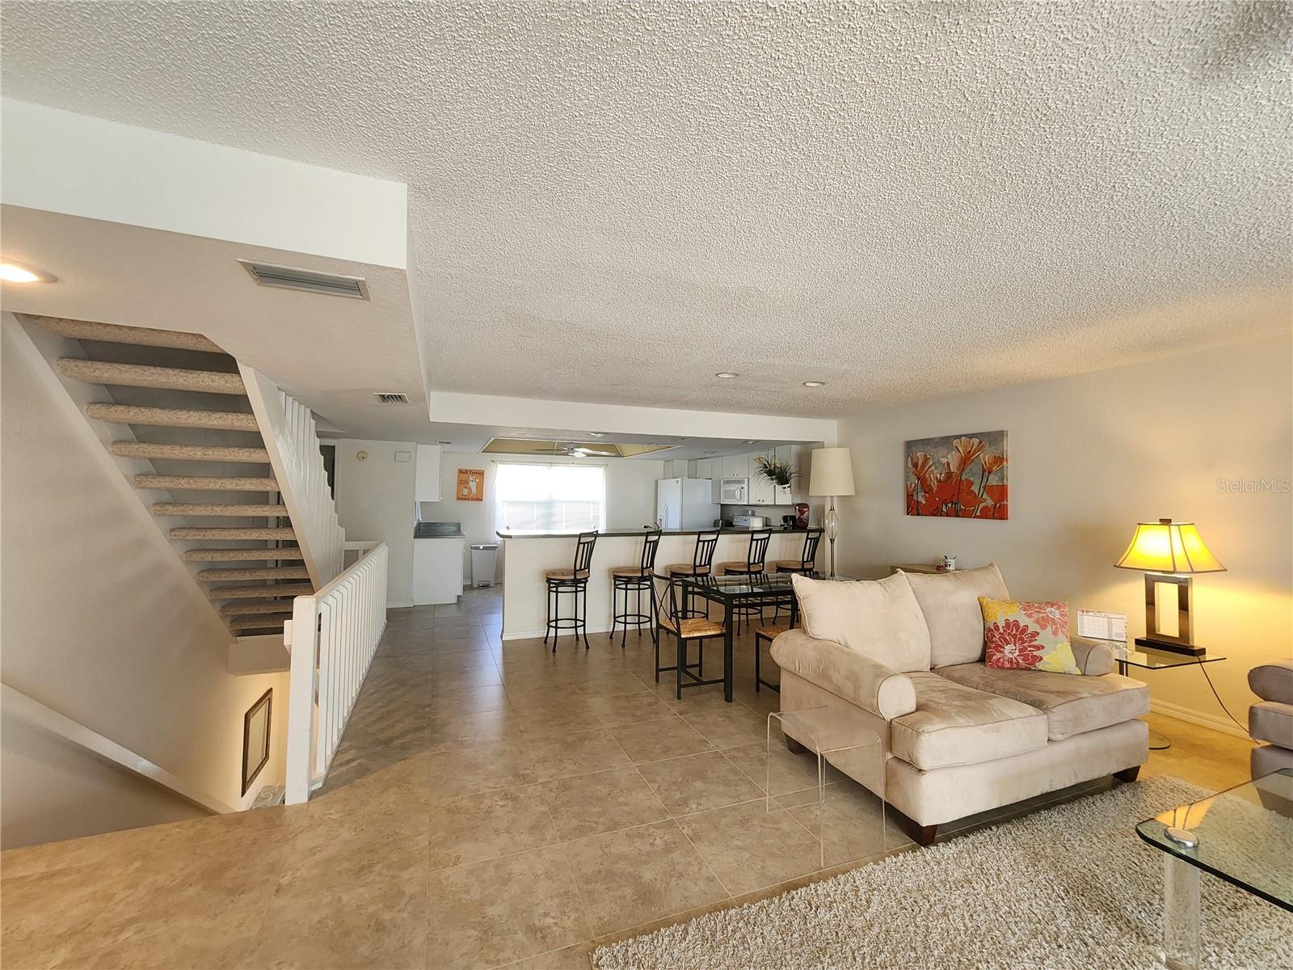
Tierra Sails townhome in desirable Tierra Verde — fully furnished, 2,000+ sq ft. Bright, open floor plan with decorative fireplace (tile surround), eat-in kitchen with breakfast bar and ample storage, and sliding doors to screened/covered balconies from the living room and primary suite on levels 2 & 3. Oversized 2+ car tandem garage with screened patio. The third-floor primary suite features vaulted ceilings, a sitting area, a private balcony overlooking the heated community pool, multiple closets, and a newly remodeled spa-like bath with a walk-in shower and soaking tub. The upper level also offers a guest bedroom with an en-suite bath and a convenient laundry area in the hallway. This property sits in a waterfront community, steps from Tierra Verde shops/restaurants and minutes from Fort De Soto Park — beaches, trails, kayak/boat launches, fishing, and camping. This property is move-in ready.

Save
Ask
Tour
Hide
Share
Listing Snapshot
Price 
$3,200
Days On Site 
157 Days
Bedrooms 
2
Inside Area (SqFt) 
2,014 sqft
Total Baths 
3
Full Baths 
2
Partial Baths 
1
Lot Size 
0.03 Acres
Year Built 
1995
MLS® Number 
TB8475756
Status 
Active
Property Tax 
N/A
HOA/Condo/Coop Fees 
N/A
Sq Ft Source 
Public Records
Friends & Family
Recent Activity
5 hours agoListing updated with changes from the MLS®
5 hours agoPrice changed to $3,200
5 months agoListing first seen on site
General Features
Acres 
0.03
Attached Garage 
Yes
Available on 
2026-03-01
Garage 
Yes
Garage Spaces 
2
Levels 
Three Or More
Parking 
Garage Door OpenerAttached
Pets 
No
Property Sub Type 
Townhouse
Sewer 
Public Sewer
SqFt Total 
2014
Utilities 
Cable AvailableCable Connected
Water Source 
Public
Interior Features
Appliances 
DishwasherDisposalDryerElectric Water HeaterIce MakerMicrowaveRangeRefrigeratorWasher
Cooling 
Central Air
Fireplace 
Yes
Fireplace Features 
DecorativeLiving Room
Flooring 
CarpetTile
Furnished 
Furnished
Heating 
Central
Interior 
Eat-in KitchenWalk-In Closet(s)
Laundry Features 
InsideLaundry Closet
Window Features 
Window CoveringsBlindsDrapesWindow Treatments
Bedroom 2 
Dimensions - 11x15Level - Third
Great Room 
Dimensions - 20x24Level - SecondFeatures - Ceiling Fan(s)
Kitchen 
Dimensions - 11x13Level - SecondFeatures - Ceiling Fan(s)
Master Bedroom 
Dimensions - 17x19Level - ThirdFeatures - Ceiling Fan(s), Stone Counters
Save
Ask
Tour
Hide
Share
Exterior Features
Exterior 
BalconyLighting
Patio And Porch 
EnclosedPatioRear PorchScreened
Pool Features 
GuniteHeatedIn Ground
View 
Pool
Waterview 
Pool
Windows/Doors 
Window CoveringsBlindsDrapesWindow Treatments
Community Features
Association Amenities 
Cable TVParkPlaygroundPoolTennis Court(s)
Community Features 
PoolSidewalksStreet Lights
MLS Area 
33715 - St Pete/Tierra Verde
Roads 
Asphalt
Schools
School District
Unknown
Elementary School
Bay Point Elementary-PN
Middle School
Bay Point Middle-PN
High School
Lakewood High-PN
Listing courtesy of SUNCOAST ISLANDS REAL ESTATE (727) 773-6740


Listing information is provided by Participants of the Stellar MLS. IDX information is provided exclusively for personal, non-commercial use, and may not be used for any purpose other than to identify prospective properties consumers may be interested in purchasing. Information is deemed reliable but not guaranteed. Properties displayed may be listed or sold by various participants in the MLS Copyright 2026, Stellar MLS.
Last checked: 2026-07-28 02:05 PM EDT

Neighborhood & Commute
Source: Walkscore
Disclosure: Community information and market data powered by Constellation Data Labs. Information is deemed reliable but not guaranteed.
Save
Ask
Tour
Hide
Share