Save
Ask
Tour
Hide
Share
$699,000
97 Days On Site

12124 94TH WAY
LARGO, FL 33773

Single Family Residence|Pending
4
Beds
3
Total Baths
3
Full Baths
2,634
SqFt
$265
/SqFt
2003
Built
Subdivision:
OAK PARK 7
County:
Pinellas

Due to the health concerns created by Coronavirus we are offering personal 1-1 online video walkthough tours where possible.
Call Now: 407-922-9767
Is this the listing for you? We can help make it yours.
407-922-9767
12124 94TH WAY12124 94TH WAY12124 94TH WAY12124 94TH WAY
Save
Ask
Tour
Hide
Share

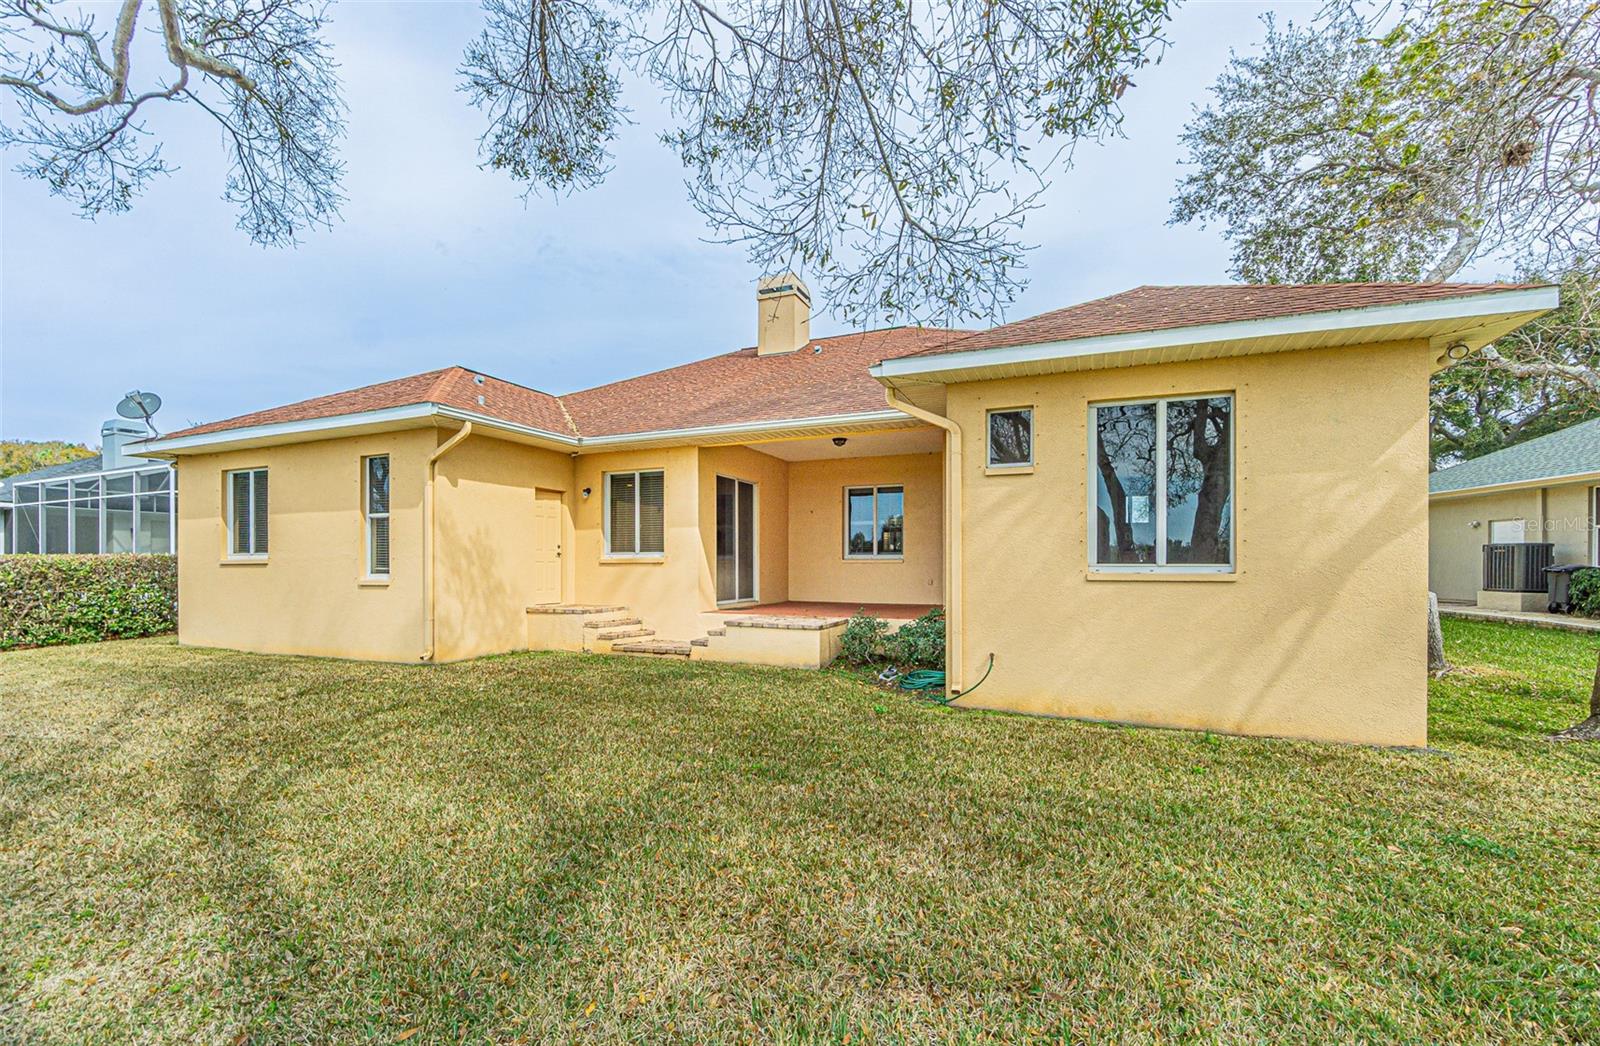

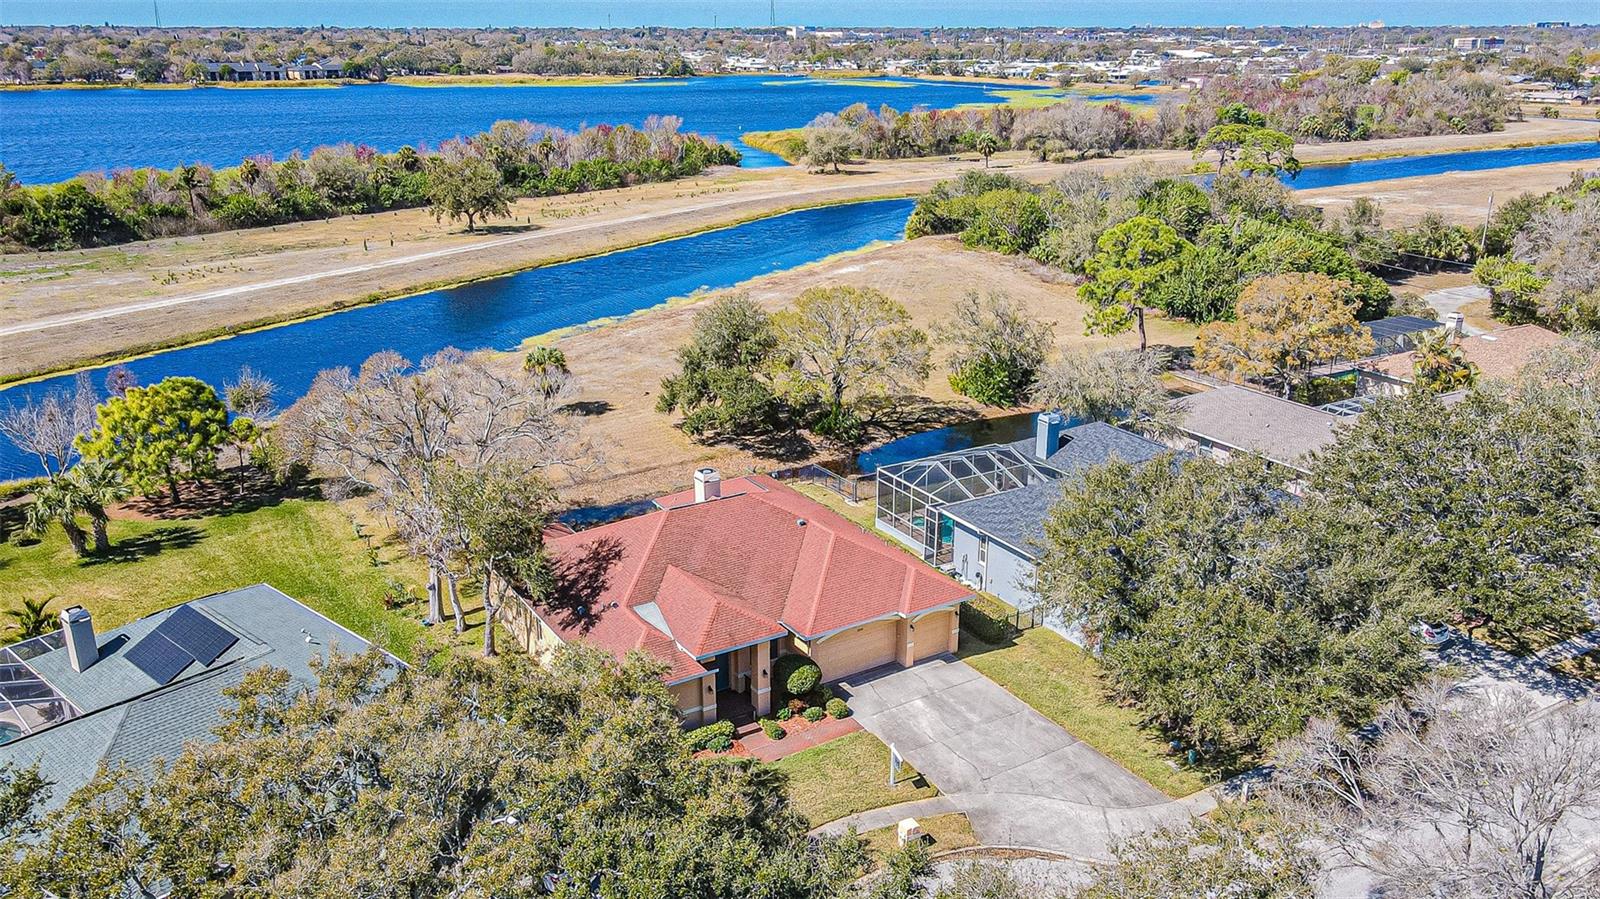

One or more photo(s) has been virtually staged. Tucked at the end of a quiet cul-de-sac, this 4-bedroom, 3-bath home offers one of the most private settings you’ll find at this price point—backing to a wide natural buffer of pond, county land, and canal with no rear neighbors. With over 2,600 square feet, a 3-car garage, and a .29-acre homesite, the property stands out for its space, flexibility, and setting—features that are increasingly hard to find in this area. The layout is ideal for both everyday living and entertaining, with formal living and dining spaces up front and an open-concept kitchen, family room, and casual dining area overlooking the backyard. A wood-burning fireplace anchors the main living space, while large sliders bring in natural light and water views. The primary suite is privately positioned and features a spacious bath with soaking tub, separate shower, dual vanities, and walk-in closet. Three additional bedrooms and two full baths provide room for family, guests, or a dedicated home office setup. The backyard offers both privacy and potential—with plenty of room to design a custom outdoor space or possibly a pool while maintaining the natural backdrop. Located in the established Oak Park neighborhood, just minutes from Lake Seminole Park, Gulf beaches, and major commuting routes, this home combines location, lot, and layout in a way that’s increasingly difficult to replicate. A rare opportunity to secure space, privacy, and long-term upside in a central Pinellas location.

Save
Ask
Tour
Hide
Share
Listing Snapshot
Price 
$699,000
Days On Site 
97 Days
Bedrooms 
4
Inside Area (SqFt) 
2,634 sqft
Total Baths 
3
Full Baths 
3
Partial Baths 
N/A
Lot Size 
0.29 Acres
Year Built 
2003
MLS® Number 
TB8476824
Status 
Pending
Property Tax 
$12,397.29
HOA/Condo/Coop Fees 
$600 Semi-Annually
Sq Ft Source 
Public Records
Friends & Family
Recent Activity
2 weeks agoListing updated with changes from the MLS®
2 weeks agoStatus changed to Pending
a month agoPrice changed to $699,000
3 months agoListing first seen on site
General Features
Acres 
0.29
Attached Garage 
Yes
Direction Faces 
East
Foundation 
Slab
Garage 
Yes
Garage Spaces 
3
Levels 
One
Number Of Stories 
1
Parking 
Attached
Pets 
Yes
Property Sub Type 
Single Family Residence
Sewer 
Public Sewer
SqFt Total 
3433
Style 
RanchTraditional
Utilities 
Cable AvailableElectricity ConnectedSewer ConnectedWater Connected
Water Source 
Private
Zoning 
RPD-10
Interior Features
Appliances 
DryerMicrowaveRangeRefrigeratorWasher
Cooling 
Central Air
Fireplace 
Yes
Fireplace Features 
Family RoomWood Burning
Flooring 
CarpetCeramic Tile
Furnished 
Unfurnished
Heating 
CentralElectric
Interior 
Vaulted Ceiling(s)Walk-In Closet(s)
Laundry Features 
Electric Dryer HookupInsideWasher Hookup
Window Features 
Shutters
Bedroom 2 
Dimensions - 12x12Level - First
Bedroom 3 
Dimensions - 13x11Level - First
Bedroom 4 
Dimensions - 11x10Level - First
Dining Room 
Dimensions - 16x12Level - First
Kitchen 
Dimensions - 16x8Level - First
Living Room 
Dimensions - 19x13Level - First
Master Bedroom 
Dimensions - 15x14Level - First
Save
Ask
Tour
Hide
Share
Exterior Features
Construction Details 
BlockStucco
Exterior 
Private Yard
Lot Features 
Cul-De-SacLandscapedLevelPavedWaterfront
Patio And Porch 
Front PorchRear Porch
Roof 
Shingle
View 
CanalPondWaterPark/GreenbeltTrees/Woods
Waterfront 
Yes
Waterfront Features 
Pond
Waterview 
CanalPondWaterPark/GreenbeltTrees/Woods
Windows/Doors 
Shutters
Community Features
Association Dues 
600
Financing Terms Available 
CashConventional
HOA Fee Frequency 
Semi-Annually
MLS Area 
33773 - Largo
Roads 
Asphalt
Township 
30
Schools
School District
Unknown
Elementary School
Walsingham Elementary-PN
Middle School
Osceola Middle-PN
High School
Pinellas Park High-PN
Listing courtesy of RAY COOK REALTY LLC (727) 330-3333


Listing information is provided by Participants of the Stellar MLS. IDX information is provided exclusively for personal, non-commercial use, and may not be used for any purpose other than to identify prospective properties consumers may be interested in purchasing. Information is deemed reliable but not guaranteed. Properties displayed may be listed or sold by various participants in the MLS Copyright 2026, Stellar MLS.
Last checked: 2026-05-25 09:23 AM EDT

Neighborhood & Commute
Source: Walkscore
Disclosure: Community information and market data powered by Constellation Data Labs. Information is deemed reliable but not guaranteed.
Save
Ask
Tour
Hide
Share