Save
Ask
Tour
Hide
Share
$716,222
84 Days On Site

9024 BARRIER COAST TRAIL
PARRISH, FL 34219

For Sale|Single Family Residence|Active
3
Beds
3
Total Baths
2
Full Baths
1
Partial Bath
2,075
SqFt
$345
/SqFt
2024
Built
Subdivision:
DEL WEBB AT BAYVIEW PH II SUBPH A & B
County:
Manatee

Due to the health concerns created by Coronavirus we are offering personal 1-1 online video walkthough tours where possible.
Call Now: 407-922-9767
Is this the listing for you? We can help make it yours.
407-922-9767
9024 BARRIER COAST TRAIL9024 BARRIER COAST TRAIL9024 BARRIER COAST TRAIL9024 BARRIER COAST TRAIL
Save
Ask
Tour
Hide
Share

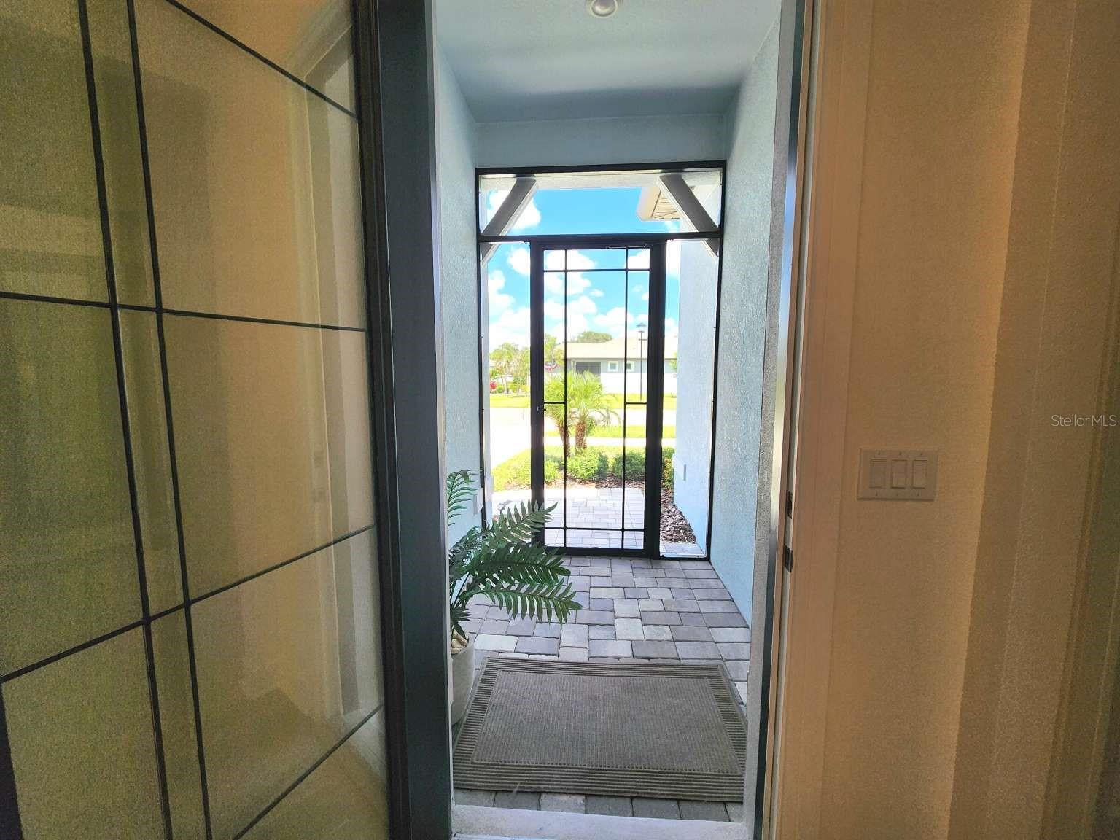
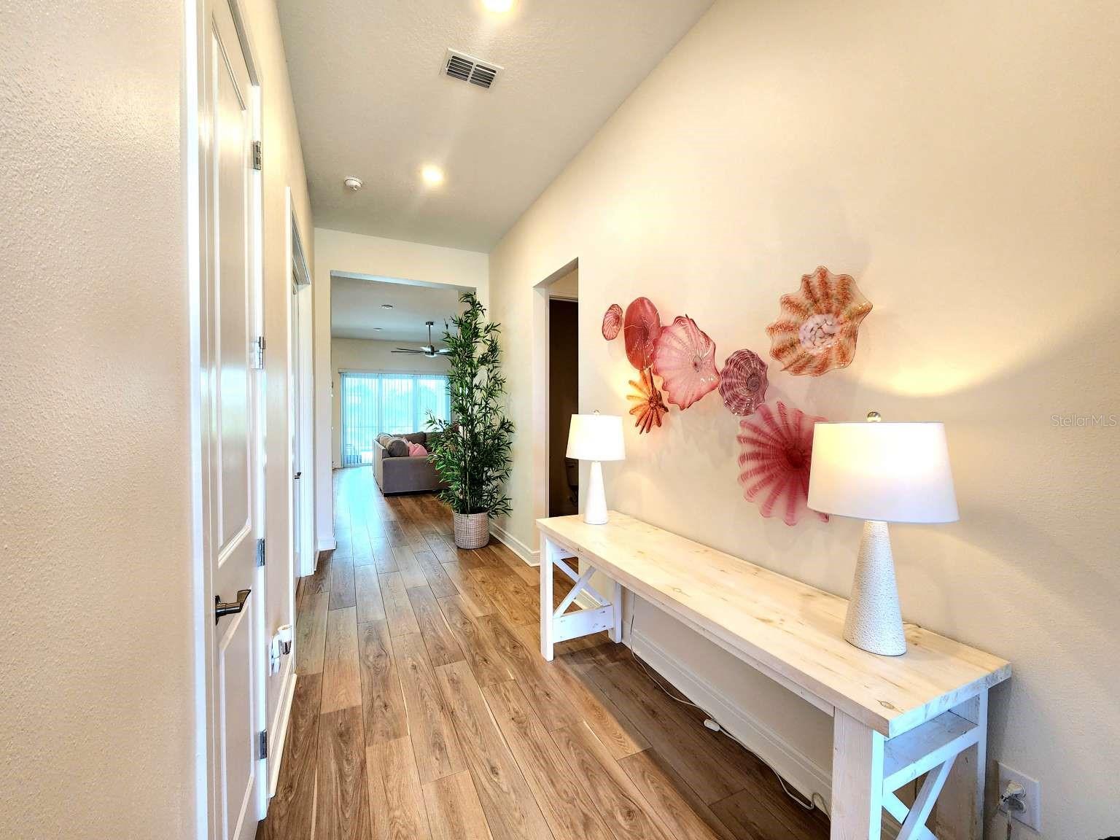
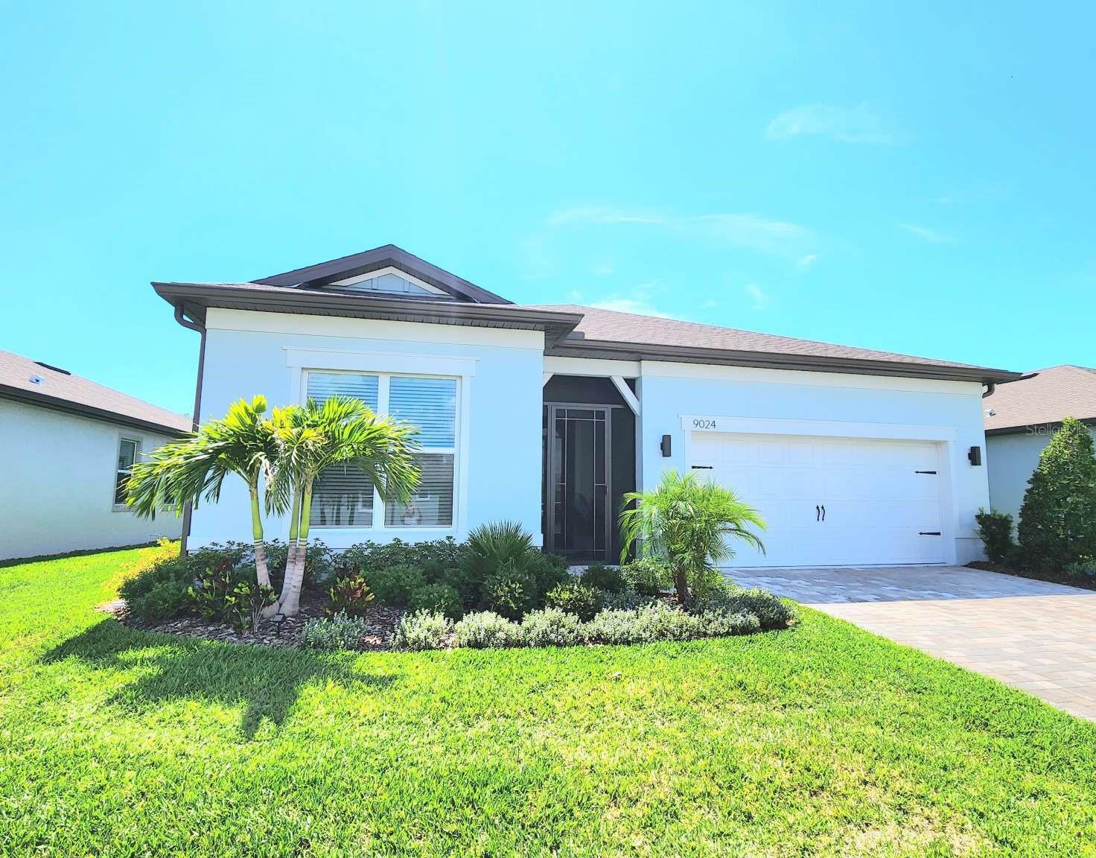
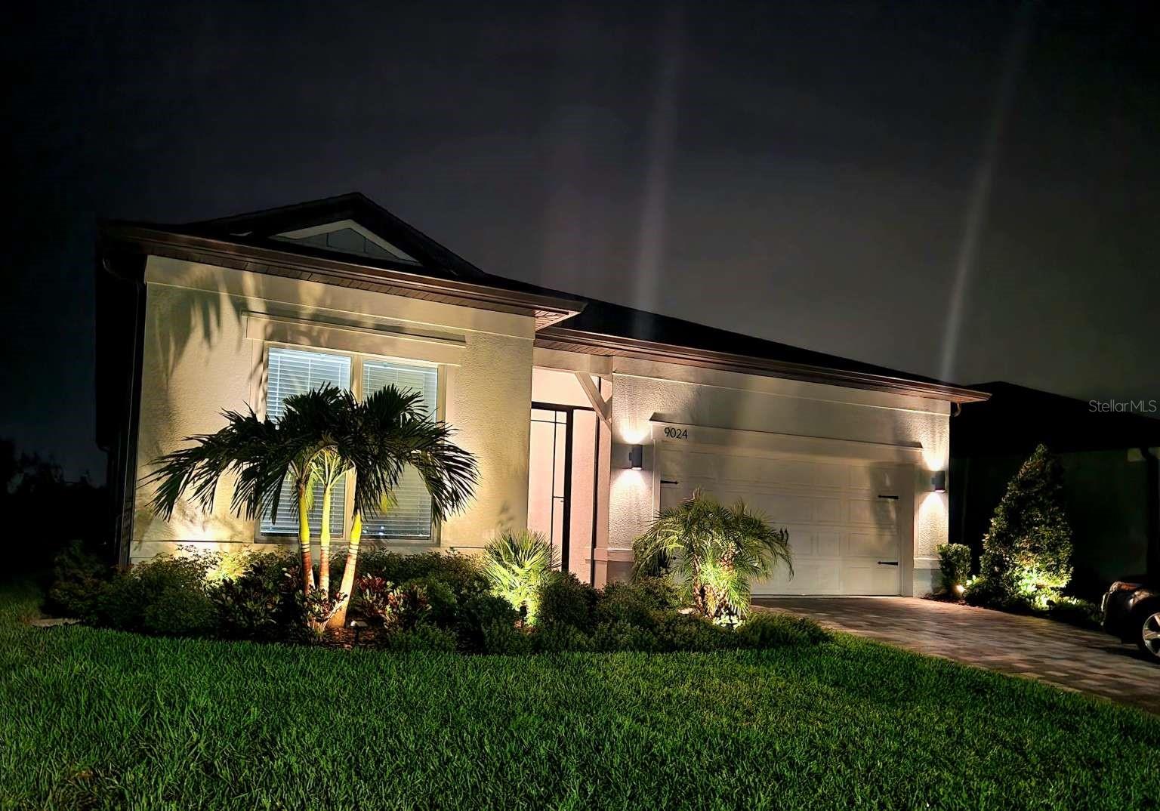
Come enjoy the west backing sunset views from your own pool or hot tub 365 days a year! This is a 3 bedroom plus office, 2.5 bath POOL home in 55+ Del Webb Bayview community. This Prestige model includes nearly 2100 sf. The open concept plan is light and bright and features a chefs kitchen with gas cook top, walk in pantry and huge island. Quartz counters, Whirlpool stainless appliances, built in oven and microwave and contemporary tile backspalsh complete the look. The primary suite has upgraded walk-in shower, tile to ceiling and built in bench in dry area. Double sinks, water closet and his and hers room-sized closets. Luxury vinyl plank throughout living areas and tiled wet areas. Some additional upgrades include epoxy garage floors, faux wood blinds, custom ceiling fans, unique contemporary kitchen pendant lighting, 11 foot ceilings, 8 foot doors and hurricane impact windows throughout which means no shutters to put up during hurricane season! Backed up to a preserve with pond views on both sides of the back patio. You will see bald eagles, soft shell turtles and Florida sandhill cranes. We truly live among the wildlife here. The back yard is a paradise in itself with the custom designed salt water pool, spa and screened in with no-seeums-grade screening to keep even the tiniest bugs out. Front entry also screened in with no-seeums-grade screening allowing you to keep the AC off during cooler weather and feeling the cross breezes. Del Webb Bayview has planned activities 7 days a week, restaurant, indoor and outdoor bars on site, enormous state of the art gym with aerobics room, ball room, art room, community kitchen that holds cooking shows with guest chefs, community garden, bocce ball, pickleball, shuffle board, water volleyball, tennis, walking trails, corn hole, billiards. You will never be bored unless you want to be.

Save
Ask
Tour
Hide
Share
Listing Snapshot
Price 
$716,222
Days On Site 
84 Days
Bedrooms 
3
Inside Area (SqFt) 
2,075 sqft
Total Baths 
3
Full Baths 
2
Partial Baths 
1
Lot Size 
0.15 Acres
Year Built 
2024
MLS® Number 
TB8481834
Status 
Active
Property Tax 
$4,016
HOA/Condo/Coop Fees 
$434 monthly
Sq Ft Source 
Public Records
Friends & Family
Recent Activity
14 hours agoListing updated with changes from the MLS®
14 hours agoPrice changed to $716,222
14 hours agoStatus changed to Active
3 months agoListing first seen on site
General Features
Acres 
0.15
Attached Garage 
Yes
Direction Faces 
East
Foundation 
Slab
Garage 
Yes
Garage Spaces 
2
Home Warranty 
Yes
Levels 
One
Parking 
DrivewayGarage Door OpenerAttached
Pets 
Number LimitYes
Property Sub Type 
Single Family Residence
Security 
Gated CommunitySmoke Detector(s)
Sewer 
Public Sewer
SqFt Total 
2852
Style 
ContemporaryCraftsman
Utilities 
Cable AvailableNatural Gas AvailableCable ConnectedElectricity AvailableNatural Gas ConnectedWater Connected
Water Source 
Public
Zoning 
PD-R
Interior Features
Appliances 
CooktopDishwasherDisposalMicrowaveRange HoodRefrigeratorTankless Water Heater
Cooling 
Central Air
Flooring 
TileVinyl
Furnished 
Unfurnished
Heating 
CentralElectric
Interior 
Eat-in KitchenHigh CeilingsOpen FloorplanWalk-In Closet(s)
Laundry Features 
InsideLaundry Room
Spa 
Yes
Window Features 
Window CoveringsDouble Pane WindowsInsulated WindowsTinted WindowsWindow Treatments
Bedroom 2 
Level - First
Bedroom 3 
Level - First
Dining Room 
Level - First
Great Room 
Level - First
Kitchen 
Level - FirstFeatures - Ceiling Fan(s), Double Vanity, Kitchen Island, Stone Counters
Living Room 
Level - First
Master Bedroom 
Level - FirstFeatures - Ceiling Fan(s)
Save
Ask
Tour
Hide
Share
Exterior Features
Construction Details 
BlockStucco
Exterior 
LightingRain Gutters
Lot Features 
Wooded
Patio And Porch 
CoveredEnclosedPatioScreened
Pool Features 
HeatedIn GroundSalt WaterScreen EnclosurePrivate
Private Pool 
Yes
Roof 
Shingle
Spa 
Yes
Spa Features 
HeatedIn Ground
View 
PondWaterPoolTrees/Woods
Waterview 
PondWaterPoolTrees/Woods
Windows/Doors 
Window CoveringsDouble Pane WindowsInsulated WindowsTinted WindowsWindow Treatments
Community Features
Association Amenities 
Cable TVClubhouseFitness CenterPoolRecreation FacilitiesSecurityShuffleboard CourtSpa/Hot TubTennis Court(s)
Association Dues 
434
Community Features 
GatedPoolTennis Court(s)Street Lights
Financing Terms Available 
CashConventionalFHAVA Loan
HOA Fee Frequency 
Monthly
MLS Area 
34219 - Parrish
Roads 
Asphalt
Senior Community 
Yes
Township 
33
Listing courtesy of HOME SOLD REALTY LLC (833) 700-2782


Listing information is provided by Participants of the Stellar MLS. IDX information is provided exclusively for personal, non-commercial use, and may not be used for any purpose other than to identify prospective properties consumers may be interested in purchasing. Information is deemed reliable but not guaranteed. Properties displayed may be listed or sold by various participants in the MLS Copyright 2026, Stellar MLS.
Last checked: 2026-05-27 06:18 AM EDT

Neighborhood & Commute
Source: Walkscore
Disclosure: Community information and market data powered by Constellation Data Labs. Information is deemed reliable but not guaranteed.
Save
Ask
Tour
Hide
Share