

6167 MARSH TRAIL DRIVEODESSA, FL 33556
Due to the health concerns created by Coronavirus we are offering personal 1-1 online video walkthough tours where possible.
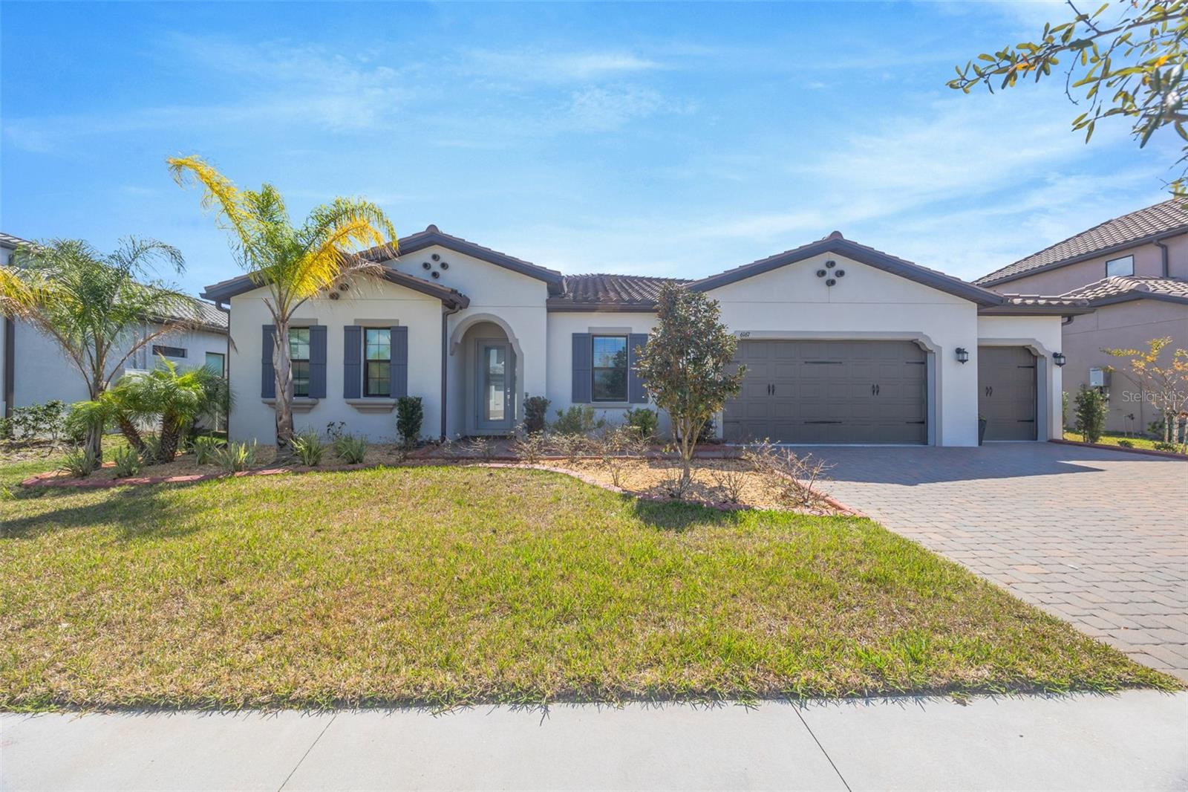
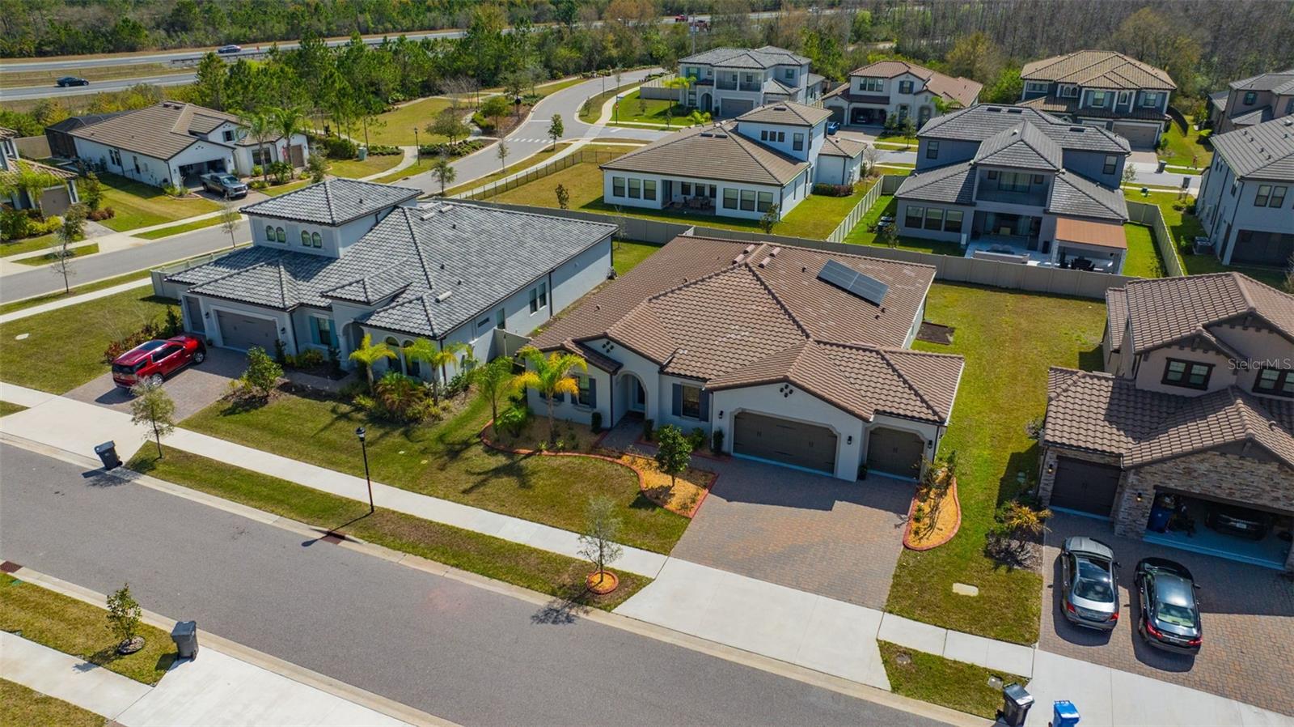
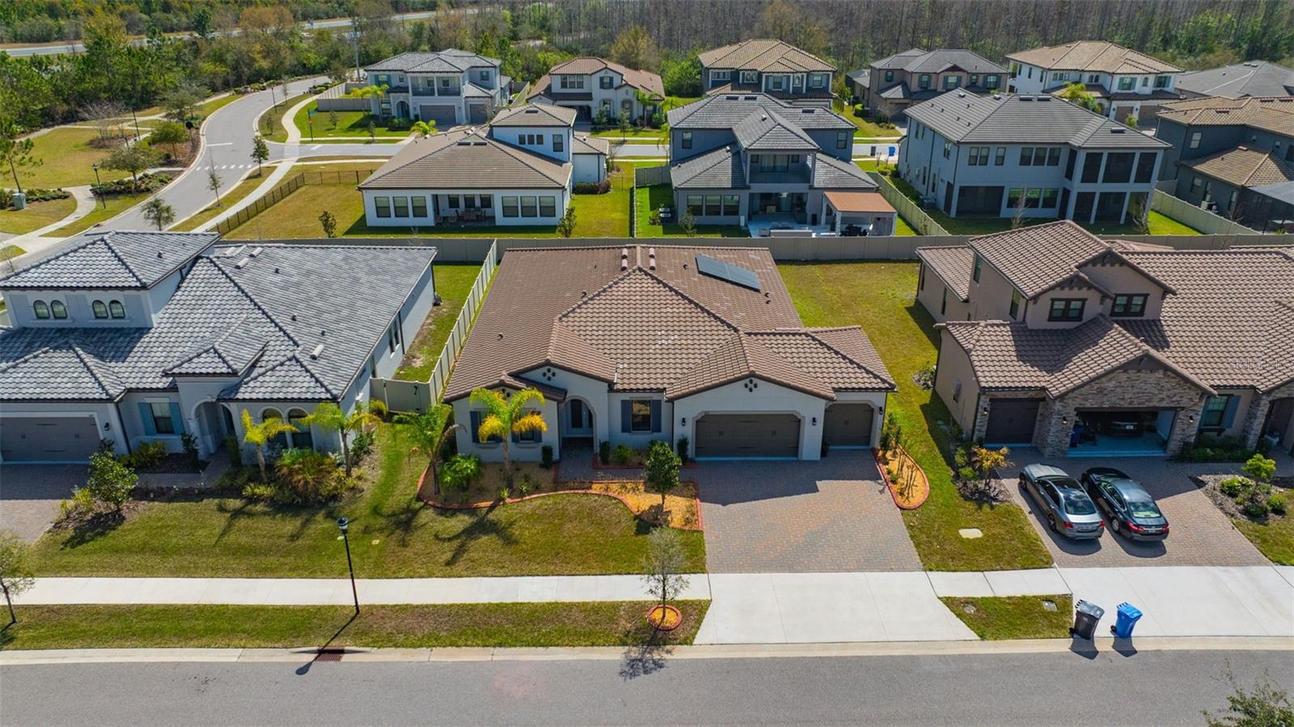
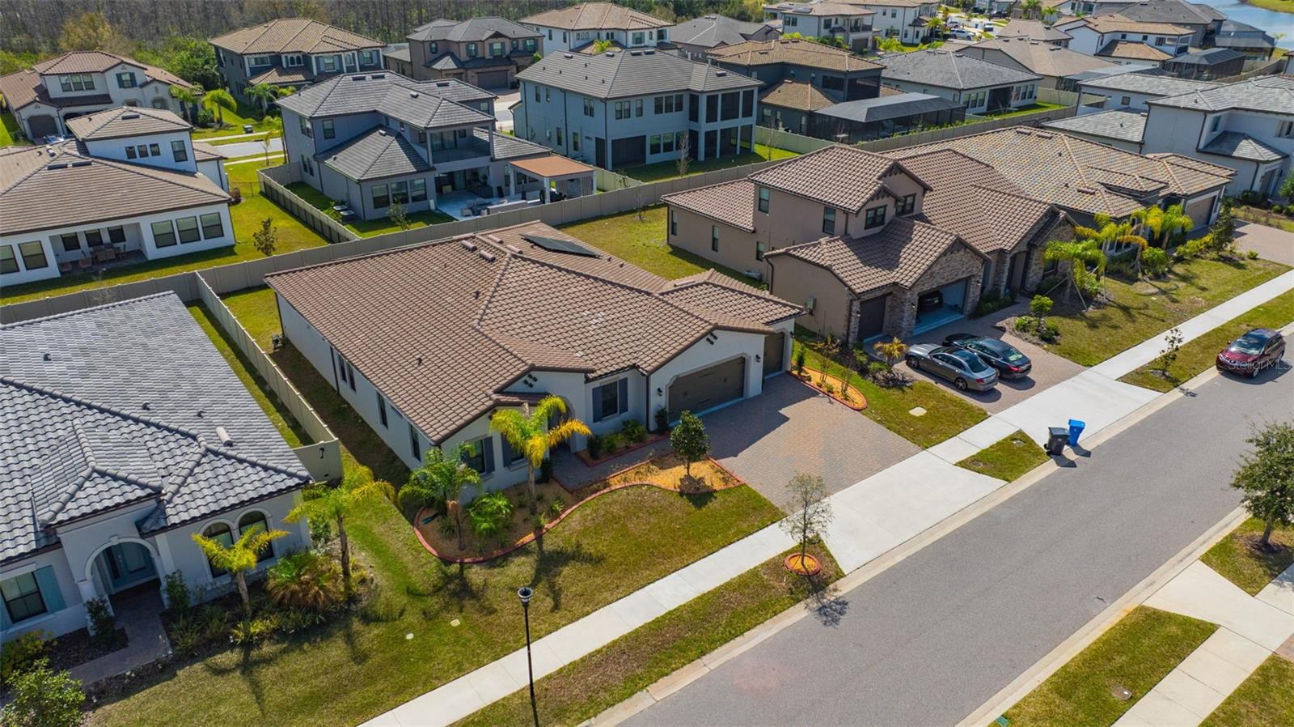
Virtually Staged. PRICE REDUCED! Indulge in the pinnacle of modern sophistication with this 2023 built Avila model, a crown jewel of the prestigious WCI Collection by Lennar located within the exclusive Estates section of the gated Tarramor enclave. This single-story masterpiece represents the upgraded Estate tier of the community, offering over 3,033 square feet of impeccably designed living space with ten-foot ceilings, eight-foot doors, and elegant tray and coffered ceiling accents throughout. The architectural brilliance of this floorplan is centered around a grand open-concept great room and a gourmet chef-inspired kitchen equipped with premium quartz countertops, a separate gas cooktop, built-in oven, and a stylish oversized island with a breakfast bar. A versatile flex room adapts perfectly to a family's needs as a dedicated office or media space, while the palatial owner's retreat offers a spa-like en suite with dual vanities and two expansive walk-in closets. This energy-efficient smart home is fully integrated with Lennar's Everything's Included technology, featuring a Ring Video Doorbell Pro, Honeywell Smart Thermostats, a tankless gas water heater, and a spacious three-car garage already equipped with a dedicated EV charger. Presenting an incredible opportunity for eco-conscious buyers or EV drivers looking to maximize their ROI, the home features a high-capacity solar panel system delivering over 100% energy offset. The highly favorable financing (approx. $28K balance at a locked-in $167/month) is easily assumed by the buyer, completely replacing a volatile, traditional electric bill with a fixed, predictable cost. For an EV owner, this translates to an unbeatable financial win: because the system consistently generates more power than the home consumes, surplus energy is sold back to the grid at wholesale rates, meaning you are essentially fueling your vehicle and powering a 3,000+ sq ft luxury estate for next to nothing. Perfectly positioned for an active lifestyle, this residence sits less than a five-minute walk from the resort-style amenities, including the community swimming pool, state-of-the-art fitness center, and the expansive clubhouse with a game room for private events. This family-oriented retreat provides unparalleled convenience with bus stops for all three top-tier schools, Hammond Elementary, Martinez Middle, and Steinbrenner High, located within a short five-minute walk. Residents enjoy a tranquil lifestyle with no CDD fees and direct access to the scenic Suncoast Trail for biking and walking. Situated on an oversized homesite within the premier Estates section, this residence offers a rare blend of high-end luxury and a nurturing community atmosphere that is truly second to none.
| a month ago | Listing updated with changes from the MLS® | |
| 2 months ago | Price changed to $944,900 | |
| 5 months ago | Listing first seen on site |

Listing information is provided by Participants of the Stellar MLS. IDX information is provided exclusively for personal, non-commercial use, and may not be used for any purpose other than to identify prospective properties consumers may be interested in purchasing. Information is deemed reliable but not guaranteed. Properties displayed may be listed or sold by various participants in the MLS Copyright 2026, Stellar MLS.
Last checked: 2026-08-06 08:49 AM EDT