Save
Ask
Tour
Hide
Share
$719,000
68 Days On Site

2007 GOLF VIEW DRIVE
DUNEDIN, FL 34698

For Sale|Single Family Residence|Active
3
Beds
2
Total Baths
2
Full Baths
2,114
SqFt
$340
/SqFt
1981
Built
County:
Pinellas

Due to the health concerns created by Coronavirus we are offering personal 1-1 online video walkthough tours where possible.
Call Now: 407-922-9767
Is this the listing for you? We can help make it yours.
407-922-9767
2007 GOLF VIEW DRIVE2007 GOLF VIEW DRIVE2007 GOLF VIEW DRIVE2007 GOLF VIEW DRIVE
Save
Ask
Tour
Hide
Share

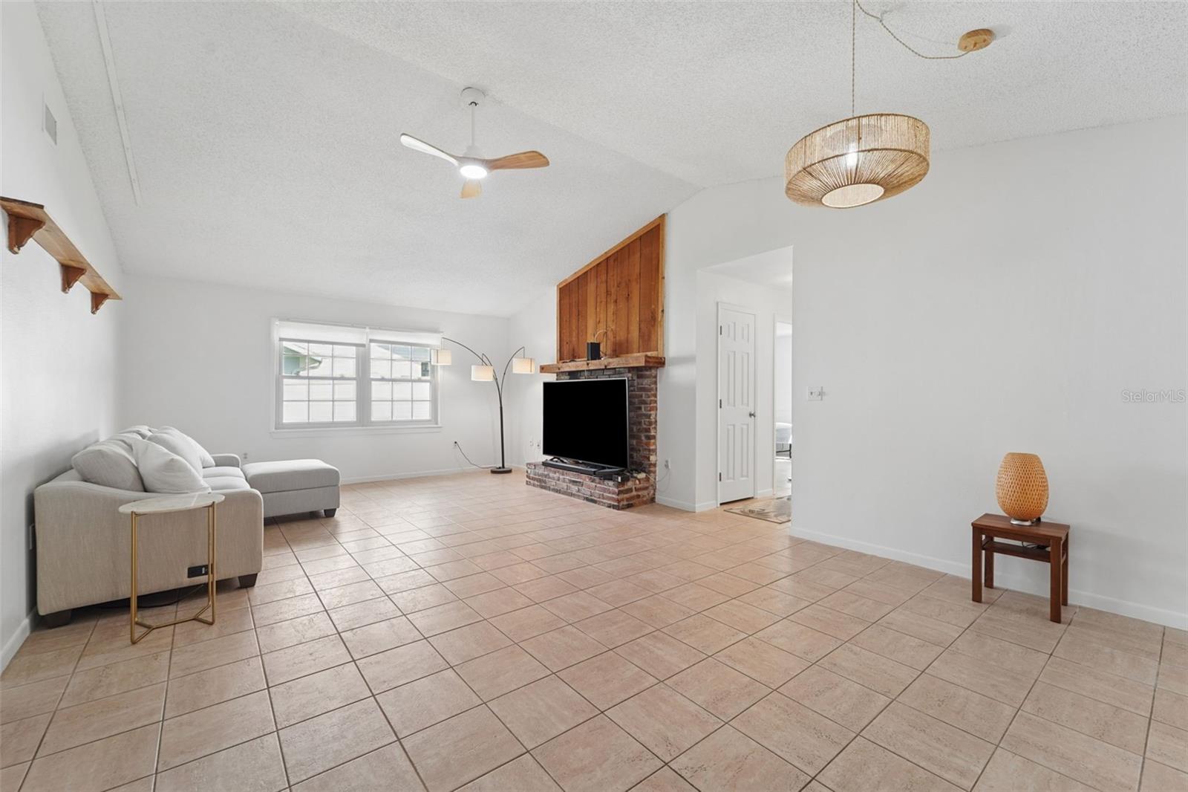
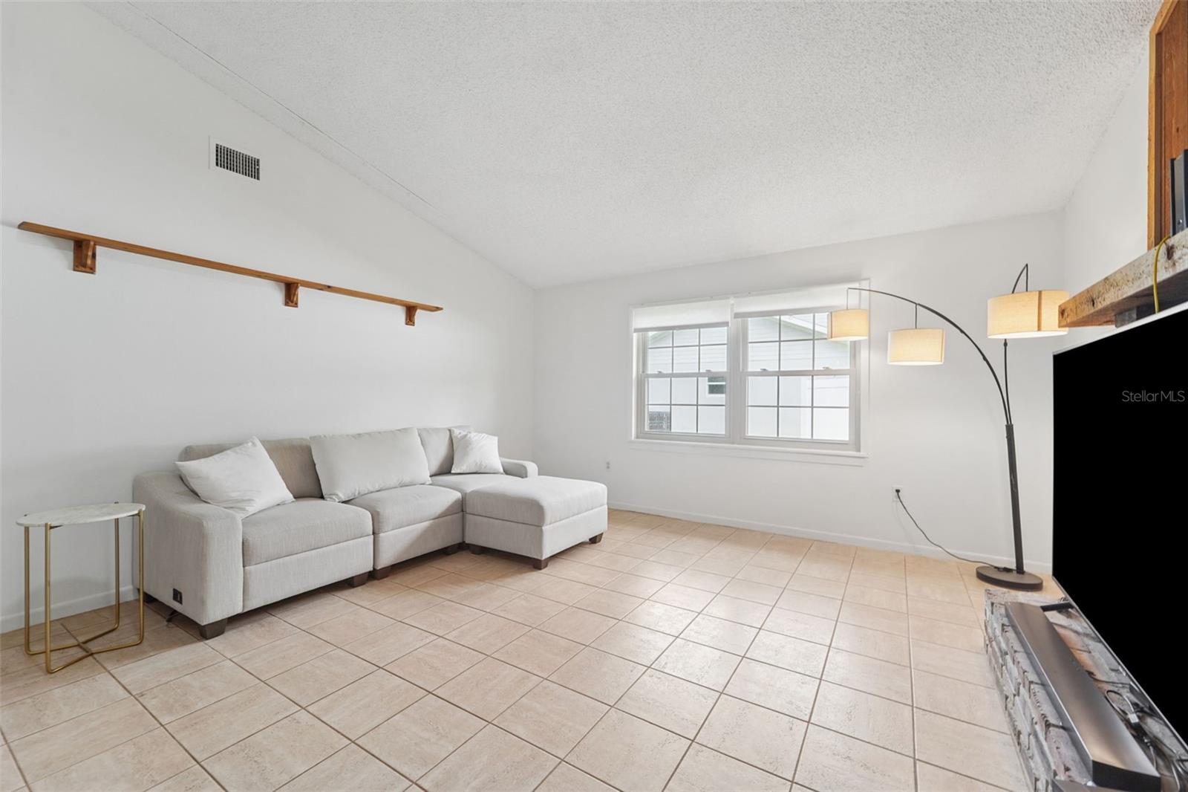
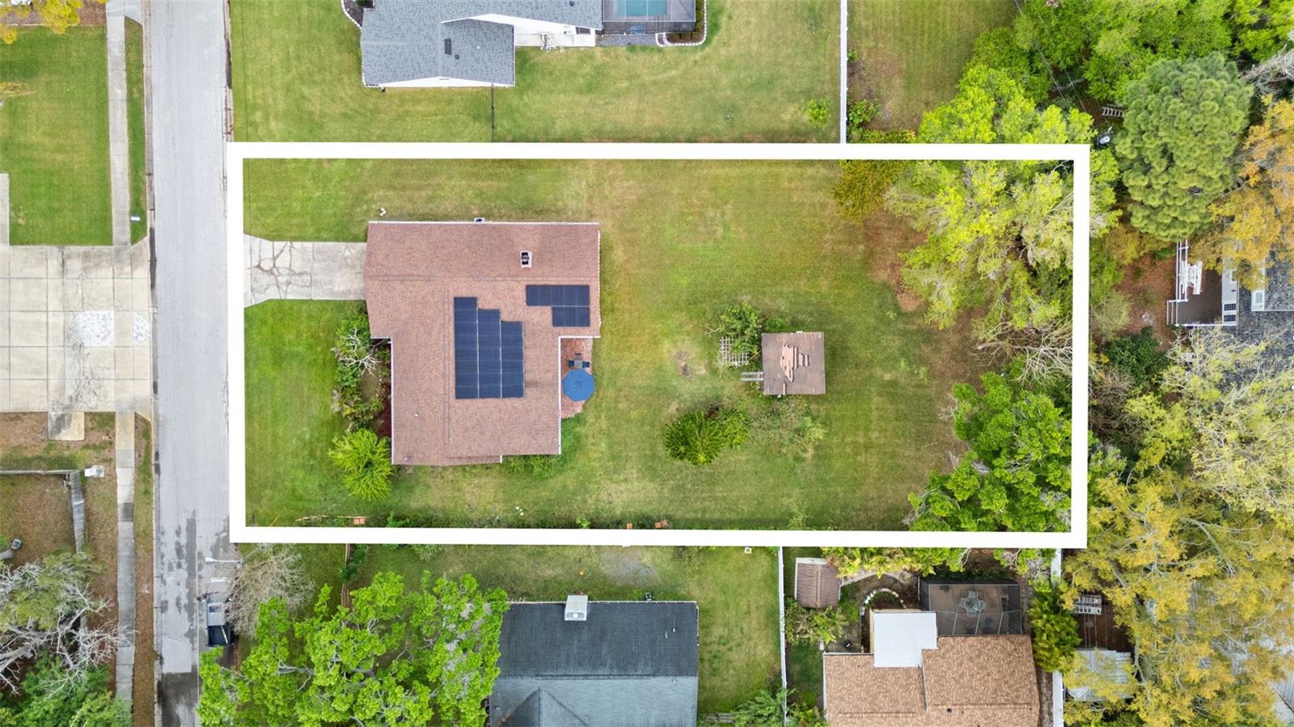
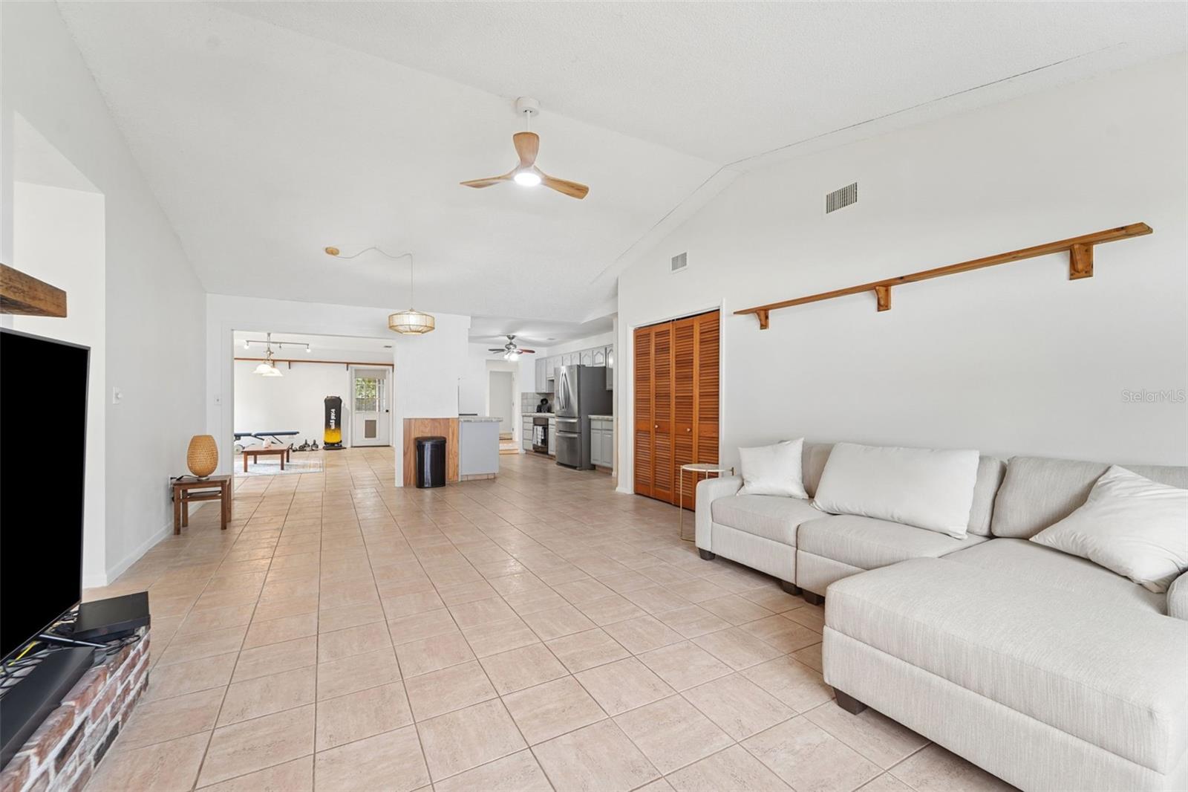
This sprawling, split-plan 3 bedroom, 2 bath home offers over 2,100 square feet with the kind of layout everyone’s always looking for. Perfectly situated in Dunedin on a large 1/2 acre lot. Inside, you’ll find large open spaces, multiple living areas, and plenty of room to spread out, entertain, or create the setup that fits your lifestyle best. The brand new HVAC and paid-off solar are major wins, with solar helping keep the electric bill close to nonexistent. At a bargain price for Pinellas County, especially Dunedin. This is sitting on a huge half-acre lot, the property opens the door to opportunities that are hard to find. Room to build an ADU for family, guests, or potential rental income, plus enough side access to drive an RV down one side of the property and loop around the other. If you’ve been looking for space for a workshop, pole barn, extra toys, or future expansion, this one gives you options. Located in a non-evacuation zone and high and dry, this home also puts you close to everything that makes Dunedin so desirable. You can stay on sidewalks all the way to the Pinellas Trail and the Causeway, and the community center is right down the street. This is the kind of property that gives you space, flexibility, and location all in one.

Save
Ask
Tour
Hide
Share
Listing Snapshot
Price 
$719,000
Days On Site 
68 Days
Bedrooms 
3
Inside Area (SqFt) 
2,114 sqft
Total Baths 
2
Full Baths 
2
Partial Baths 
N/A
Lot Size 
0.5 Acres
Year Built 
1981
MLS® Number 
TB8488084
Status 
Active
Property Tax 
$9,606.54
HOA/Condo/Coop Fees 
N/A
Sq Ft Source 
Public Records
Friends & Family
Recent Activity
a month agoListing updated with changes from the MLS®
2 months agoListing first seen on site
General Features
Acres 
0.5
Attached Garage 
Yes
Direction Faces 
West
Energy Features 
Solar
Foundation 
Slab
Garage 
Yes
Garage Spaces 
2
Levels 
One
Number Of Stories 
1
Parking 
CoveredDrivewayOff StreetAttached
Pets 
Yes
Property Sub Type 
Single Family Residence
Sewer 
Public Sewer
SqFt Total 
2804
Utilities 
Electricity Connected
Water Source 
Public
Zoning 
R-60
Interior Features
Appliances 
CooktopDishwasherMicrowaveRangeRefrigeratorWasher
Cooling 
Central Air
Fireplace 
Yes
Fireplace Features 
Wood Burning
Flooring 
TileWood
Furnished 
Unfurnished
Heating 
Central
Interior 
High CeilingsOpen Floorplan
Laundry Features 
In Garage
Window Features 
Window CoveringsBlindsDrapesWindow Treatments
Bathroom 1 
Dimensions - 7x6Level - First
Bathroom 2 
Dimensions - 9x7Level - First
Bedroom 2 
Dimensions - 13x14Level - First
Bedroom 3 
Dimensions - 13x10Level - First
Dining Room 
Dimensions - 11x10Level - First
Family Room 
Dimensions - 26x16Level - First
Great Room 
Dimensions - 22x16Level - First
Kitchen 
Dimensions - 13x10Level - First
Living Room 
Dimensions - 22x13Level - First
Master Bedroom 
Dimensions - 13x15Level - First
Save
Ask
Tour
Hide
Share
Exterior Features
Construction Details 
Metal SidingVinyl Siding
Exterior 
Private YardRain GuttersStorage
Fencing 
Wood
Lot Features 
Near Golf CoursePrivate
Other Structures 
Shed(s)StorageWorkshop
Patio And Porch 
EnclosedRear PorchScreened
Roof 
Shingle
View 
Park/Greenbelt
Waterview 
Park/Greenbelt
Windows/Doors 
Window CoveringsBlindsDrapesWindow Treatments
Community Features
Financing Terms Available 
CashConventionalFHAVA Loan
MLS Area 
34698 - Dunedin
Roads 
Asphalt
Township 
28
Schools
School District
Unknown
Elementary School
San Jose Elementary-PN
Middle School
Palm Harbor Middle-PN
High School
Dunedin High-PN
Listing courtesy of EXP REALTY LLC (585) 356-2197


Listing information is provided by Participants of the Stellar MLS. IDX information is provided exclusively for personal, non-commercial use, and may not be used for any purpose other than to identify prospective properties consumers may be interested in purchasing. Information is deemed reliable but not guaranteed. Properties displayed may be listed or sold by various participants in the MLS Copyright 2026, Stellar MLS.
Last checked: 2026-05-26 06:38 AM EDT

Neighborhood & Commute
Source: Walkscore
Disclosure: Community information and market data powered by Constellation Data Labs. Information is deemed reliable but not guaranteed.
Save
Ask
Tour
Hide
Share