Save
Ask
Tour
Hide
Share
$489,500
68 Days On Site

1012 OLIVETO VERDI COURT
BRANDON, FL 33511

For Sale|Single Family Residence|Active
5
Beds
4
Total Baths
3
Full Baths
1
Partial Bath
2,508
SqFt
$195
/SqFt
2016
Built
Subdivision:
LA COLLINA PH 1A
County:
Hillsborough

Due to the health concerns created by Coronavirus we are offering personal 1-1 online video walkthough tours where possible.
Call Now: 407-922-9767
Is this the listing for you? We can help make it yours.
407-922-9767
1012 OLIVETO VERDI COURT1012 OLIVETO VERDI COURT1012 OLIVETO VERDI COURT1012 OLIVETO VERDI COURT
Save
Ask
Tour
Hide
Share

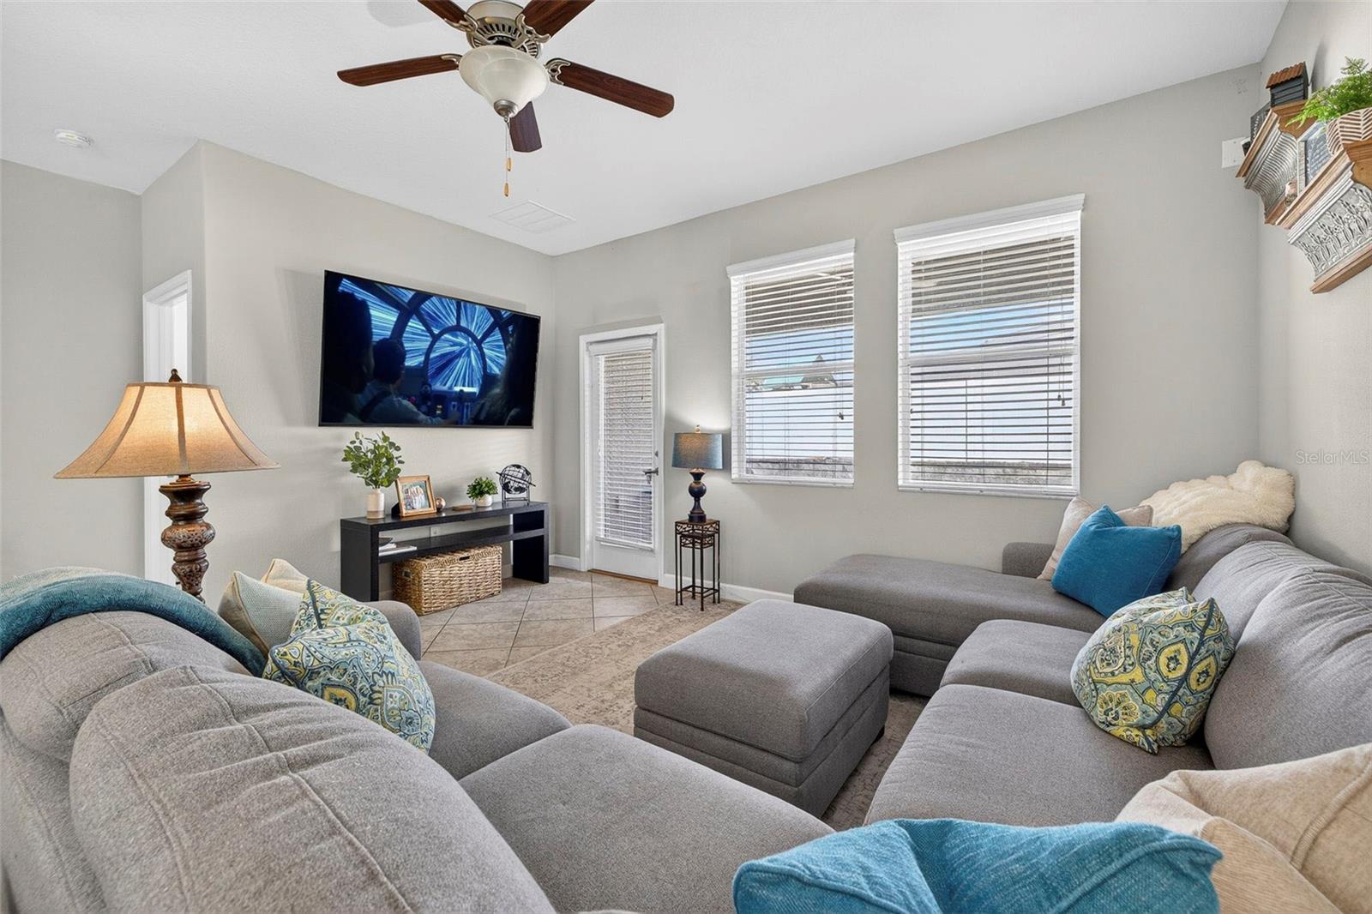

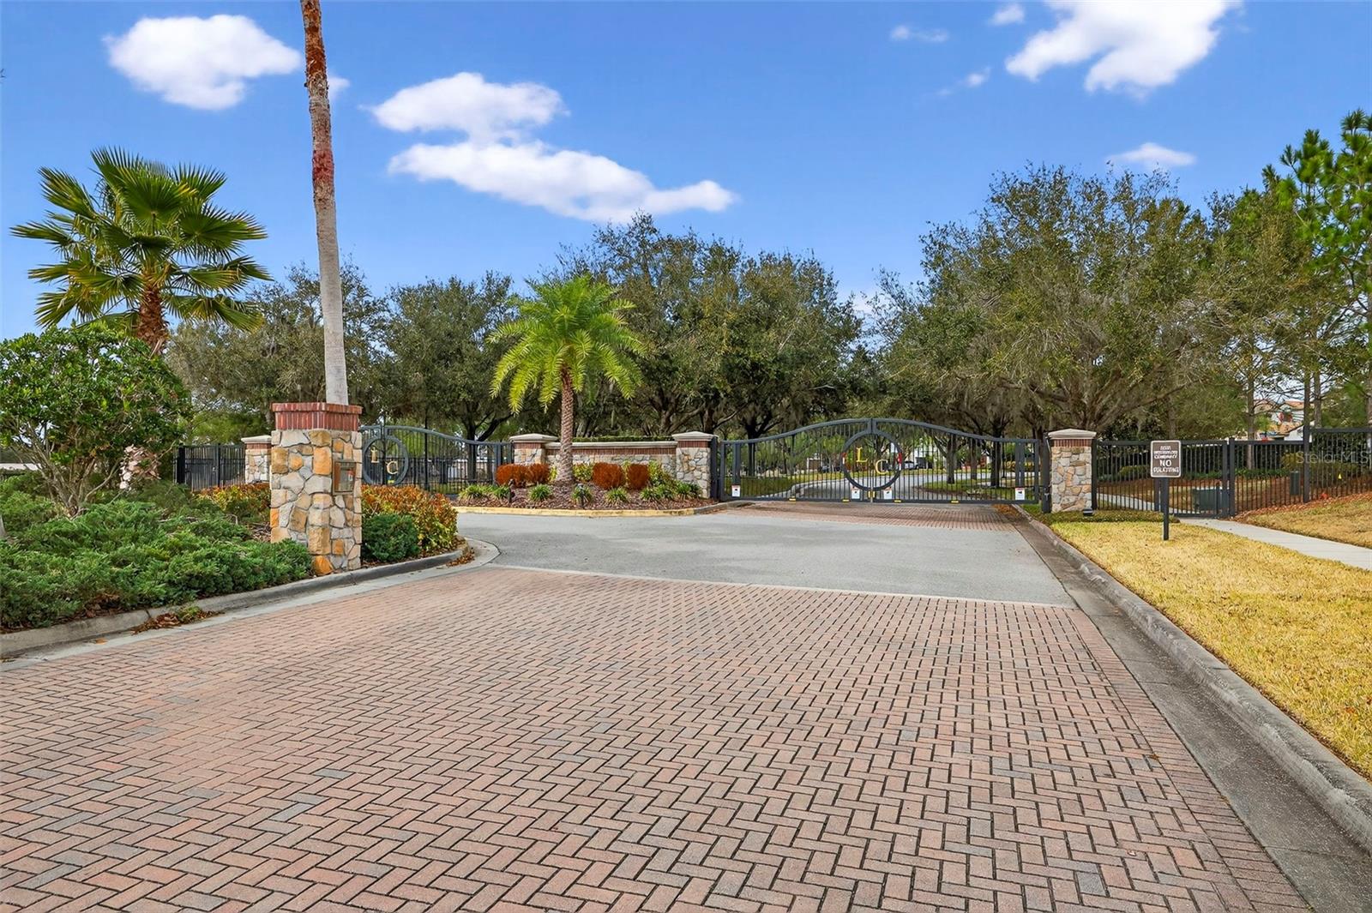
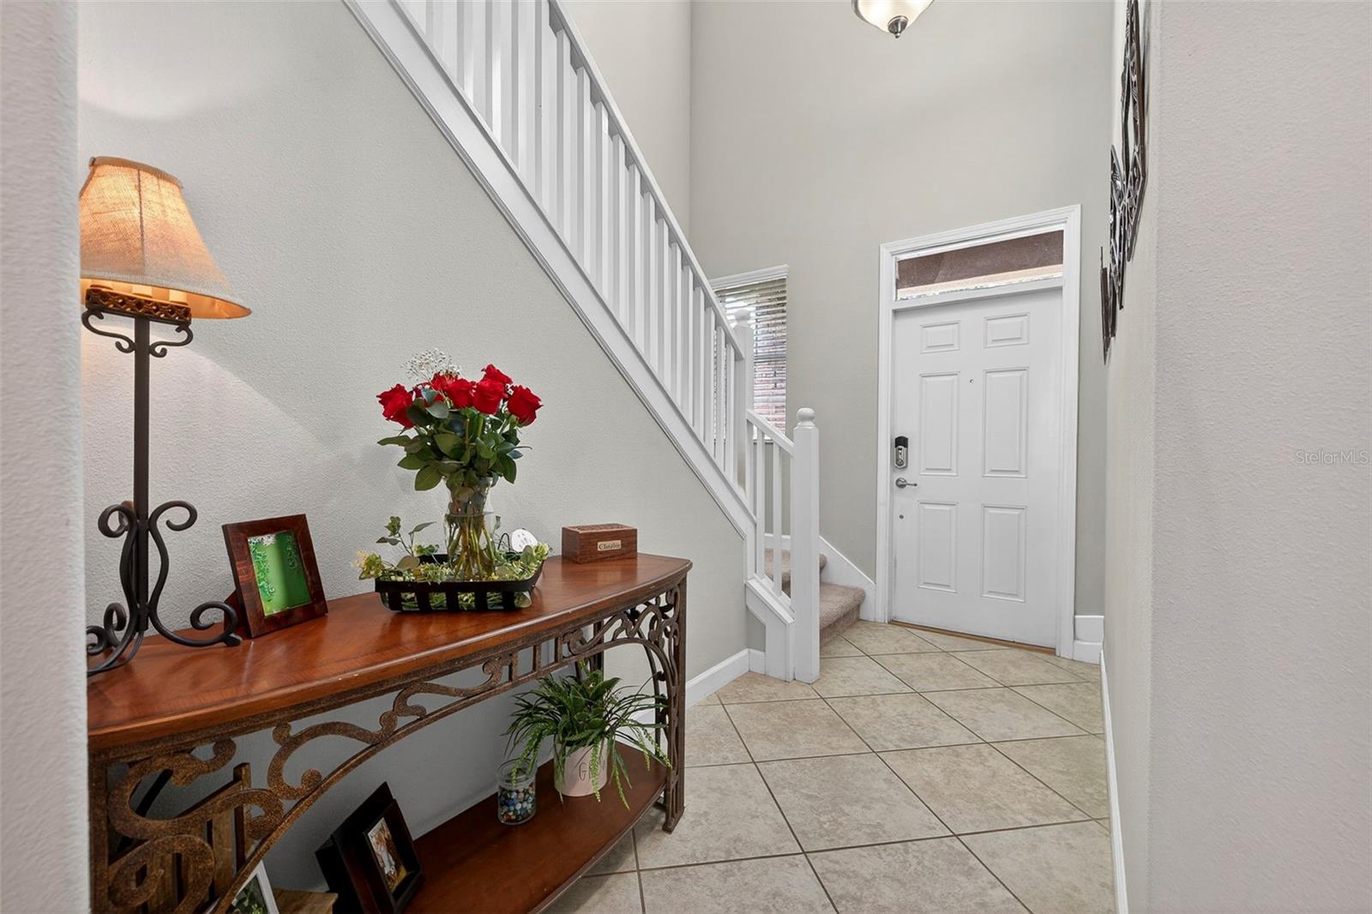
5 Bedroom Home located in the gated neighborhood of La Collina | First-Floor Primary | Loft + Fenced Yard - This home offers strong curb appeal with tile roof, paver driveway, stone accents, screened-in patio, and a fully fenced yard with professionally maintained landscaping. Positioned near the community pathway, it provides convenient access to the resort-style pool and clubhouse, playgrounds, dog parks, green space, and trails. Inside, the home features a natural gas cooktop / oven, along with an open living area that connects directly to the backyard; creating a functional indoor/outdoor layout ideal for entertaining. The first-floor primary suite includes a spacious en-suite bathroom with an oversized vanity / cabinets, a large closet, and direct access to the laundry room. Upstairs, the loft serves as a flexible secondary living space ideal for a media room, office, play area, or additional lounge. Two of the upstairs bedrooms share a Jack and Jill bathroom, while the other two bedrooms have access to a hallway bathroom with dual vanities. Capitalizing on functionality: three of the four upstairs bedrooms have walk-in closets, providing ample storage. Other notable conveniences are the quick access to the Crosstown (Selmon Expressway), I-75, and I-275, offering a direct commute to Downtown Tampa, MacDill AFB, Tampa International Airport/Westshore, Gulf Coast beaches, major shopping, dining, and employers. Enjoy the space, convenience, and lifestyle La Collina offers by scheduling your private showing today!

Save
Ask
Tour
Hide
Share
Listing Snapshot
Price 
$489,500
Days On Site 
68 Days
Bedrooms 
5
Inside Area (SqFt) 
2,508 sqft
Total Baths 
4
Full Baths 
3
Partial Baths 
1
Lot Size 
0.1 Acres
Year Built 
2016
MLS® Number 
TB8488935
Status 
Active
Property Tax 
$8,974.03
HOA/Condo/Coop Fees 
$151 monthly
Sq Ft Source 
Public Records
Friends & Family
Recent Activity
2 weeks agoListing updated with changes from the MLS®
a month agoPrice changed to $489,500
2 months agoListing first seen on site
General Features
Acres 
0.1
Attached Garage 
Yes
Direction Faces 
South
Foundation 
Slab
Garage 
Yes
Garage Spaces 
2
Levels 
Two
Number Of Stories 
2
Parking 
DrivewayGarage Door OpenerAttached
Pets 
Cats OKDogs OKYes
Property Sub Type 
Single Family Residence
Security 
Gated CommunitySmoke Detector(s)
Sewer 
Public Sewer
SqFt Total 
3140
Style 
ContemporaryMediterranean
Utilities 
Cable AvailableNatural Gas AvailableCable ConnectedElectricity ConnectedNatural Gas ConnectedSewer ConnectedUnderground UtilitiesWater Connected
Water Source 
Public
Zoning 
PD
Interior Features
Appliances 
DishwasherDisposalElectric Water HeaterMicrowaveRangeRefrigerator
Cooling 
Central Air
Flooring 
CarpetTile
Furnished 
Unfurnished
Heating 
CentralElectric
Interior 
High CeilingsOpen FloorplanStone CountersWalk-In Closet(s)
Laundry Features 
InsideLaundry Room
Bathroom 1 
Dimensions - 11x6Level - Second
Bathroom 2 
Dimensions - 11x6Level - Second
Bathroom 4 
Dimensions - 6x6Level - First
Bedroom 1 
Dimensions - 15x11Level - Second
Bedroom 2 
Dimensions - 12x10Level - Second
Bedroom 3 
Dimensions - 14x10Level - Second
Bedroom 4 
Dimensions - 18x10Level - Second
Dining Room 
Dimensions - 14x12Level - First
Foyer 
Dimensions - 13x5Level - First
Kitchen 
Dimensions - 14x10Level - First
Laundry 
Dimensions - 8x6Level - First
Living Room 
Dimensions - 20x17Level - First
Loft 
Dimensions - 16x15Level - Second
Master Bathroom 
Level - First
Master Bedroom 
Level - First
Save
Ask
Tour
Hide
Share
Exterior Features
Construction Details 
BlockStucco
Exterior 
LightingPrivate Yard
Fencing 
Vinyl
Lot Features 
LandscapedSlopedPrivate
Patio And Porch 
CoveredFront PorchRear PorchScreened
Roof 
Tile
Community Features
Association Amenities 
ClubhouseGatedParkPlaygroundPool
Association Dues 
453
Community Features 
GatedParkPlaygroundPoolSidewalks
Financing Terms Available 
CashConventionalFHAVA Loan
HOA Fee Frequency 
Quarterly
MLS Area 
33511 - Brandon
Roads 
Paved
Township 
29
Listing courtesy of COMPASS FLORIDA LLC (813) 416-1447


Listing information is provided by Participants of the Stellar MLS. IDX information is provided exclusively for personal, non-commercial use, and may not be used for any purpose other than to identify prospective properties consumers may be interested in purchasing. Information is deemed reliable but not guaranteed. Properties displayed may be listed or sold by various participants in the MLS Copyright 2026, Stellar MLS.
Last checked: 2026-05-30 09:33 PM EDT

Neighborhood & Commute
Source: Walkscore
Disclosure: Community information and market data powered by Constellation Data Labs. Information is deemed reliable but not guaranteed.
Save
Ask
Tour
Hide
Share