Save
Ask
Tour
Hide
Share
$664,500
126 Days On Site

1680 CINNAMON LANE
DUNEDIN, FL 34698

For Sale|Single Family Residence|Active
3
Beds
3
Total Baths
2
Full Baths
1
Partial Bath
1,962
SqFt
$339
/SqFt
1979
Built
Subdivision:
TRAILS WEST
County:
Pinellas

Due to the health concerns created by Coronavirus we are offering personal 1-1 online video walkthough tours where possible.
Call Now: 407-922-9767
Is this the listing for you? We can help make it yours.
407-922-9767
1680 CINNAMON LANE1680 CINNAMON LANE1680 CINNAMON LANE1680 CINNAMON LANE
Save
Ask
Tour
Hide
Share

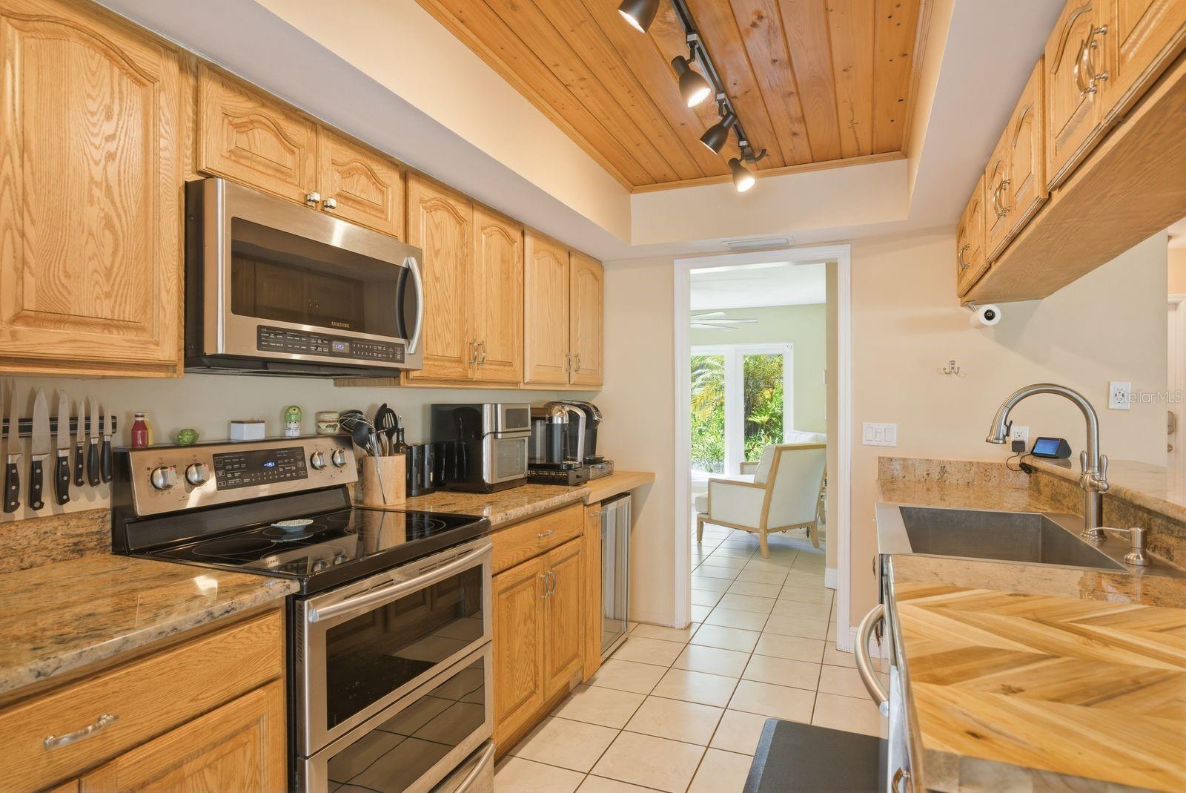
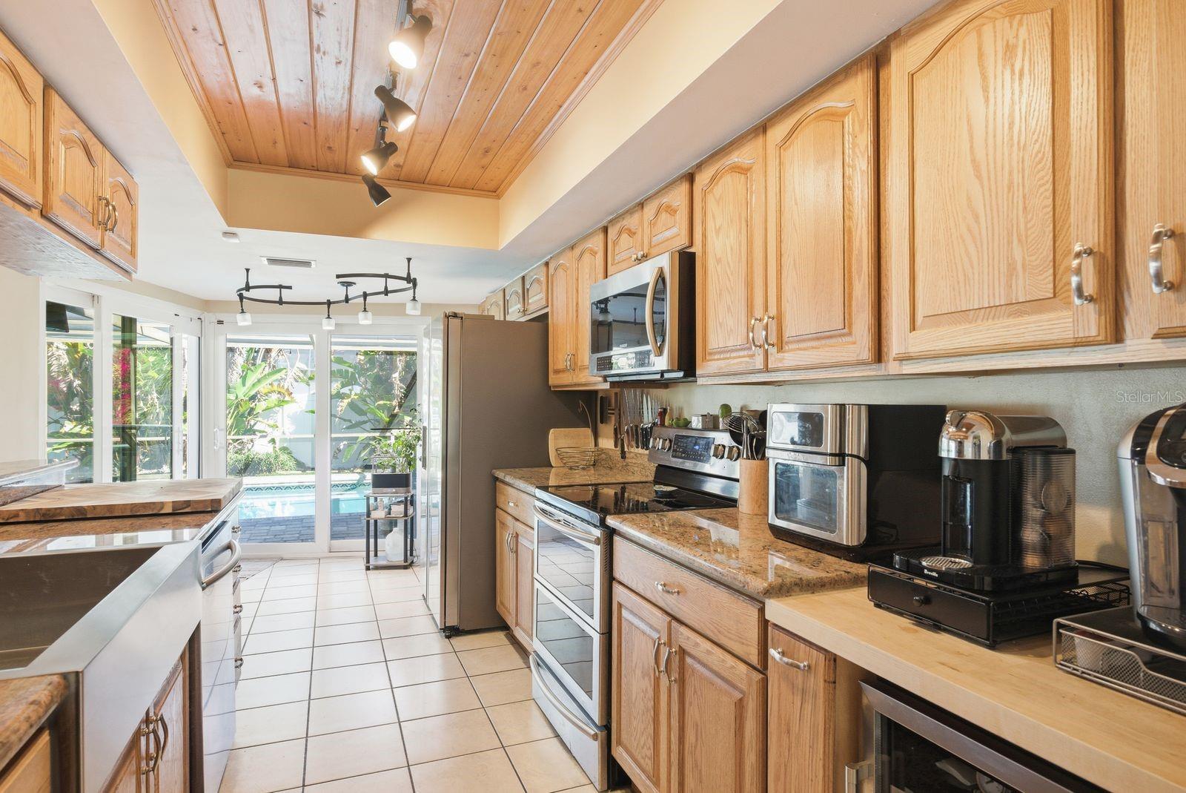
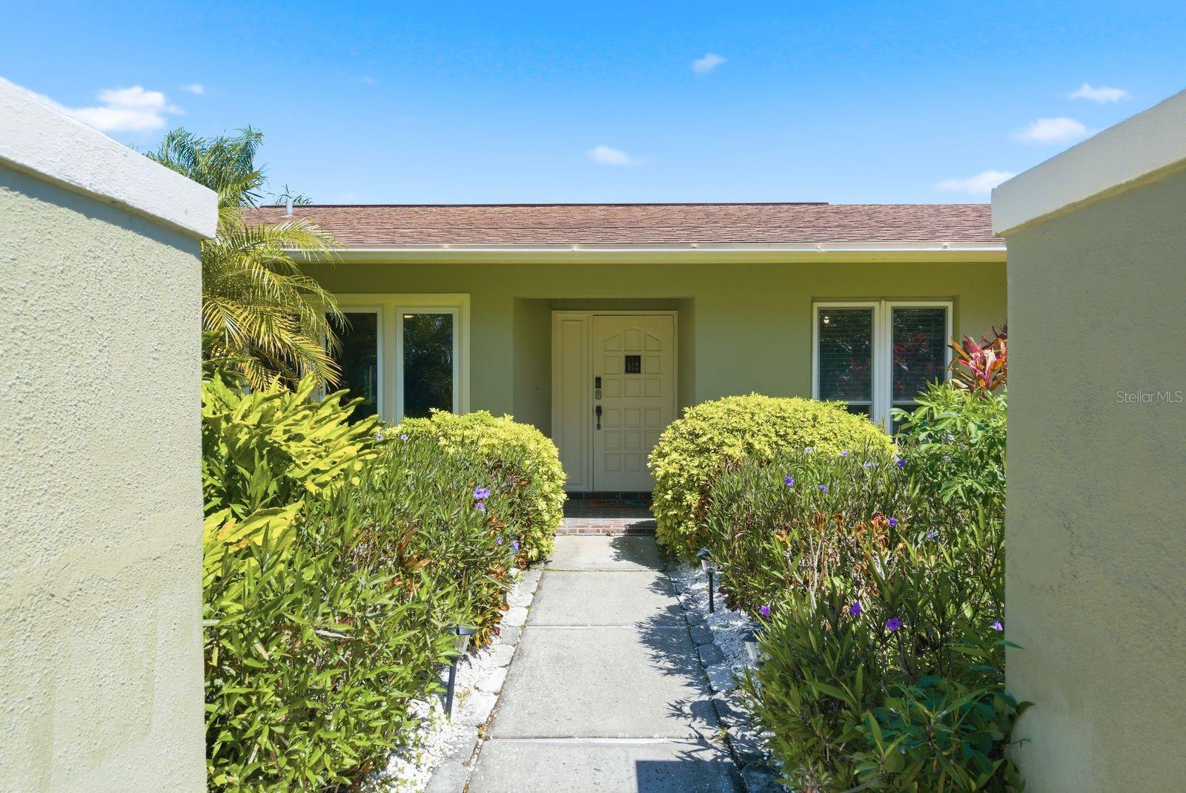
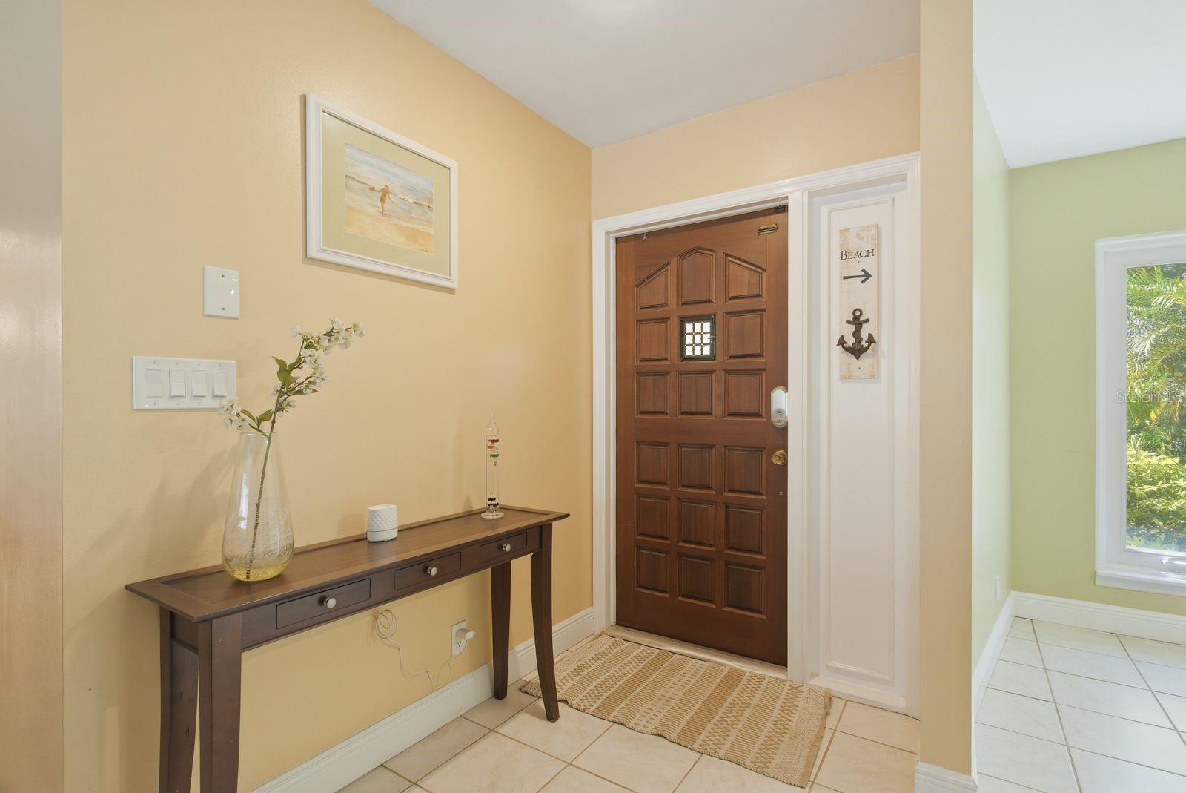
An exceptional opportunity to reimagine a private estate-style residence in one of Dunedin’s most sought-after locations — ideally positioned approximately 58 feet above sea level and located in a non-flood and non-evacuation zone. Set on over a third of an acre on a prominent corner lot, this property offers rare space, privacy, and the chance to create a truly customized luxury retreat just minutes from everything that defines the Dunedin lifestyle. Enjoy effortless access to the pristine beaches of Honeymoon Island State Park, the cultural offerings of the Dunedin Fine Art Center, recreation at the historic Dunedin Golf Club, and the vibrant dining, boutique shopping, and waterfront charm of Downtown Dunedin. Thoughtfully enhanced with numerous major improvements, the home provides an outstanding foundation for modernization. Hurricane-resistant windows and doors not only offer peace of mind but can significantly reduce homeowners' insurance costs. Additional upgrades include a brand-new flat roof, tankless water heater, private, saltwater pool, and a whole house 22KW Generac emergency generator with automatic electrical switch gear, ensuring comfort and continuity during Florida’s storm season. The spacious interior layout features 3 bedrooms and 2.5 bathrooms, formal living and dining areas ideal for entertaining, an eat-in kitchen with breakfast bar, and a welcoming family room anchored by a classic wood-burning fireplace that adds warmth and character. Outdoor living is equally compelling, with a covered pavered lanai and screened-in pool designed for year-round enjoyment. The expansive fenced backyard with durable vinyl fencing enhances both privacy and functionality, while the oversized two-car garage includes hurricane bracing for added structural confidence. This is a rare chance to secure a substantial homesite with valuable structural upgrades already in place — and bring your vision to life in a premier coastal community.

Save
Ask
Tour
Hide
Share
Listing Snapshot
Price 
$664,500
Days On Site 
126 Days
Bedrooms 
3
Inside Area (SqFt) 
1,962 sqft
Total Baths 
3
Full Baths 
2
Partial Baths 
1
Lot Size 
0.37 Acres
Year Built 
1979
MLS® Number 
TB8489178
Status 
Active
Property Tax 
$4,890.99
HOA/Condo/Coop Fees 
$12.5 monthly
Sq Ft Source 
Public Records
Friends & Family
Recent Activity
2 days agoListing updated with changes from the MLS®
3 weeks agoStatus changed to Active
2 months agoPrice changed to $664,500
4 months agoListing first seen on site
General Features
Acres 
0.37
Attached Garage 
Yes
Direction Faces 
South
Foundation 
Slab
Garage 
Yes
Garage Spaces 
2
Levels 
One
Number Of Stories 
1
Parking 
DrivewayGarage Door OpenerAttached
Pets 
Yes
Property Sub Type 
Single Family Residence
Security 
Security System OwnedSmoke Detector(s)
Sewer 
Public Sewer
SqFt Total 
1962
Utilities 
Cable AvailableCable ConnectedElectricity ConnectedSewer Connected
Water Source 
Public
Interior Features
Appliances 
DishwasherElectric Water HeaterExhaust FanMicrowaveRangeRefrigeratorWine Refrigerator
Cooling 
Central Air
Fireplace 
Yes
Fireplace Features 
Family RoomWood Burning
Flooring 
CarpetCeramic Tile
Furnished 
Unfurnished
Heating 
CentralElectric
Interior 
Eat-in KitchenWalk-In Closet(s)
Laundry Features 
InsideLaundry Room
Window Features 
Double Pane WindowsStorm Window(s)
Bedroom 2 
Dimensions - 11x11Level - FirstFeatures - Ceiling Fan(s)
Bedroom 3 
Dimensions - 11x11Level - FirstFeatures - Ceiling Fan(s)
Dinette 
Dimensions - 8x8Level - First
Dining Room 
Dimensions - 14x11Level - FirstFeatures - Ceiling Fan(s)
Family Room 
Dimensions - 14x17Level - First
Kitchen 
Dimensions - 9x11Level - FirstFeatures - Breakfast Bar, Granite Counters, Pantry
Living Room 
Dimensions - 13x15Level - FirstFeatures - Ceiling Fan(s)
Master Bedroom 
Dimensions - 20x16Level - FirstFeatures - Ceiling Fan(s)
Utility Room 
Dimensions - 12x6Level - FirstFeatures - Ceiling Fan(s)
Save
Ask
Tour
Hide
Share
Exterior Features
Construction Details 
BlockStucco
Exterior 
LightingRain Gutters
Fencing 
Vinyl
Lot Features 
Corner LotPaved
Pool Features 
GuniteIn GroundSalt WaterScreen EnclosurePrivate
Private Pool 
Yes
Roof 
Shingle
Windows/Doors 
Double Pane WindowsStorm Window(s)
Community Features
Association Dues 
150
Community Features 
Sidewalks
Financing Terms Available 
CashConventionalFHAVA Loan
HOA Fee Frequency 
Annually
MLS Area 
34698 - Dunedin
Roads 
Asphalt
Township 
28
Schools
School District
Unknown
Elementary School
San Jose Elementary-PN
Middle School
Palm Harbor Middle-PN
High School
Dunedin High-PN
Listing courtesy of TREASURED HOME COLLECTION (727) 385-9503


Listing information is provided by Participants of the Stellar MLS. IDX information is provided exclusively for personal, non-commercial use, and may not be used for any purpose other than to identify prospective properties consumers may be interested in purchasing. Information is deemed reliable but not guaranteed. Properties displayed may be listed or sold by various participants in the MLS Copyright 2026, Stellar MLS.
Last checked: 2026-07-27 09:55 PM EDT

Neighborhood & Commute
Source: Walkscore
Disclosure: Community information and market data powered by Constellation Data Labs. Information is deemed reliable but not guaranteed.
Save
Ask
Tour
Hide
Share