Save
Ask
Tour
Hide
Share
$2,400,000
151 Days On Site

915 BAYSHORE DRIVE
TARPON SPRINGS, FL 34689

For Sale|Single Family Residence|Active
4
Beds
5
Total Baths
4
Full Baths
1
Partial Bath
5,460
SqFt
$440
/SqFt
1956
Built
Subdivision:
RUSH FERGUSONS SUB
County:
Pinellas

Due to the health concerns created by Coronavirus we are offering personal 1-1 online video walkthough tours where possible.
Call Now: 407-922-9767
Is this the listing for you? We can help make it yours.
407-922-9767
915 BAYSHORE DRIVE915 BAYSHORE DRIVE915 BAYSHORE DRIVE915 BAYSHORE DRIVE
Save
Ask
Tour
Hide
Share


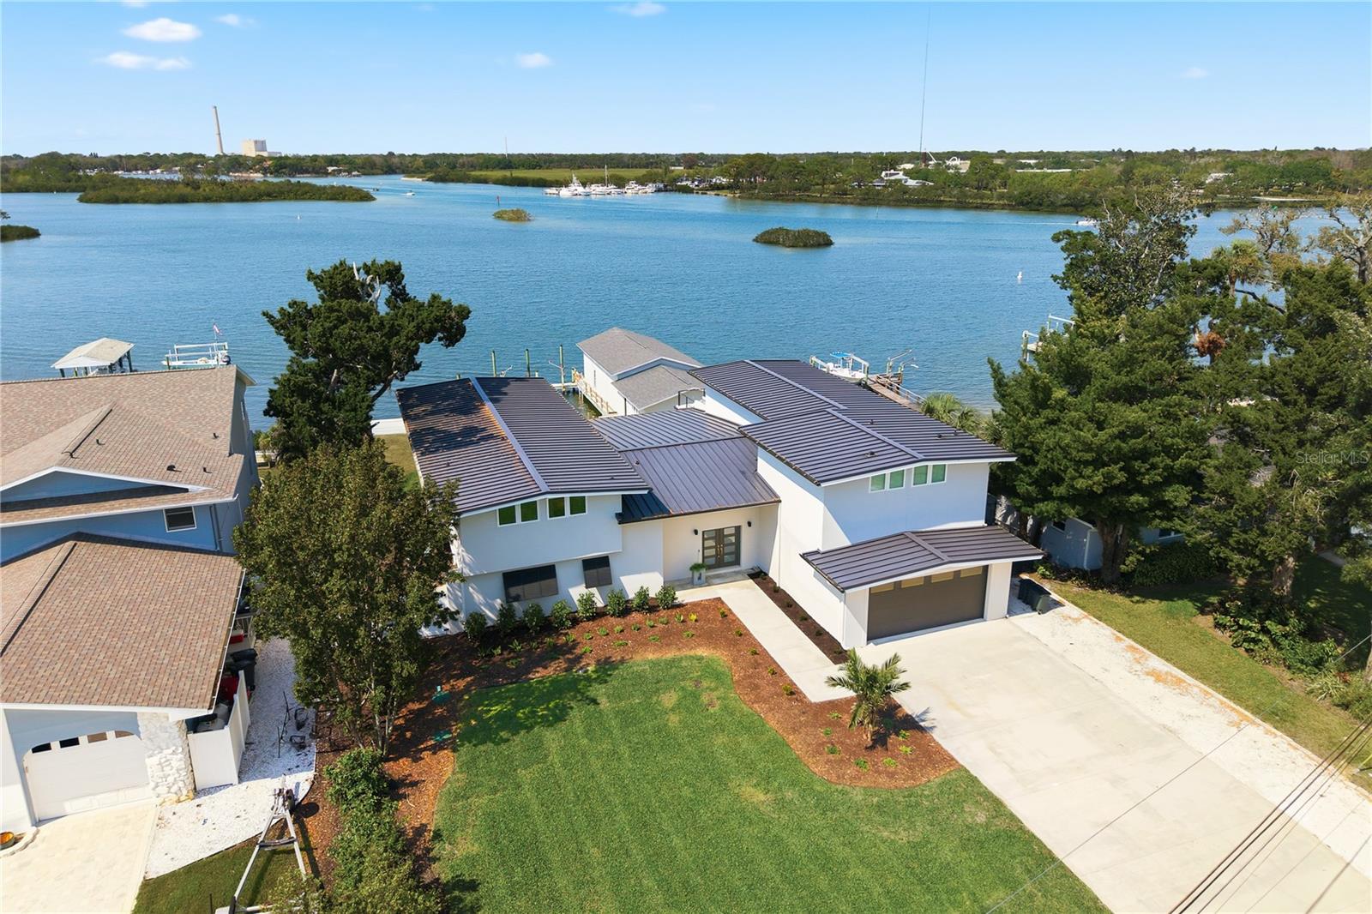
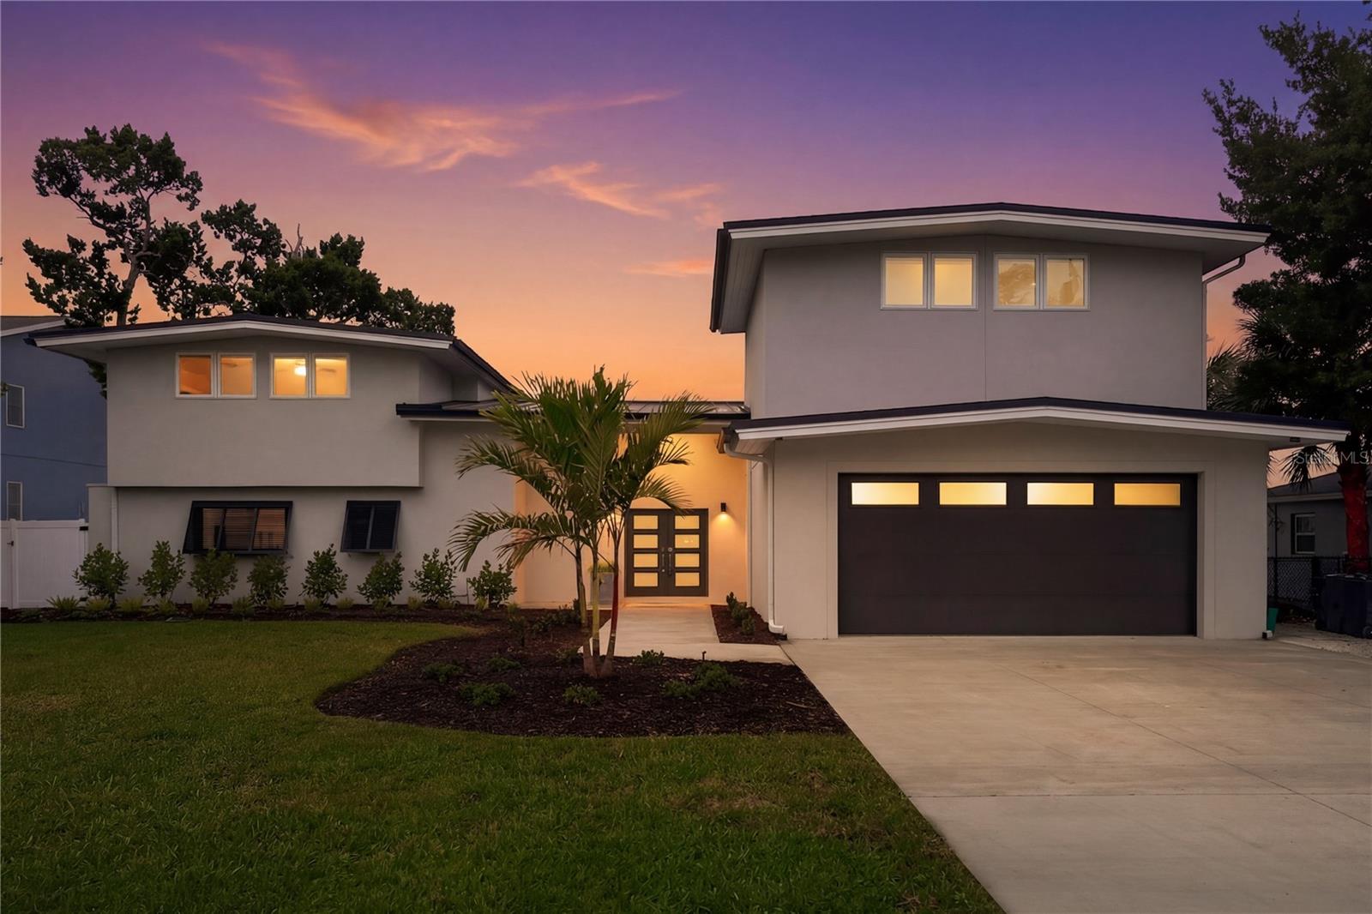
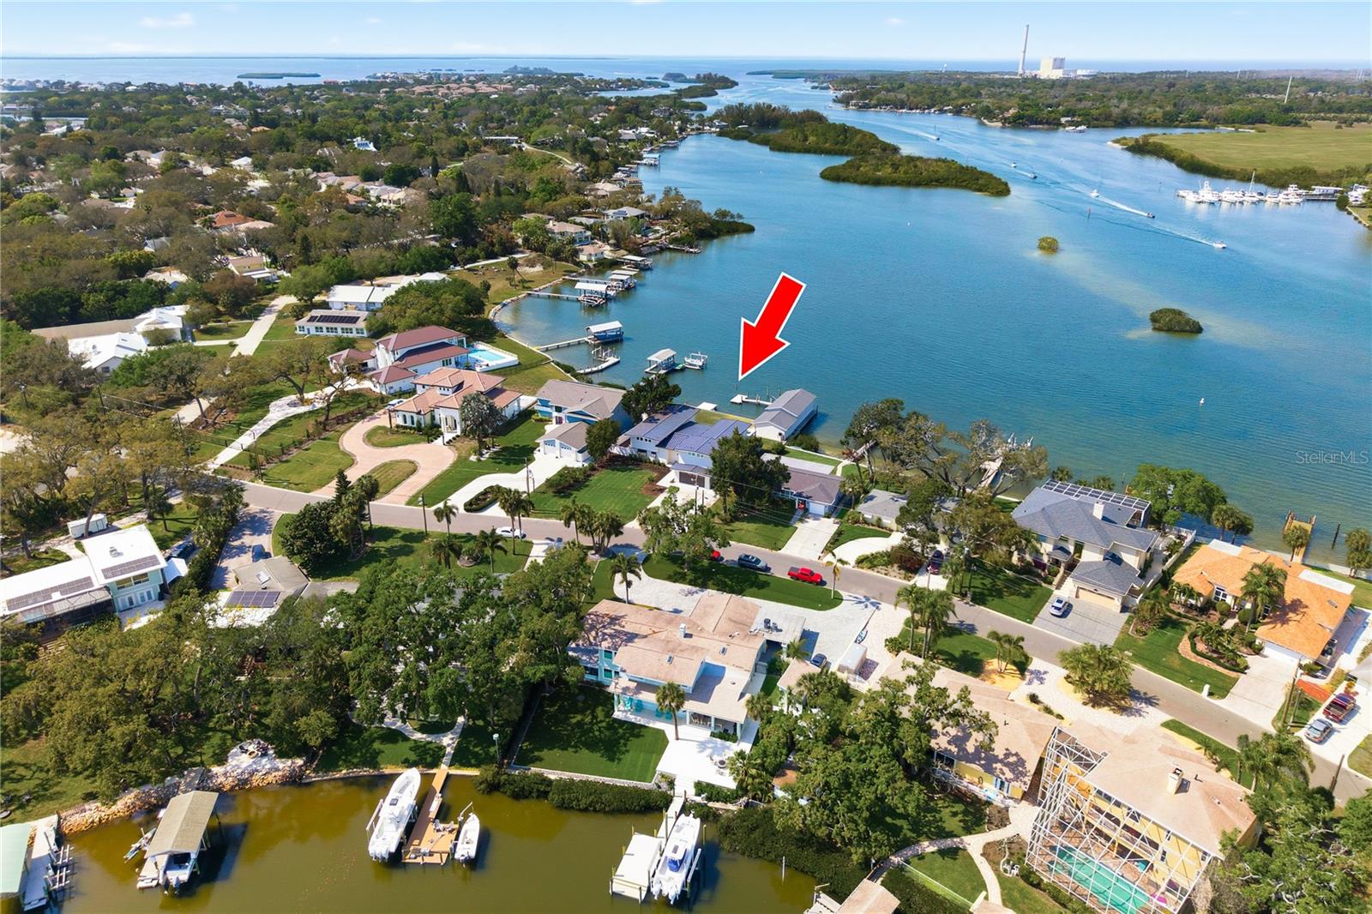
PRICE REDUCTION! NOW $2.4 MILLION! Your waterfront paradise just became an even more incredible opportunity! Welcome to 915 Bayshore Dr, Tarpon Springs, an extraordinary luxury estate offering the ultimate in waterfront living on the Anclote River. 4 BD | 5 BA | 5,460 Sq Ft 104 feet of pristine waterfront Two private docks + boathouse + lift Pool & spa Detached guest cottage Resort-style outdoor kitchen & cabana Wolf & Sub-Zero chef’s kitchen Primary suite with sauna, soaking tub & workout studio Breathtaking panoramic water views Floor-to-ceiling hurricane-rated glass sliders bring the spectacular waterfront views right into your living space, while the exceptional boating setup makes this a true boater’s dream. And when you're ready to explore, you're just minutes from historic Tarpon Springs, the Sponge Docks, waterfront dining, and more! NOW OFFERED AT $2,400,000! This isn't just a home. It's the Florida waterfront lifestyle you've been waiting for.

Save
Ask
Tour
Hide
Share
Listing Snapshot
Price 
$2,400,000
Days On Site 
151 Days
Bedrooms 
4
Inside Area (SqFt) 
5,460 sqft
Total Baths 
5
Full Baths 
4
Partial Baths 
1
Lot Size 
0.43 Acres
Year Built 
1956
MLS® Number 
TB8489389
Status 
Active
Property Tax 
$14,213.41
HOA/Condo/Coop Fees 
N/A
Sq Ft Source 
Public Records
Friends & Family
Recent Activity
yesterdayListing updated with changes from the MLS®
a week agoPrice changed to $2,400,000
3 weeks agoStatus changed to Active
5 months agoListing first seen on site
General Features
Acres 
0.43
Carport 
4
Direction Faces 
Southeast
Foundation 
Slab
Levels 
Two
Number Of Stories 
2
Parking 
DrivewayElectric Vehicle Charging Station(s)Tandem
Pets 
Cats OKDogs OK
Property Sub Type 
Single Family Residence
Sewer 
Septic Tank
SqFt Total 
7228
Style 
Contemporary
Utilities 
Cable AvailableElectricity ConnectedPropane
Water Source 
PrivatePublicWell
Interior Features
Appliances 
CooktopDisposalDryerIce MakerMicrowaveRange HoodRefrigeratorTankless Water HeaterWasherWine Refrigerator
Cooling 
Central Air
Flooring 
TileWood
Furnished 
Unfurnished
Heating 
CentralElectric
Interior 
High CeilingsSaunaSmart HomeIn-Law Floorplan
Laundry Features 
Gas Dryer HookupLaundry RoomWasher Hookup
Spa 
Yes
Bedroom 2 
Dimensions - 16x13Level - Second
Dining Room 
Dimensions - 11x28Level - First
Kitchen 
Dimensions - 15x23Level - First
Living Room 
Dimensions - 18x20Level - First
Master Bedroom 
Dimensions - 16x24Level - SecondFeatures - Bar, Granite Counters, Sauna
Save
Ask
Tour
Hide
Share
Exterior Features
Construction Details 
Stucco
Exterior 
BalconyLightingOutdoor GrillOutdoor KitchenDock
Lot Features 
Waterfront
Other Structures 
Boat HouseGuest HouseOutdoor Kitchen
Patio And Porch 
Patio
Pool Features 
HeatedIn GroundPrivate
Private Pool 
Yes
Roof 
Tile
Spa 
Yes
Spa Features 
HeatedIn Ground
View 
RiverWater
Waterfront 
Yes
Waterfront Features 
River Front
Waterview 
RiverWater
Community Features
Financing Terms Available 
CashConventional
MLS Area 
34689 - Tarpon Springs
Roads 
Paved
Township 
27
Schools
School District
Unknown
Elementary School
Sunset Hills Elementary-PN
Middle School
Tarpon Springs Middle-PN
High School
Tarpon Springs High-PN
Listing courtesy of KELLER WILLIAMS REALTY- PALM H (727) 810-8158


Listing information is provided by Participants of the Stellar MLS. IDX information is provided exclusively for personal, non-commercial use, and may not be used for any purpose other than to identify prospective properties consumers may be interested in purchasing. Information is deemed reliable but not guaranteed. Properties displayed may be listed or sold by various participants in the MLS Copyright 2026, Stellar MLS.
Last checked: 2026-08-26 07:41 AM EDT

Neighborhood & Commute
Source: Walkscore
Disclosure: Community information and market data powered by Constellation Data Labs. Information is deemed reliable but not guaranteed.
Save
Ask
Tour
Hide
Share