
Save
Ask
Tour
Hide
Share
$1,035,600
242 Days On Site

1872 EAGLE TRACE BOULEVARD
PALM HARBOR, FL 34685

For Sale|Single Family Residence|Active
4
Beds
3
Total Baths
3
Full Baths
3,352
SqFt
$309
/SqFt
1994
Built
Subdivision:
BOOT RANCH - EAGLE TRACE - PH B-II
County:
Pinellas

Due to the health concerns created by Coronavirus we are offering personal 1-1 online video walkthough tours where possible.
Call Now: 407-922-9767
Is this the listing for you? We can help make it yours.
407-922-9767
Upcoming Open Houses
Due to COVID-19, we recommend you verify Open Houses before attending.
Sun, Nov 22, 12:00 PM - 3:00 PM
1872 EAGLE TRACE BOULEVARD1872 EAGLE TRACE BOULEVARD1872 EAGLE TRACE BOULEVARD1872 EAGLE TRACE BOULEVARD
Save
Ask
Tour
Hide
Share

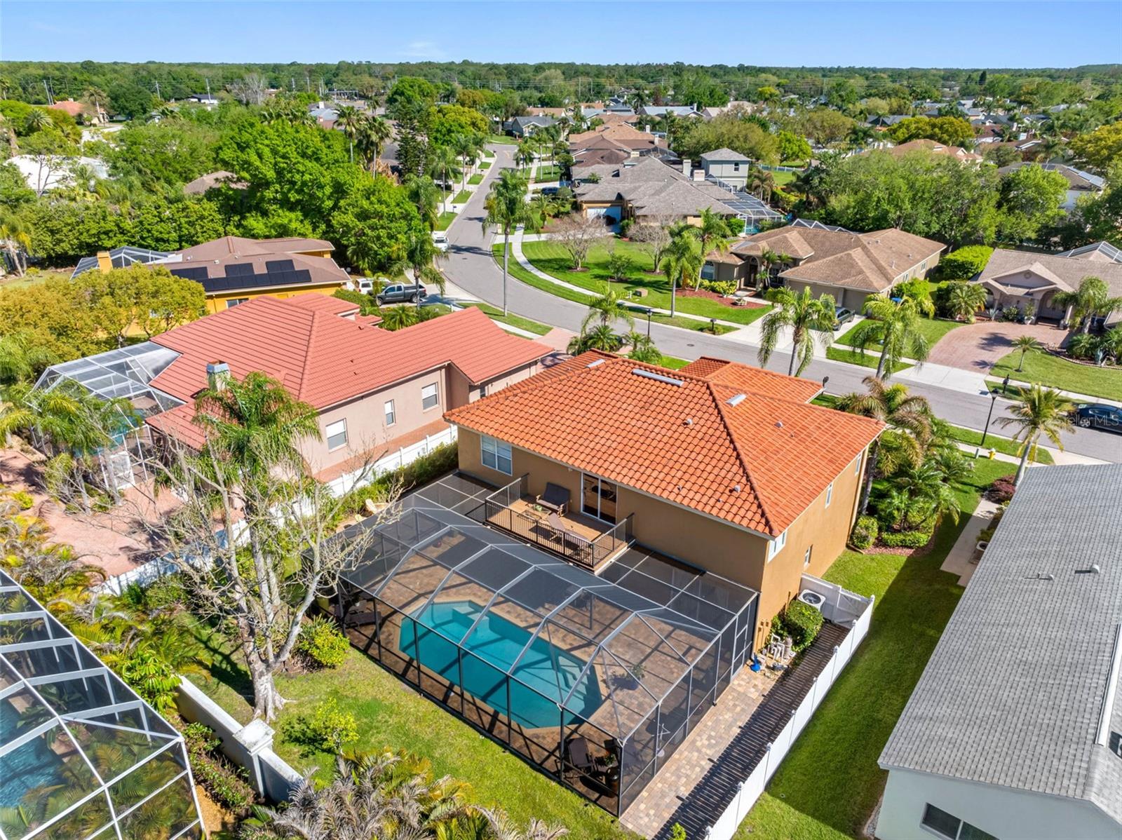
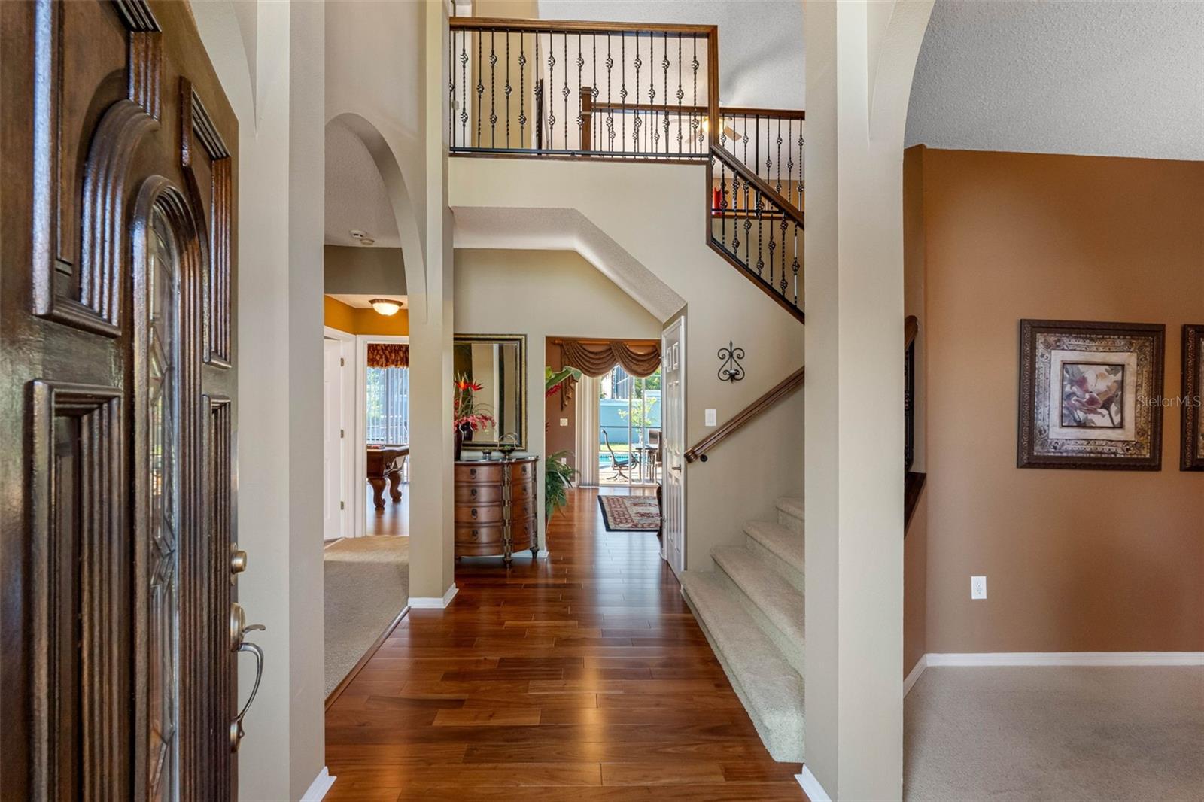
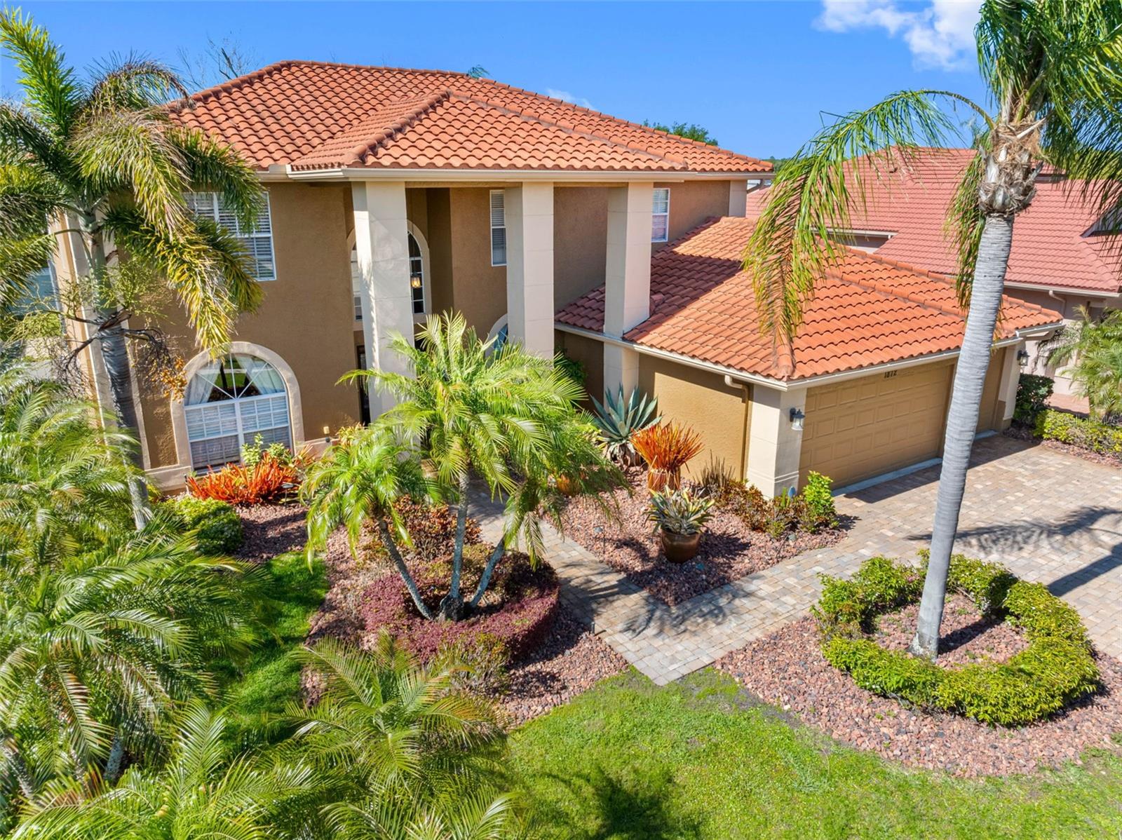
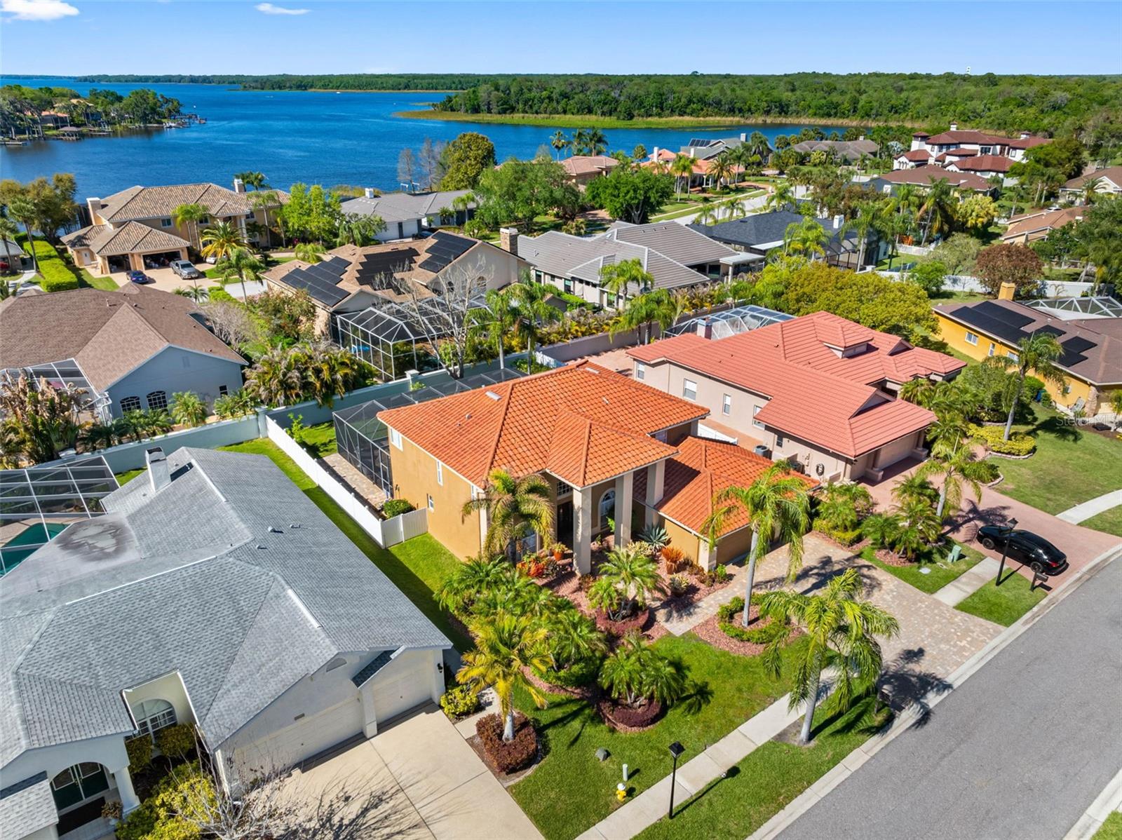
Discover exceptional Florida living in Eagle Trace at Boot Ranch in Palm Harbor, where spacious interiors, versatile living spaces, and a private backyard pool create the perfect setting for everyday living and entertaining. This Mediterranean-style home offers 4 bedrooms, 3 bathrooms, a 3-car garage, a spacious loft, and a bonus room, providing flexibility for growing families, guests, working from home, or multi-generational living. The thoughtfully designed interior features formal living and dining rooms, along with a well-appointed kitchen showcasing stone countertops, a center island, double ovens, a walk-in pantry, and a cozy breakfast nook. A versatile bonus room with a full bath offers endless possibilities for a guest suite, home office, media room, or private retreat. Upstairs, a generous loft opens to a private balcony overlooking the backyard, creating an inviting space to relax or enjoy the Florida sunshine. The spacious primary suite features a large walk-in closet and a spa-inspired bathroom with dual vanities, a soaking tub, walk-in shower, and private water closet. Additional bedrooms share an updated bathroom with double vanities and a glass-enclosed shower. Step outside to your own private backyard oasis featuring a newly resurfaced swimming pool, two open paver patios, lush tropical landscaping, and a fully fenced yard designed for outdoor enjoyment. Whether hosting weekend gatherings, enjoying poolside afternoons, or simply unwinding at home, this outdoor space delivers the Florida lifestyle. Located in the sought-after Eagle Trace community of Boot Ranch in Palm Harbor, this home offers convenient access to shopping, dining, golf, recreation, and highly regarded local schools. A wonderful opportunity to enjoy spacious living, comfort, and the best of Florida’s indoor-outdoor lifestyle.

Save
Ask
Tour
Hide
Share
Listing Snapshot
Price 
$1,035,600
Days On Site 
242 Days
Bedrooms 
4
Inside Area (SqFt) 
3,352 sqft
Total Baths 
3
Full Baths 
3
Partial Baths 
N/A
Lot Size 
0.24 Acres
Year Built 
1994
MLS Number 
TB8490315
Status 
Active
Property Tax 
$12,267.64
HOA/Condo/Coop Fees 
$96.67 monthly
Sq Ft Source 
Public Records
Friends & Family
Recent Activity
an hour agoListing updated with changes from the MLS
3 months agoPrice changed to $1,035,600
8 months agoListing first seen on site
General Features
Acres 
0.24
Attached Garage 
Yes
Direction Faces 
Southwest
Foundation 
Slab
Garage 
Yes
Garage Spaces 
3
Levels 
Two
Number Of Stories 
2
Parking 
DrivewayGarage Door OpenerGolf Cart GarageOversizedAttached
Pets 
Yes
Property Sub Type 
Single Family Residence
Sewer 
Public Sewer
SqFt Total 
4278
Utilities 
Cable AvailableElectricity ConnectedSewer ConnectedUnderground UtilitiesWater Connected
Water Source 
Public
Zoning 
RPD-5
Interior Features
Appliances 
DishwasherDisposalDryerElectric Water HeaterMicrowaveRangeRefrigeratorWasher
Cooling 
Central Air
Flooring 
CarpetTileWood
Furnished 
Unfurnished
Heating 
CentralElectric
Interior 
Cathedral Ceiling(s)Crown MoldingEat-in KitchenHigh CeilingsOpen FloorplanStone CountersVaulted Ceiling(s)Walk-In Closet(s)
Laundry Features 
Laundry Room
Bedroom 2 
Dimensions - 15x11Level - SecondFeatures - Ceiling Fan(s)
Bedroom 3 
Dimensions - 16x12Level - SecondFeatures - Ceiling Fan(s)
Bedroom 4 
Dimensions - 15x11Level - SecondFeatures - Ceiling Fan(s)
Dining Room 
Dimensions - 15x12Level - First
Family Room 
Dimensions - 22x14Level - FirstFeatures - Ceiling Fan(s)
Foyer 
Dimensions - 6x5Level - First
Kitchen 
Dimensions - 16x14Level - FirstFeatures - Breakfast Bar, Granite Counters, Kitchen Island, Pantry
Living Room 
Dimensions - 20x14Level - First
Loft 
Dimensions - 18x18Level - SecondFeatures - Ceiling Fan(s)
Master Bedroom 
Dimensions - 20x14Level - SecondFeatures - Ceiling Fan(s)
Office 
Dimensions - 13x12Level - FirstFeatures - Ceiling Fan(s)
Save
Ask
Tour
Hide
Share
Exterior Features
Construction Details 
BlockStucco
Exterior 
BalconyLightingRain Gutters
Fencing 
Vinyl
Lot Features 
Paved
Patio And Porch 
CoveredRear PorchScreenedSide Porch
Pool Features 
GuniteIn GroundScreen EnclosurePrivate
Private Pool 
Yes
Roof 
Tile
Windows/Doors 
Sliding Doors
Community Features
Association Fee 
$290.0
Association Fee Frequency 
Quarterly
Community Features 
SidewalksStreet Lights
MLS Area 
34685 - Palm Harbor
Township 
28
Financing Terms Available 
CashConventional
Roads 
Paved
Schools
School District
Unknown
Elementary School
Forest Lakes Elementary-PN
Middle School
Carwise Middle-PN
High School
East Lake High-PN
Listing courtesy of PREMIER SOTHEBY'S INTL REALTY (727) 776-7678


Listing information is provided by Participants of the Stellar MLS. IDX information is provided exclusively for personal, non-commercial use, and may not be used for any purpose other than to identify prospective properties consumers may be interested in purchasing. Information is deemed reliable but not guaranteed. Properties displayed may be listed or sold by various participants in the MLS Copyright 2026, Stellar MLS.
Last checked: 2026-11-22 12:31 PM EST

Neighborhood & Commute
Source: Walkscore
Disclosure: Community information and market data powered by Constellation Data Labs. Information is deemed reliable but not guaranteed.
Save
Ask
Tour
Hide
Share